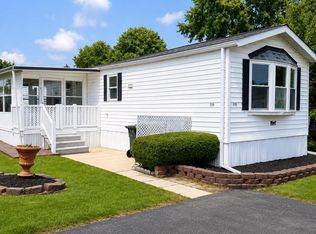
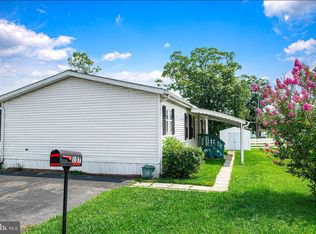
Nestled in the charming Williams Estates, this delightful double-wide manufactured home offers a perfect blend of comfort and modern living. Built in 2013, this traditional-style residence features a well-maintained exterior with durable vinyl siding, ensuring both aesthetic appeal and longevity. Step inside to discover a warm and inviting interior that boasts an open floor plan, ideal for both relaxation and entertaining. The spacious family room seamlessly connects to the eat-in kitchen, creating a welcoming atmosphere for gatherings. The kitchen is equipped with stainless steel appliances, including a built-in microwave, dishwasher, and stove, making meal preparation a breeze. Ample table space allows for casual dining. This home features three cozy bedrooms, including an entry-level bedroom that offers convenience and accessibility. The master suite is a true retreat, complete with a walk-in closet and a private bathroom featuring a walk-in shower and a tub shower combination-perfect for unwinding after a long day. Additional highlights include ceiling fans throughout, enhancing comfort during warmer months. Outside, the property offers a driveway with space for two vehicles, ensuring easy access and convenience. Living in Williams Estates means enjoying the benefits of a vibrant neighborhood. Residents have access to nearby parks, perfect for leisurely strolls or picnics with friends. The community is well-connected, with convenient access to local schools, ensuring quality education is just a short distance away. Public services are readily available, enhancing the overall quality of life in this welcoming area. This home is not just a place to live; it's a place to create lasting memories. With its inviting features and a community that fosters connection, this property is ready to welcome you home. Don't miss the opportunity to make this charming residence your own!
Coming soon 08/10
Street View
$57,000
3633 Dahlia Ln, Middle River, MD 21220
3beds
1,152sqft
Manufactured Home
Built in 2013
-- sqft lot
$-- Zestimate®
$49/sqft
$-- HOA
What's special
- 1 day |
- 52 |
- 1 |
Zillow last checked:
Listing updated:
Listed by:
Mrs. Rebecca Martin 410-236-5001,
Realm Realty LLC (667) 380-2300
Source: Bright MLS,MLS#: MDBC2171158
Facts & features
Interior
Bedrooms & bathrooms
- Bedrooms: 3
- Bathrooms: 2
- Full bathrooms: 2
- Main level bathrooms: 2
- Main level bedrooms: 3
Heating
- Forced Air, Electric
Cooling
- Ceiling Fan(s), Central Air, Electric
Appliances
- Included: Microwave, Dishwasher, Dryer, Refrigerator, Cooktop, Stainless Steel Appliance(s), Washer, Water Heater, Electric Water Heater
Features
- Bathroom - Walk-In Shower, Bathroom - Tub Shower, Ceiling Fan(s), Combination Kitchen/Dining, Dining Area, Entry Level Bedroom, Family Room Off Kitchen, Open Floorplan, Eat-in Kitchen, Kitchen - Table Space, Walk-In Closet(s)
- Flooring: Laminate, Vinyl
- Doors: Storm Door(s)
- Has basement: No
- Has fireplace: No
Interior area
- Total structure area: 1,152
- Total interior livable area: 1,152 sqft
- Finished area above ground: 1,152
Property
Parking
- Total spaces: 2
- Parking features: Driveway
- Uncovered spaces: 2
Accessibility
- Accessibility features: None
Features
- Levels: One
- Stories: 1
- Pool features: None
Details
- Additional structures: Above Grade
- Parcel number: NO TAX RECORD
- Zoning: RESIDENTIAL
- Special conditions: Standard
Construction
Type & style
- Home type: MobileManufactured
- Architectural style: Traditional
- Property subtype: Manufactured Home
Materials
- Vinyl Siding
- Roof: Shingle
Condition
- Good
- New construction: No
- Year built: 2013
Utilities & green energy
- Sewer: Other
- Water: Other
Community & HOA
Community
- Subdivision: Williams Estates
HOA
- Has HOA: No
Location
- Region: Middle River
Financial & listing details
- Price per square foot: $49/sqft
- Date on market: 8/10/2026
- Listing agreement: Exclusive Right To Sell
- Ownership: Ground Rent
- Body type: Double Wide
Estimated market value
Not available
Estimated sales range
Not available
Not available
Price history
Price history is unavailable.
Public tax history
Tax history is unavailable.
Monthly payment
Climate risks
Neighborhood: 21220
Nearby schools
GreatSchools rating
- 7/10Chase Elementary SchoolGrades: PK-5Distance: 0.5 mi
- 2/10Middle River Middle SchoolGrades: 6-8Distance: 2.7 mi
- 2/10Kenwood High SchoolGrades: 9-12Distance: 3.5 mi
Schools provided by the listing agent
- District: Baltimore County Public Schools
Source: Bright MLS. This data may not be complete. We recommend contacting the local school district to confirm school assignments for this home.
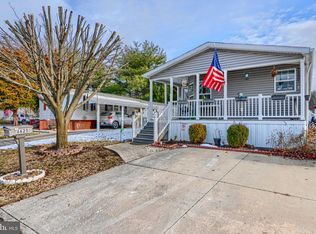
- $110,0003 bd2 ba1.2k sqft3625 Dahlia Ln, Middle River, MD 21220For Sale
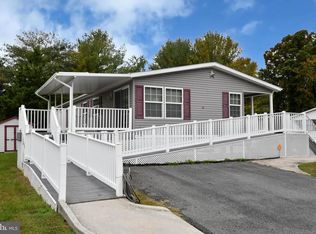
- $104,7003 bd2 ba1.2k sqft142 Roundup Rd, Middle River, MD 21220Off Market
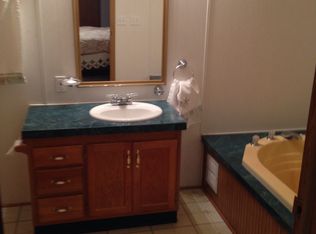
- $112,5003 bd2 ba1.9k sqft127 Rodeo Cir, Middle River, MD 21220Off Market

- $52,0002 bd1 ba720 sqft3623 Dahlia Ln, Middle River, MD 21220Sold
- $84,6003 bd2 ba-- sqft3623 Wheelhouse Rd, Baltimore, MD 21220Off Market
- $107,2003 bd2 ba-- sqft3549 Buckboard Ln, Middle River, MD 21220Off Market
- $159,1002 bd2 ba70 sqft140 Roundup Rd, Middle River, MD 21220Off Market
- $103,4003 bd2 ba-- sqft3615 Wheelhouse Rd, Middle River, MD 21220Off Market
A local agent can set up tours, give advice and negotiate with sellers.
Similar homes
- $70,0003 bd2 ba858 sqft112 Day Coach Cir, Middle River, MD 21220For Sale
 MLS ID #MDBC2171410, Howard Brown, Signature Realty Group, LLC. Bright MLS
 - $45,0003 bd2 ba1.2k sqft107 Lariat Rd, Middle River, MD 21220For Sale
 MLS ID #MDBC2170794, Timothy Langhauser, Compass Home Group, LLC. Bright MLS
 - $60,0003 bd2 ba900 sqft3503 Honeysuckle Ln, Middle River, MD 21220For Sale
 MLS ID #MDBC2166760, Paula Scharf, Corner House Realty. Bright MLS
 - $70,0002 bd2 ba980 sqft100 Lariat Rd, Middle River, MD 21220For Sale
 MLS ID #MDBC2170976, Lora Lochamy, Coldwell Banker Realty. Bright MLS
 - $69,9003 bd2 ba989 sqft24 Tearose Dr, Middle River, MD 21220For SaleMLS ID #MDBC2167252, Ryan Miller, Core Maryland Real Estate LLC. Bright MLS
- $59,7503 bd2 ba897 sqft56 Cool Breeze Dr, Middle River, MD 21220For SaleMLS ID #MDBC2166048, Betsy Brown, Long & Foster Real Estate, Inc.. Bright MLS
- $64,9002 bd1 ba930 sqft110 Roundup Rd, Middle River, MD 21220For SaleMLS ID #MDBC2167148, Vicki King, Samson Properties. Bright MLS
- $50,0002 bd2 ba1.1k sqft119 Bengies Rd, Middle River, MD 21220For SaleMLS ID #MDBC2159818, Vicki King, Samson Properties. Bright MLS
- $68,0003 bd2 ba982 sqft63 Peppermint Ln, Baltimore, MD 21220For SaleMLS ID #MDBC2138176, Mike Frank, EXP Realty, LLC. Bright MLS
- $65,0002 bd1 ba900 sqft14 Tamarac Trl, Middle River, MD 21220For Sale By Owner
- $85,0004 bd2 ba1.7k sqft3209 Gentian Ln, Middle River, MD 21220For SaleMLS ID #MDBC2168548, David Yannella, Coldwell Banker Realty. Bright MLS
- $40,0002 bd2 ba980 sqft22 Tamarac Trl, Middle River, MD 21220AuctionMLS ID #MDBC2169586, Bill Hudson, BCV Commercial Realty, LLC. Bright MLS
- $65,0003 bd2 ba1.3k sqft1830 Emily Dr, Edgewood, MD 21040For SaleMLS ID #MDHR2058304, John Fink, Berkshire Hathaway HomeServices PenFed Realty. Bright MLS
- $37,5003 bd2 ba980 sqft114 Roundup Rd, Middle River, MD 21220For SaleMLS ID #MDBC2131770, Thomas Nwachukwu, Century 21 Downtown. Bright MLS
- $36,0002 bd2 ba792 sqft3617 Dahlia Ln, Baltimore, MD 21220For SaleMLS ID #MDBC2136916, Tim Karns, RE/MAX Components. Bright MLS
- $38,0002 bd1 ba783 sqft210 Trailway Rd, Middle River, MD 21220For SaleMLS ID #MDBC2143748, CINTIA VALLADARES HERNANDEZ, EXP Realty, LLC. Bright MLS
- $50,0002 bd2 ba966 sqft1808 East Ave, Baltimore, MD 21222AuctionMLS ID #MDBC2171074, Jared Block, Alex Cooper Auctioneers, Inc.. Bright MLS
- $85,0003 bd2 ba1.2k sqft14 Thomas Ln, Sparrows Pt, MD 21219For SaleMLS ID #MDBC2170270, Jeannette Campbell, Century 21 Downtown. Bright MLS
- $45,0002 bd2 ba980 sqft11540 Philadelphia Rd Trailer 21, White Marsh, MD 21162For SaleMLS ID #MDBC2170016, Nick Haiduk, Thyme Real Estate Co LLC. Bright MLS
- $69,7503 bd2 ba1.2k sqft312 Bauers Dr, Edgewood, MD 21040For SaleMLS ID #MDHR2058210, Steven Warfield, THE WARFIELD REALTY GROUP. Bright MLS
