Welcome home to this well-maintained single-wide manufactured home offering comfortable, easy living in a peaceful setting. Inside, you'll find a bright and inviting layout with generously sized living spaces, an open kitchen with ample cabinet and counter space, and a dedicated dining area that's perfect for everyday meals or gathering with family and friends. The spacious primary bedroom offers plenty of room to unwind and includes convenient access to a large bathroom and two closets. Additional living space provides flexibility for guests, a home office, or hobbies. A separate laundry area adds everyday convenience, while abundant storage throughout helps keep everything organized. Outside, enjoy your own yard, a welcoming front porch, and a storage shed for tools and seasonal items. Whether you're looking for your first home, downsizing, or seeking affordable, low-maintenance living, this home is ready for its next owner. Schedule your private tour today! Located in Sylvania Mobile Home Park, buyers must be mark approved
For sale
Price cut: $5K (9/15)
$39,999
11540 Philadelphia Rd Trailer 21, White Marsh, MD 21162
2beds
980sqft
Manufactured Home
Built in 2009
-- sqft lot
$-- Zestimate®
$41/sqft
$-- HOA
What's special
Own yardLarge bathroomAbundant storage throughoutDedicated dining areaSpacious primary bedroomGenerously sized living spacesWelcoming front porch
- 96 days
- 692
- 44
Zillow last checked:
Listing updated:
Listed by:
Nick Haiduk 717-505-8699,
Thyme Real Estate Co LLC 3026900245
Source: Bright MLS,MLS#: MDBC2170016
Facts & features
Interior
Bedrooms & bathrooms
- Bedrooms: 2
- Bathrooms: 2
- Full bathrooms: 2
- Main level bathrooms: 2
- Main level bedrooms: 2
Rooms
- Room types: Living Room, Primary Bedroom, Bedroom 2, Kitchen
Primary bedroom
- Level: Main
- Area: 110 Square Feet
- Dimensions: 10 X 11
Bedroom 2
- Level: Main
- Area: 56 Square Feet
- Dimensions: 8 X 7
Kitchen
- Level: Unspecified
- Area: 110 Square Feet
- Dimensions: 10 X 11
Living room
- Level: Unspecified
- Area: 198 Square Feet
- Dimensions: 18 X 11
Heating
- Forced Air, Central
Cooling
- Central Air, Gas
Appliances
- Included: Dryer, Oven/Range - Gas, Refrigerator, Washer, Electric Water Heater
Features
- Kitchen - Table Space
- Doors: Storm Door(s)
- Windows: Storm Window(s)
- Has basement: No
- Has fireplace: No
Interior area
- Total structure area: 980
- Total interior livable area: 980 sqft
- Finished area above ground: 980
Property
Parking
- Parking features: None
Accessibility
- Accessibility features: None
Features
- Levels: One
- Stories: 1
- Pool features: None
Details
- Additional structures: Above Grade
- Parcel number: NO TAX RECORD
- Zoning: R
- Special conditions: Standard
Construction
Type & style
- Home type: MobileManufactured
- Architectural style: Other
- Property subtype: Manufactured Home
Materials
- Vinyl Siding
- Foundation: Pillar/Post/Pier
- Roof: Other
Condition
- New construction: No
- Year built: 2009
Utilities & green energy
- Sewer: Public Sewer
- Water: Public
Community & HOA
Community
- Subdivision: Sylvania Mobile Home Park
HOA
- Has HOA: No
Location
- Region: White Marsh
- Municipality: WHITE MARSH
Financial & listing details
- Price per square foot: $41/sqft
- Date on market: 7/16/2026
- Listing agreement: Exclusive Right To Sell
- Ownership: Ground Rent
Estimated market value
Not available
Estimated sales range
Not available
Not available
Price history
| Date | Event | Price |
|---|---|---|
| 9/15/2026 | Price change | $39,999-11.1%$41/sqft |
Source:  Bright MLS #MDBC2170016 Report a problem Bright MLS #MDBC2170016 Report a problem | ||
| 7/16/2026 | Listed for sale | $45,000$46/sqft |
Source: Bright MLS #MDBC2170016 Report a problem | ||
Public tax history
Tax history is unavailable.
Monthly payment
Climate risks
Neighborhood: 21162
Nearby schools
Schools provided by the listing agent
- District: Baltimore County Public Schools
Source: Bright MLS. This data may not be complete. We recommend contacting the local school district to confirm school assignments for this home.
Similar homes
- $39,9903 bd2 ba989 sqft24 Tearose Dr, Middle River, MD 21220For Sale
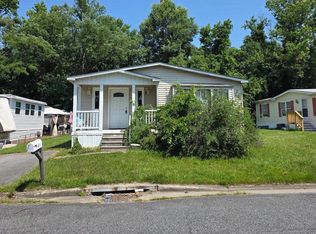
 MLS ID #MDBC2167252, Ryan Miller, Core Maryland Real Estate LLC. Bright MLS
 - $39,9002 bd1 ba980 sqft1978 Chipper Dr, Edgewood, MD 21040For Sale
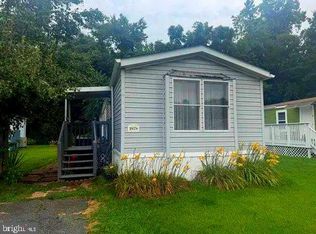 MLS ID #MDHR2060790, Mickenzie Hyson, Compass. Bright MLS
 - $39,0002 bd1 ba980 sqft1216 Janet Dr, Edgewood, MD 21040For Sale
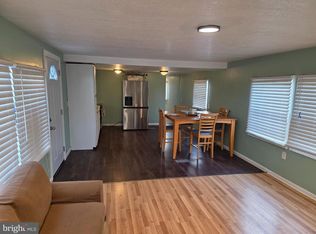 MLS ID #MDHR2053394, Miluzka Paoletti, Samson Properties. Bright MLS
 - $44,0003 bd2 ba897 sqft56 Cool Breeze Dr, Middle River, MD 21220For Sale
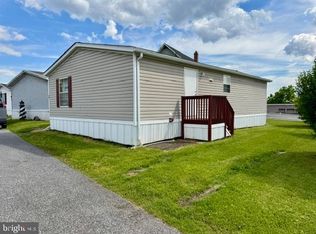 MLS ID #MDBC2166048, Betsy Brown, Long & Foster Real Estate, Inc.. Bright MLS
 - $38,0002 bd1 ba783 sqft210 Trailway Rd, Middle River, MD 21220For SaleMLS ID #MDBC2143748, CINTIA VALLADARES HERNANDEZ, EXP Realty, LLC. Bright MLS
- $47,5002 bd2 ba1.1k sqft119 Bengies Rd, Middle River, MD 21220For SaleMLS ID #MDBC2159818, Vicki King, Samson Properties. Bright MLS
- $49,9002 bd1 ba1.1k sqft802 Olive Branch Ct, Edgewood, MD 21040For SaleMLS ID #MDHR2061106, Bryan Gamble, Gamble Realty, Inc. Bright MLS
- $34,9002 bd2 ba1k sqft416 Stefan Ct, Dundalk, MD 21222For SaleMLS ID #MDBC2173676, Wendy Hutton, Samson Properties. Bright MLS
- $46,5002 bd2 ba900 sqft490 Mirabile Ln, Baltimore, MD 21224For SaleMLS ID #MDBC2176908, Kathy Banaszewski, Real Estate Professionals, Inc.. Bright MLS
- $52,0003 bd2 ba1.1k sqft3633 Dahlia Ln, Middle River, MD 21220For SaleMLS ID #MDBC2171158, Mrs. Rebecca Martin, Realm Realty LLC. Bright MLS
- $59,9002 bd2 ba840 sqft578 Trimble Rd Trailer 21, Joppa, MD 21085For SaleMLS ID #MDHR2060656, Jim Rambo, ABR. Bright MLS
- $59,0003 bd2 ba1.3k sqft3513 Buckboard Ln, Middle River, MD 21220For SaleMLS ID #MDBC2176976, Debbie Bullinger, Cummings & Co. Realtors. Bright MLS
- $40,0003 bd2 ba930 sqft1313 E Patapsco Ave, Baltimore, MD 21225AuctionMLS ID #MDBA2234752, Larry Cooper, Alex Cooper Auctioneers, Inc.. Bright MLS
- $45,0002 bd1 ba976 sqft521 N East Ave, Baltimore, MD 21205For SaleMLS ID #MDBA2234936, Evan Weissman, EXP Realty, LLC. Bright MLS
- $45,0002 bd1 ba936 sqft528 N Bouldin St, Baltimore, MD 21205For SaleMLS ID #MDBA2234846, Evan Weissman, EXP Realty, LLC. Bright MLS
- $20,0002 bd1 ba980 sqft1928 Chipper Dr, Edgewood, MD 21040For SaleMLS ID #MDHR2060878, Nathan Barshinger, Real of Pennsylvania. Bright MLS
- $40,0003 bd2 ba1k sqft105 S Monroe St, Baltimore, MD 21223For SaleMLS ID #MDBA2234566, Andrew Undem, Berkshire Hathaway HomeServices Homesale Realty. Bright MLS
- $59,0003 bd2 ba1.1k sqft126 Day Coach Cir, Middle River, MD 21220For SaleMLS ID #MDBC2173106, Tony Zelaya, Argent Realty, LLC. Bright MLS
