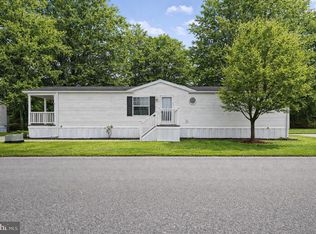
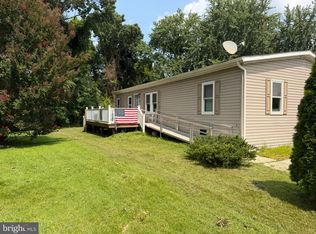
Double wide 3 BR 2BA home with large covered deck. Deck features trek deck for low maintenance. New HVAC 2026! New dishwasher 2025. Storage shed w/ electric. Luxury vinyl plank flooring throughout the home. Large kitchen w/ stainless steel appliances and an island. Plenty of cabinet space. Dining area leads to the oversized side covered deck. Great for entertaining. Sizable living room approx 19 x 11 w/ vaulted ceiling. Primary bedroom has a large closet and attached full bath. Primary bath has tub enclosure and double sinks. Private parking pad for 2 cars. Covered front porch also has trek deck. The neighborhood offers 2 playgrounds, a walking trail, community center, fitness center, dog park, a storage lot for boats /rv's etc. You must have park approval to purchase in this community. The current ground rent is approx $1150 a month. It includes water, sewer & trash. (measurements are approx-virtually staged)
For sale
$59,000
3513 Buckboard Ln, Middle River, MD 21220
3beds
1,345sqft
Manufactured Home
Built in 2006
-- sqft lot
$-- Zestimate®
$44/sqft
$-- HOA
What's special
Large covered deckPlenty of cabinet space
- 4 days
- 534
- 72
Zillow last checked:
Listing updated:
Listed by:
Debbie Bullinger 410-916-6170,
Cummings & Co. Realtors (410) 823-0033
Source: Bright MLS,MLS#: MDBC2176976
Facts & features
Interior
Bedrooms & bathrooms
- Bedrooms: 3
- Bathrooms: 2
- Full bathrooms: 2
- Main level bathrooms: 2
- Main level bedrooms: 3
Rooms
- Room types: Living Room, Dining Room, Primary Bedroom, Bedroom 2, Bedroom 3, Kitchen, Laundry
Primary bedroom
- Features: Attached Bathroom, Flooring - Laminate Plank
- Level: Main
- Area: 154 Square Feet
- Dimensions: 11 X 14
Primary bedroom
- Features: Jack and Jill Bathroom, Flooring - Tile/Brick
- Level: Main
- Area: 35 Square Feet
- Dimensions: 5 X 7
Bedroom 2
- Features: Flooring - Luxury Vinyl Plank
- Level: Main
- Area: 143 Square Feet
- Dimensions: 11 X 13
Bedroom 3
- Features: Flooring - Luxury Vinyl Plank
- Level: Main
- Area: 77 Square Feet
- Dimensions: 7 X 11
Dining room
- Features: Flooring - Luxury Vinyl Plank
- Level: Main
- Area: 121 Square Feet
- Dimensions: 11 X 11
Kitchen
- Features: Flooring - Ceramic Tile, Kitchen Island
- Level: Main
- Area: 132 Square Feet
- Dimensions: 11 X 12
Laundry
- Features: Flooring - Luxury Vinyl Tile
- Level: Main
- Area: 44 Square Feet
- Dimensions: 4 X 11
Living room
- Features: Cathedral/Vaulted Ceiling
- Level: Unspecified
- Area: 209 Square Feet
- Dimensions: 11 X 19
Heating
- Heat Pump, Electric
Cooling
- Central Air, Ceiling Fan(s), Electric
Appliances
- Included: Microwave, Disposal, Dishwasher, Dryer, Cooktop, Washer, Electric Water Heater
- Laundry: Dryer In Unit, Main Level, Washer In Unit, Laundry Room
Features
- Ceiling Fan(s), Dining Area, Open Floorplan, Kitchen Island, Primary Bath(s)
- Flooring: Ceramic Tile, Laminate
- Has basement: No
- Has fireplace: No
Interior area
- Total structure area: 1,345
- Total interior livable area: 1,345 sqft
- Finished area above ground: 1,345
Property
Parking
- Total spaces: 2
- Parking features: Concrete, Driveway
- Uncovered spaces: 2
Accessibility
- Accessibility features: None
Features
- Levels: One
- Stories: 1
- Pool features: None
Details
- Additional structures: Above Grade
- Parcel number: 000000
- Zoning: R
- Special conditions: Standard
Construction
Type & style
- Home type: MobileManufactured
- Architectural style: Ranch/Rambler
- Property subtype: Manufactured Home
Materials
- Roof: Shingle
Condition
- Very Good
- New construction: No
- Year built: 2006
Utilities & green energy
- Sewer: Public Sewer, Public Septic
- Water: Public
Community & HOA
Community
- Subdivision: Williams Estates
HOA
- Has HOA: No
Location
- Region: Middle River
Financial & listing details
- Price per square foot: $44/sqft
- Date on market: 9/25/2026
- Listing agreement: Exclusive Right To Sell
- Inclusions: Shed
- Ownership: Ground Rent
- Body type: Double Wide
Estimated market value
Not available
Estimated sales range
Not available
Not available
Price history
| Date | Event | Price |
|---|---|---|
| 9/25/2026 | Listed for sale | $59,000-21.3%$44/sqft |
Source:  Bright MLS #MDBC2176976 Report a problem Bright MLS #MDBC2176976 Report a problem | ||
| 7/22/2022 | Sold | $75,000+7.1%$56/sqft |
Source: Bright MLS #MDBC2040546 Report a problem | ||
| 7/6/2022 | Pending sale | $70,000$52/sqft |
Source: Bright MLS #MDBC2040546 Report a problem | ||
| 6/30/2022 | Listed for sale | $70,000+16.7%$52/sqft |
Source: Bright MLS #MDBC2040546 Report a problem | ||
| 2/16/2022 | Sold | $60,000-6.1%$45/sqft |
Source: Bright MLS #MDBC2018608 Report a problem | ||
| 2/2/2022 | Pending sale | $63,900$48/sqft |
Source: Bright MLS #MDBC2018608 Report a problem | ||
| 1/25/2022 | Listed for sale | $63,900$48/sqft |
Source: Bright MLS #MDBC2018608 Report a problem | ||
| 1/23/2022 | Pending sale | $63,900$48/sqft |
Source: Bright MLS #MDBC2018608 Report a problem | ||
| 1/21/2022 | Price change | $63,900-1.5%$48/sqft |
Source: Bright MLS #MDBC2018608 Report a problem | ||
| 1/15/2022 | Pending sale | $64,900$48/sqft |
Source: Bright MLS #MDBC2018608 Report a problem | ||
| 1/4/2022 | Listed for sale | $64,900-7.2%$48/sqft |
Source: Bright MLS #MDBC2018608 Report a problem | ||
| 12/22/2021 | Listing removed | $69,900$52/sqft |
Source: Bright MLS #MDBC2018608 Report a problem | ||
| 12/8/2021 | Listed for sale | $69,900$52/sqft |
Source: Bright MLS #MDBC2018608 Report a problem | ||
Public tax history
Tax history is unavailable.
Monthly payment
Climate risks
Neighborhood: 21220
Nearby schools
Schools provided by the listing agent
- District: Baltimore County Public Schools
Source: Bright MLS. This data may not be complete. We recommend contacting the local school district to confirm school assignments for this home.
Similar homes
- $65,0003 bd2 ba1.5k sqft3410 Honeysuckle Ln, Middle River, MD 21220For Sale
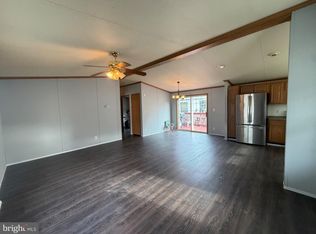
 MLS ID #MDBC2176572, Yan Sapoznick, Revol Real Estate, LLC. Bright MLS
 - $57,0003 bd2 ba1.1k sqft3633 Dahlia Ln, Middle River, MD 21220For Sale
 MLS ID #MDBC2171158, Mrs. Rebecca Martin, Realm Realty LLC. Bright MLS
 - $60,0003 bd2 ba900 sqft3503 Honeysuckle Ln, Middle River, MD 21220For Sale
 MLS ID #MDBC2166760, Paula Scharf, Corner House Realty. Bright MLS
 - $65,0003 bd2 ba1.1k sqft126 Day Coach Cir, Middle River, MD 21220For Sale
 MLS ID #MDBC2173106, Tony Zelaya, Argent Realty, LLC. Bright MLS
 - $70,0003 bd2 ba858 sqft112 Day Coach Cir, Middle River, MD 21220For SaleMLS ID #MDBC2171410, Howard Brown, Signature Realty Group, LLC. Bright MLS
- $50,0002 bd2 ba1.1k sqft119 Bengies Rd, Middle River, MD 21220For SaleMLS ID #MDBC2159818, Vicki King, Samson Properties. Bright MLS
- $82,0002 bd1 ba950 sqft13 Tamarac Trl, Middle River, MD 21220For SaleMLS ID #MDBC2176992, Steve Mwaura, Cummings & Co. Realtors. Bright MLS
- $39,9903 bd2 ba989 sqft24 Tearose Dr, Middle River, MD 21220For SaleMLS ID #MDBC2167252, Ryan Miller, Core Maryland Real Estate LLC. Bright MLS
- $49,9503 bd2 ba897 sqft56 Cool Breeze Dr, Middle River, MD 21220For SaleMLS ID #MDBC2166048, Betsy Brown, Long & Foster Real Estate, Inc.. Bright MLS
- $84,5003 bd2 ba1.7k sqft3202 Foxglove Ln, Middle River, MD 21220For SaleMLS ID #MDBC2152712, Pat GRIER, HomeSmart. Bright MLS
- $65,0003 bd2 ba1.3k sqft1923 Bennett Rd, Aberdeen, MD 21001For SaleMLS ID #MDHR2060302, Yan Sapoznick, Revol Real Estate, LLC. Bright MLS
- $35,0002 bd2 ba980 sqft100 Lariat Rd, Middle River, MD 21220For SaleMLS ID #MDBC2170976, Lora Lochamy, Coldwell Banker Realty. Bright MLS
- $32,9003 bd2 ba1.2k sqft107 Lariat Rd, Middle River, MD 21220For SaleMLS ID #MDBC2170794, Timothy Langhauser, Compass Home Group, LLC. Bright MLS
- $76,5002 bd2 ba840 sqft14 Mango Trl, Middle River, MD 21220For SaleMLS ID #MDBC2152108, Sharon Hermani, Long & Foster Real Estate, Inc.. Bright MLS
- $38,0002 bd1 ba783 sqft210 Trailway Rd, Middle River, MD 21220For SaleMLS ID #MDBC2143748, CINTIA VALLADARES HERNANDEZ, EXP Realty, LLC. Bright MLS
- $59,9002 bd2 ba924 sqft410 Mirabile Ln, Baltimore, MD 21224For SaleMLS ID #MDBC2141226, Heather Kinlein, Iron Valley Real Estate Charm City. Bright MLS
- $75,0002 bd1 ba1k sqft2400 Old Mountain Rd, Joppa, MD 21085AuctionMLS ID #MDHR2060434, Terry Berkeridge, Advance Realty USA INC. Bright MLS
- $45,0003 bd1 ba1k sqft3519 Woodstock Ave, Baltimore, MD 21213AuctionMLS ID #MDBA2232546, Adam Shpritz, Ashland Auction Group LLC. Bright MLS
