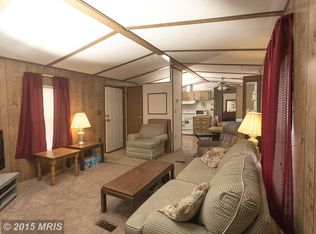
Welcome to Peppermint Woods, one of the area’s most sought-after manufactured home communities! This beautifully fully renovated 3 bedroom, 1.5-bath home offers modern updates and low-maintenance living in a convenient location. Step inside to find new luxury vinyl plank flooring throughout, creating a seamless and stylish look. The completely updated kitchen features gorgeous quartz countertops, brand-new stainless steel appliances, and plenty of cabinet space, making it perfect for everyday living and entertaining. The spacious owner’s suite serves as a private retreat with its own fully renovated en-suite bathroom, while the additional bedroom and half bath provide flexibility for guests, family, or a home office.
For sale
$70,000
112 Day Coach Cir, Middle River, MD 21220
3beds
858sqft
Manufactured Home
Built in 1986
-- sqft lot
$-- Zestimate®
$82/sqft
$-- HOA
What's special
Completely updated kitchenFully renovated en-suite bathroomPrivate retreatBrand-new stainless steel appliancesGorgeous quartz countertopsPlenty of cabinet space
- 53 days
- 545
- 53
Zillow last checked:
Listing updated:
Listed by:
Howard Brown 253-777-8862,
Signature Realty Group, LLC 443-503-8606
Source: Bright MLS,MLS#: MDBC2171410
Facts & features
Interior
Bedrooms & bathrooms
- Bedrooms: 3
- Bathrooms: 2
- Full bathrooms: 1
- 1/2 bathrooms: 1
- Main level bathrooms: 2
- Main level bedrooms: 3
Rooms
- Room types: Living Room, Dining Room, Family Room, Storage Room
Dining room
- Level: Main
Family room
- Level: Main
Living room
- Level: Main
Storage room
- Level: Main
Heating
- Forced Air, Propane
Cooling
- Central Air, Electric
Appliances
- Included: Microwave, Dishwasher, Disposal, Dryer, Refrigerator, Ice Maker, Washer, Electric Water Heater
- Laundry: Washer In Unit, Dryer In Unit
Features
- Combination Dining/Living, Kitchen - Table Space, Recessed Lighting, Upgraded Countertops, Open Floorplan, Family Room Off Kitchen
- Flooring: Wood
- Has basement: No
- Has fireplace: No
Interior area
- Total structure area: 858
- Total interior livable area: 858 sqft
- Finished area above ground: 858
Property
Parking
- Parking features: Driveway, On Street
- Has uncovered spaces: Yes
Accessibility
- Accessibility features: None
Features
- Levels: One
- Stories: 1
- Pool features: None
- Park: Williams Estates
Details
- Additional structures: Above Grade
- Parcel number: NO TAX RECORD
- Zoning: RES
- Special conditions: Standard
Construction
Type & style
- Home type: MobileManufactured
- Architectural style: A-Frame
- Property subtype: Manufactured Home
Materials
- Frame, Vinyl Siding
Condition
- New construction: No
- Year built: 1986
- Major remodel year: 2026
Utilities & green energy
- Sewer: Community Septic Tank, Public Septic
- Water: Community, Public
Community & HOA
Community
- Subdivision: Middle River
HOA
- Has HOA: No
Location
- Region: Middle River
Financial & listing details
- Price per square foot: $82/sqft
- Date on market: 7/30/2026
- Listing agreement: Exclusive Right To Sell
- Ownership: Ground Rent
- Body type: Other
Estimated market value
Not available
Estimated sales range
Not available
Not available
Price history
| Date | Event | Price |
|---|---|---|
| 7/31/2026 | Listed for sale | $70,000$82/sqft |
Source:  Bright MLS #MDBC2171410 Report a problem Bright MLS #MDBC2171410 Report a problem | ||
Public tax history
Tax history is unavailable.
Monthly payment
Climate risks
Neighborhood: 21220
Nearby schools
Schools provided by the listing agent
- Elementary: Chase
- Middle: Stemmers Run
- High: Kenwood
- District: Baltimore County Public Schools
Source: Bright MLS. This data may not be complete. We recommend contacting the local school district to confirm school assignments for this home.


Similar homes
- $65,0003 bd2 ba1.1k sqft126 Day Coach Cir, Middle River, MD 21220For Sale

 MLS ID #MDBC2173106, Tony Zelaya, Argent Realty, LLC. Bright MLS
 - $60,0003 bd2 ba900 sqft3503 Honeysuckle Ln, Middle River, MD 21220For Sale
 MLS ID #MDBC2166760, Paula Scharf, Corner House Realty. Bright MLS
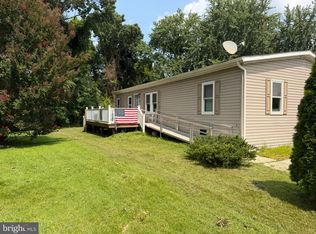
 - $57,0003 bd2 ba1.1k sqft3633 Dahlia Ln, Middle River, MD 21220For Sale
 MLS ID #MDBC2171158, Mrs. Rebecca Martin, Realm Realty LLC. Bright MLS
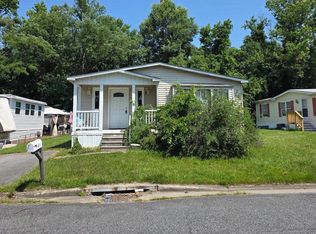
 - $39,9903 bd2 ba989 sqft24 Tearose Dr, Middle River, MD 21220For Sale
 MLS ID #MDBC2167252, Ryan Miller, Core Maryland Real Estate LLC. Bright MLS
 - $35,0002 bd2 ba980 sqft100 Lariat Rd, Middle River, MD 21220For SaleMLS ID #MDBC2170976, Lora Lochamy, Coldwell Banker Realty. Bright MLS
- $105,0003 bd2 ba1.2k sqft3512 Wagon Train Rd, Middle River, MD 21220For SaleMLS ID #MDBC2154674, Jimy Chavarria, Keller Williams Gateway LLC. Bright MLS
- $50,0002 bd2 ba1.1k sqft119 Bengies Rd, Middle River, MD 21220For SaleMLS ID #MDBC2159818, Vicki King, Samson Properties. Bright MLS
- $99,9993 bd2 ba1.1k sqft135 Cowhide Cir, Middle River, MD 21220For SaleMLS ID #MDBC2152908, Yan Sapoznick, Revol Real Estate, LLC. Bright MLS
- $49,9503 bd2 ba897 sqft56 Cool Breeze Dr, Middle River, MD 21220For SaleMLS ID #MDBC2166048, Betsy Brown, Long & Foster Real Estate, Inc.. Bright MLS
- $86,5002 bd2 ba840 sqft14 Mango Trl, Middle River, MD 21220For SaleMLS ID #MDBC2152108, Sharon Hermani, Long & Foster Real Estate, Inc.. Bright MLS
- $67,5002 bd1 ba900 sqft499 Mirabile Ln, Baltimore, MD 21224For SaleMLS ID #MDBC2171766, Heather Kinlein, Iron Valley Real Estate Charm City. Bright MLS
- $38,0002 bd1 ba783 sqft210 Trailway Rd, Middle River, MD 21220For SaleMLS ID #MDBC2143748, CINTIA VALLADARES HERNANDEZ, EXP Realty, LLC. Bright MLS
- $75,0002 bd1 ba1k sqft49 Rockywood Ln, Essex, MD 21221For SaleMLS ID #MDBC2148228, Heather Kinlein, Iron Valley Real Estate Charm City. Bright MLS
- $68,0002 bd2 ba910 sqft1913 Steven Dr, Edgewood, MD 21040For SaleMLS ID #MDHR2058712, Kim Barton, Keller Williams Legacy. Bright MLS
- $74,0002 bd1 ba980 sqft1206 Abinchar Dr, Abingdon, MD 21009For SaleMLS ID #MDHR2059642, Sandy Collins, Berkshire Hathaway HomeServices Homesale Realty. Bright MLS
- $60,0002 bd1 ba882 sqft1719 Fountain Rock Way #1719-B, Edgewood, MD 21040AuctionMLS ID #MDHR2060218, Jared Block, Alex Cooper Auctioneers, Inc.. Bright MLS
- $59,9002 bd2 ba924 sqft410 Mirabile Ln, Baltimore, MD 21224For SaleMLS ID #MDBC2141226, Heather Kinlein, Iron Valley Real Estate Charm City. Bright MLS
- $65,0003 bd2 ba896 sqft3219 Ravenwood Ave, Baltimore, MD 21213For SaleMLS ID #MDBA2228592, Lily Vallario, EXP Realty, LLC. Bright MLS
- $99,5003 bd2 ba1k sqft7 Roseview Rd, Dundalk, MD 21222For SaleMLS ID #MDBC2160904, Sharon Hermani, Long & Foster Real Estate, Inc.. Bright MLS
