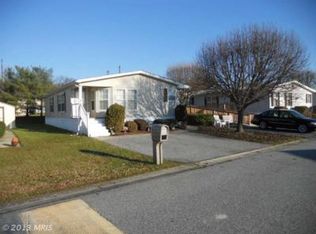
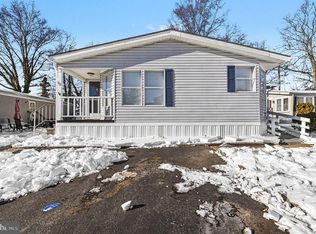
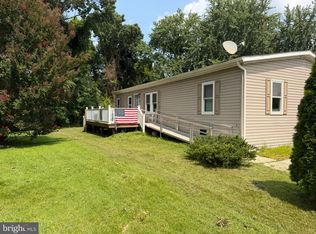
Price Improvement!!! Price reduction to reflect the repairs needed for this home, which are estimated to be between $15k - $20k. Very large 3bd 2 full bath home available in Peppermint Woods. Engineered HWH floors throughout family room, Kitchen, and dining area. Kitchen feature granite countertops and breakfast bar. Located in a private section in the rear of the community. Home is in need of cosmetic improvements. Ground rent is $1,133/month and covers most utilities, lawn and community maintenance.
For sale
Price cut: $29.9K (8/28)
$39,990
24 Tearose Dr, Middle River, MD 21220
3beds
989sqft
Manufactured Home
Built in 1998
3,000 Square Feet Lot
$-- Zestimate®
$40/sqft
$-- HOA
What's special
- 108 days
- 1,097
- 113
Zillow last checked:
Listing updated:
Listed by:
Ryan Miller 443-417-3837,
Core Maryland Real Estate LLC 410-472-5456
Source: Bright MLS,MLS#: MDBC2167252
Facts & features
Interior
Bedrooms & bathrooms
- Bedrooms: 3
- Bathrooms: 2
- Full bathrooms: 2
- Main level bathrooms: 2
- Main level bedrooms: 3
Heating
- Central, Electric
Cooling
- Central Air, Electric
Appliances
- Included: Electric Water Heater
Features
- Has basement: No
- Has fireplace: No
Interior area
- Total structure area: 989
- Total interior livable area: 989 sqft
- Finished area above ground: 989
Property
Parking
- Total spaces: 1
- Parking features: Driveway
- Uncovered spaces: 1
Accessibility
- Accessibility features: None
Features
- Levels: One
- Stories: 1
- Pool features: None
Lot
- Size: 3,000 Square Feet
Details
- Additional structures: Above Grade
- Parcel number: NO TAX RECORD
- Zoning: R
- Special conditions: Standard
Construction
Type & style
- Home type: MobileManufactured
- Property subtype: Manufactured Home
Materials
- Aluminum Siding
Condition
- New construction: No
- Year built: 1998
Utilities & green energy
- Sewer: Public Sewer
- Water: Public
- Utilities for property: Cable Connected, Cable
Community & HOA
Community
- Subdivision: Peppermint Woods
HOA
- Has HOA: No
Location
- Region: Middle River
Financial & listing details
- Price per square foot: $40/sqft
- Date on market: 7/3/2026
- Listing agreement: Exclusive Right To Sell
- Ownership: Ground Rent
- Body type: Double Wide
Estimated market value
Not available
Estimated sales range
Not available
Not available
Price history
| Date | Event | Price |
|---|---|---|
| 8/28/2026 | Price change | $39,990-42.8%$40/sqft |
Source:  Bright MLS #MDBC2167252 Report a problem Bright MLS #MDBC2167252 Report a problem | ||
| 7/3/2026 | Listed for sale | $69,900$71/sqft |
Source: Bright MLS #MDBC2167252 Report a problem | ||
Public tax history
Tax history is unavailable.
Monthly payment
Climate risks
Neighborhood: 21220
Nearby schools
Schools provided by the listing agent
- District: Baltimore County Public Schools
Source: Bright MLS. This data may not be complete. We recommend contacting the local school district to confirm school assignments for this home.


Similar homes
- $47,5002 bd2 ba1.1k sqft119 Bengies Rd, Middle River, MD 21220For Sale
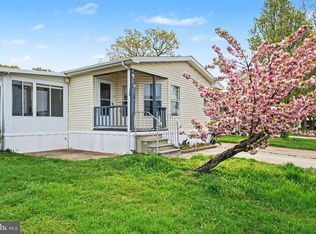
 MLS ID #MDBC2159818, Vicki King, Samson Properties. Bright MLS
 - $44,0003 bd2 ba897 sqft56 Cool Breeze Dr, Middle River, MD 21220For Sale
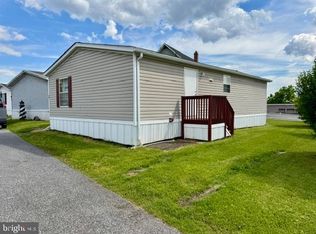 MLS ID #MDBC2166048, Betsy Brown, Long & Foster Real Estate, Inc.. Bright MLS
 - $59,0003 bd2 ba1.1k sqft126 Day Coach Cir, Middle River, MD 21220For Sale
 MLS ID #MDBC2173106, Tony Zelaya, Argent Realty, LLC. Bright MLS
 - $52,0003 bd2 ba1.1k sqft3633 Dahlia Ln, Middle River, MD 21220For Sale
 MLS ID #MDBC2171158, Mrs. Rebecca Martin, Realm Realty LLC. Bright MLS
 - $38,0002 bd1 ba783 sqft210 Trailway Rd, Middle River, MD 21220For SaleMLS ID #MDBC2143748, CINTIA VALLADARES HERNANDEZ, EXP Realty, LLC. Bright MLS
- $29,9003 bd2 ba1.2k sqft107 Lariat Rd, Middle River, MD 21220For SaleMLS ID #MDBC2170794, Timothy Langhauser, Compass Home Group, LLC. Bright MLS
- $57,0003 bd2 ba900 sqft3503 Honeysuckle Ln, Middle River, MD 21220For SaleMLS ID #MDBC2166760, Paula Scharf, Corner House Realty. Bright MLS
- $34,9002 bd2 ba1k sqft416 Stefan Ct, Dundalk, MD 21222For SaleMLS ID #MDBC2173676, Wendy Hutton, Samson Properties. Bright MLS
- $46,5002 bd2 ba900 sqft490 Mirabile Ln, Baltimore, MD 21224For SaleMLS ID #MDBC2176908, Kathy Banaszewski, Real Estate Professionals, Inc.. Bright MLS
- $40,0003 bd2 ba930 sqft1313 E Patapsco Ave, Baltimore, MD 21225AuctionMLS ID #MDBA2234752, Larry Cooper, Alex Cooper Auctioneers, Inc.. Bright MLS
- $39,9002 bd1 ba980 sqft1978 Chipper Dr, Edgewood, MD 21040For SaleMLS ID #MDHR2060790, Mickenzie Hyson, Compass. Bright MLS
- $40,0003 bd2 ba1k sqft105 S Monroe St, Baltimore, MD 21223For SaleMLS ID #MDBA2234566, Andrew Undem, Berkshire Hathaway HomeServices Homesale Realty. Bright MLS
- $35,0003 bd2 ba1k sqft8 Valley Bottom Rd, Aberdeen, MD 21001For SaleMLS ID #MDHR2060786, Eric Wade, Integrity Real Estate. Bright MLS
- $39,0002 bd1 ba980 sqft1216 Janet Dr, Edgewood, MD 21040For SaleMLS ID #MDHR2053394, Miluzka Paoletti, Samson Properties. Bright MLS
- $45,0003 bd1 ba896 sqft3208 Elmley Ave, Baltimore, MD 21213AuctionMLS ID #MDBA2233440, Adam Shpritz, Ashland Auction Group LLC. Bright MLS
- $35,0003 bd2 ba1.1k sqft2862 Pelham Ave, Baltimore, MD 21213AuctionMLS ID #MDBA2234218, Larry Cooper, Alex Cooper Auctioneers, Inc.. Bright MLS
- $40,0003 bd2 ba1.3k sqft801 Appleton St, Baltimore, MD 21217For SaleMLS ID #MDBA2234012, Trevonta Crawford, Century 21 Downtown. Bright MLS
