Welcome to 210 Trailway Road! This beautiful 2-bedroom, 1-bath manufactured home is move-in ready and full of potential. You’ll love the open concept, recessed lighting throughout, central A/C, and the convenience of having your own washer and dryer. Outside, enjoy a nice yard with a covered patio, perfect for relaxing or entertaining and a private driveway and a spacious shed for extra storage. A great home that’s ready for you to make it your own! MUST GET PRE-APPROVED BY WILLIAMS ESTATES- PEPPERMINT WOODS
For sale
Price cut: $7K (6/22)
$38,000
210 Trailway Rd, Middle River, MD 21220
2beds
783sqft
Manufactured Home
Built in 1973
-- sqft lot
$-- Zestimate®
$49/sqft
$-- HOA
What's special
- 334 days
- 235
- 19
Zillow last checked:
Listing updated:
Listed by:
CINTIA VALLADARES HERNANDEZ 443-635-2363,
EXP Realty, LLC 8888607369
Source: Bright MLS,MLS#: MDBC2143748
Facts & features
Interior
Bedrooms & bathrooms
- Bedrooms: 2
- Bathrooms: 1
- Full bathrooms: 1
- Main level bathrooms: 1
- Main level bedrooms: 2
Heating
- Central, Propane
Cooling
- Central Air, Natural Gas
Appliances
- Included: Electric Water Heater
- Laundry: Has Laundry
Features
- Has basement: No
- Has fireplace: No
Interior area
- Total structure area: 783
- Total interior livable area: 783 sqft
- Finished area above ground: 783
Property
Parking
- Total spaces: 2
- Parking features: Driveway
- Uncovered spaces: 2
Accessibility
- Accessibility features: 2+ Access Exits
Features
- Levels: One
- Stories: 1
- Pool features: None
Details
- Additional structures: Above Grade
- Parcel number: NO TAX RECORD
- Zoning: R
- Special conditions: Standard
Construction
Type & style
- Home type: MobileManufactured
- Property subtype: Manufactured Home
Condition
- New construction: No
- Year built: 1973
Utilities & green energy
- Sewer: Public Sewer
- Water: Public
Community & HOA
Community
- Subdivision: Williams Estates
HOA
- Has HOA: No
Location
- Region: Middle River
Financial & listing details
- Price per square foot: $49/sqft
- Date on market: 10/18/2025
- Listing agreement: Exclusive Right To Sell
- Ownership: Ground Rent
Estimated market value
Not available
Estimated sales range
Not available
Not available
Price history
| Date | Event | Price |
|---|---|---|
| 6/22/2026 | Price change | $38,000-15.6%$49/sqft |
Source:  Bright MLS #MDBC2143748 Report a problem Bright MLS #MDBC2143748 Report a problem | ||
| 3/27/2026 | Price change | $45,000-25%$57/sqft |
Source: Bright MLS #MDBC2143748 Report a problem | ||
| 11/26/2025 | Price change | $59,999-7.7%$77/sqft |
Source: Bright MLS #MDBC2143748 Report a problem | ||
| 10/18/2025 | Listed for sale | $65,000$83/sqft |
Source: Bright MLS #MDBC2143748 Report a problem | ||
Public tax history
Tax history is unavailable.
Monthly payment
Climate risks
Neighborhood: 21220
Nearby schools
Schools provided by the listing agent
- District: Baltimore County Public Schools
Source: Bright MLS. This data may not be complete. We recommend contacting the local school district to confirm school assignments for this home.
Similar homes
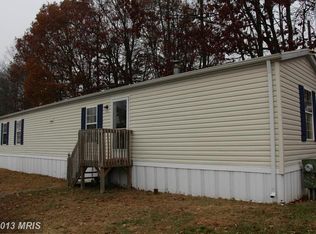
- $35,0002 bd2 ba980 sqft100 Lariat Rd, Middle River, MD 21220For Sale

 MLS ID #MDBC2170976, Lora Lochamy, Coldwell Banker Realty. Bright MLS
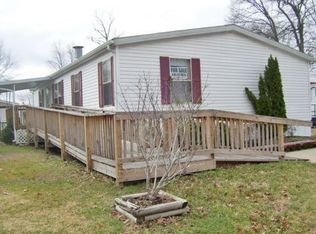
 - $39,9903 bd2 ba989 sqft24 Tearose Dr, Middle River, MD 21220For Sale
 MLS ID #MDBC2167252, Ryan Miller, Core Maryland Real Estate LLC. Bright MLS
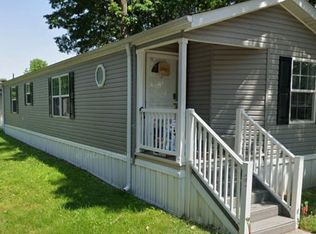
 - $40,0002 bd1 ba840 sqft9 Cool Breeze Dr, Middle River, MD 21220For Sale
 MLS ID #MDBC2174104, Beatriz Chevez, RE/MAX Excellence Realty. Bright MLS
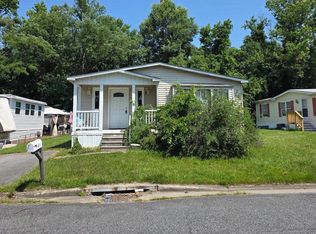
 - $30,0002 bd2 ba996 sqft126 Roundup Rd, Baltimore, MD 21220For Sale By Owner
- $50,0002 bd2 ba1.1k sqft119 Bengies Rd, Middle River, MD 21220For SaleMLS ID #MDBC2159818, Vicki King, Samson Properties. Bright MLS
- $57,0003 bd2 ba1.1k sqft3633 Dahlia Ln, Middle River, MD 21220For SaleMLS ID #MDBC2171158, Mrs. Rebecca Martin, Realm Realty LLC. Bright MLS
- $54,8003 bd2 ba897 sqft56 Cool Breeze Dr, Middle River, MD 21220For SaleMLS ID #MDBC2166048, Betsy Brown, Long & Foster Real Estate, Inc.. Bright MLS
- $44,9002 bd2 ba1k sqft416 Stefan Ct, Dundalk, MD 21222For SaleMLS ID #MDBC2173676, Wendy Hutton, Samson Properties. Bright MLS
- $40,0002 bd1 ba980 sqft1216 Janet Dr, Edgewood, MD 21040For SaleMLS ID #MDHR2053394, Miluzka Paoletti, Samson Properties. Bright MLS
- $30,0002 bd1 ba800 sqft12 Cardinal Ln, Essex, MD 21221For SaleMLS ID #MDBC2154090, Jose Rivas, Keller Williams Gateway LLC. Bright MLS
- $45,0002 bd1 ba976 sqft439 N East Ave, Baltimore, MD 21224AuctionMLS ID #MDBA2230076, Adam Shpritz, Ashland Auction Group LLC. Bright MLS
- $45,0003 bd1 ba1k sqft528 S Catherine St, Baltimore, MD 21223For SaleMLS ID #MDBA2231268, Luz Reyes Lasso, Samson Properties. Bright MLS
- $35,0002 bd1 ba784 sqft3728 Saint Margaret St, Baltimore, MD 21225AuctionMLS ID #MDBA2220148, Adam Shpritz, Ashland Auction Group LLC. Bright MLS
- $39,9002 bd1 ba624 sqft108 S Carey St, Baltimore, MD 21223For SaleMLS ID #MDBA2214894, Greg Golding, ExecuHome Realty. Bright MLS
- $40,0003 bd2 ba1.1k sqft3336 Frederick Ave, Baltimore, MD 21229AuctionMLS ID #MDBA2224660, Adam Shpritz, Ashland Auction Group LLC. Bright MLS
- $50,0003 bd1 ba1.1k sqft2865 W Lafayette Ave, Baltimore, MD 21216AuctionMLS ID #MDBA2231610, Adam Shpritz, Ashland Auction Group LLC. Bright MLS
- $40,0002 bd1 ba1k sqft1216 Lafayette Dr #1, Baltimore, MD 21217AuctionMLS ID #MDBA2213120, Adam Shpritz, Ashland Auction Group LLC. Bright MLS
- $40,0002 bd1 ba1k sqft1216 W Lafayette Dr #3, Baltimore, MD 21217AuctionMLS ID #MDBA2213770, Adam Shpritz, Ashland Auction Group LLC. Bright MLS
