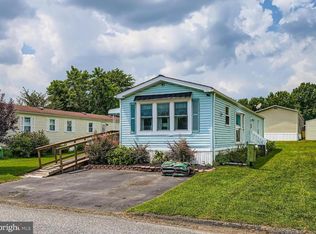
Welcome to 135 Cowhide Circle! This home has been completely renovated and is move in ready. Three bedrooms and 2 baths with new flooring, new kitchen and baths. Spacious lot and driveway. Home has covered entry and a shed for storage.
For sale
Price cut: $5K (8/17)
$99,999
135 Cowhide Cir, Middle River, MD 21220
3beds
1,152sqft
Manufactured Home
Built in 1986
-- sqft lot
$-- Zestimate®
$87/sqft
$-- HOA
What's special
Completely renovatedNew flooringShed for storageSpacious lotNew kitchenCovered entryThree bedrooms
- 222 days
- 477
- 33
Zillow last checked:
Listing updated:
Listed by:
Yan Sapoznick 443-915-8942,
Revol Real Estate, LLC 2403561044
Source: Bright MLS,MLS#: MDBC2152908
Facts & features
Interior
Bedrooms & bathrooms
- Bedrooms: 3
- Bathrooms: 2
- Full bathrooms: 2
- Main level bathrooms: 2
- Main level bedrooms: 3
Rooms
- Room types: Living Room, Dining Room, Primary Bedroom, Bedroom 2, Bedroom 3, Kitchen, Foyer, Laundry
Primary bedroom
- Features: Flooring - Carpet
- Level: Main
Bedroom 2
- Features: Flooring - Carpet
- Level: Main
Bedroom 3
- Features: Flooring - Carpet
- Level: Main
Dining room
- Features: Flooring - Carpet
- Level: Main
Foyer
- Features: Flooring - Carpet
- Level: Main
Kitchen
- Features: Flooring - Vinyl
- Level: Main
Laundry
- Level: Unspecified
Living room
- Features: Flooring - Carpet
- Level: Main
Heating
- Heat Pump, Electric
Cooling
- Central Air, Electric
Appliances
- Included: Disposal, Oven/Range - Electric, Refrigerator, Washer, Dryer, Electric Water Heater
- Laundry: Has Laundry, Laundry Room
Features
- Dining Area, Combination Dining/Living, Dry Wall
- Flooring: Luxury Vinyl
- Windows: Vinyl Clad, Double Pane Windows
- Has basement: No
- Has fireplace: No
Interior area
- Total structure area: 1,152
- Total interior livable area: 1,152 sqft
- Finished area above ground: 1,152
Property
Parking
- Parking features: Off Street
Accessibility
- Accessibility features: None
Features
- Levels: One
- Stories: 1
- Pool features: None
Details
- Additional structures: Above Grade
- Parcel number: 0000
- Lease amount: $1,163
- Zoning: RES
- Special conditions: Standard
Construction
Type & style
- Home type: MobileManufactured
- Property subtype: Manufactured Home
Materials
- Vinyl Siding
- Roof: Fiberglass
Condition
- Very Good
- New construction: No
- Year built: 1986
- Major remodel year: 2025
Details
- Builder name: SCHULT
Utilities & green energy
- Electric: 100 Amp Service
- Sewer: Public Sewer
- Water: Public
Community & HOA
Community
- Subdivision: Williams Estates
HOA
- Has HOA: No
Location
- Region: Middle River
Financial & listing details
- Price per square foot: $87/sqft
- Date on market: 2/26/2026
- Listing agreement: Exclusive Right To Sell
- Listing terms: Cash,Conventional,FHA
- Ownership: Land Lease
- Body type: Double Wide
Estimated market value
Not available
Estimated sales range
Not available
Not available
Price history
| Date | Event | Price |
|---|---|---|
| 8/17/2026 | Price change | $99,999-4.8%$87/sqft |
Source:  Bright MLS #MDBC2152908 Report a problem Bright MLS #MDBC2152908 Report a problem | ||
| 7/2/2026 | Price change | $104,999-4.5%$91/sqft |
Source: Bright MLS #MDBC2152908 Report a problem | ||
| 2/26/2026 | Listed for sale | $110,000+120%$95/sqft |
Source: Bright MLS #MDBC2152908 Report a problem | ||
| 7/28/2025 | Listing removed | $49,999$43/sqft |
Source: Bright MLS #MDBC2131092 Report a problem | ||
| 6/23/2025 | Price change | $49,999-16.7%$43/sqft |
Source: Bright MLS #MDBC2131092 Report a problem | ||
| 6/14/2025 | Listed for sale | $59,999$52/sqft |
Source: Bright MLS #MDBC2131092 Report a problem | ||
Public tax history
Tax history is unavailable.
Monthly payment
Climate risks
Neighborhood: 21220
Nearby schools
Schools provided by the listing agent
- District: Baltimore County Public Schools
Source: Bright MLS. This data may not be complete. We recommend contacting the local school district to confirm school assignments for this home.
Similar homes
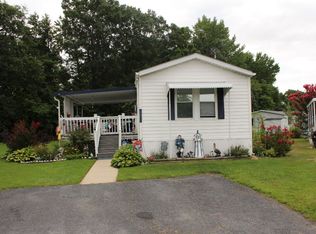
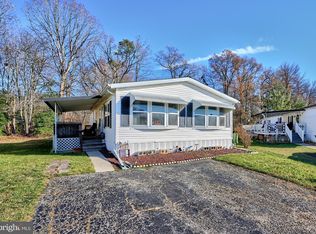
- $105,0003 bd2 ba1.2k sqft3512 Wagon Train Rd, Middle River, MD 21220For Sale
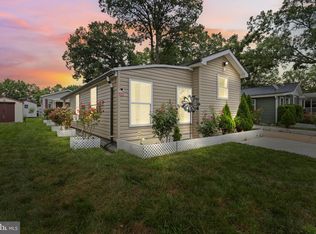
 MLS ID #MDBC2154674, Jimy Chavarria, Keller Williams Gateway LLC. Bright MLS
 - $110,0003 bd2 ba1.2k sqft3625 Dahlia Ln, Middle River, MD 21220For Sale
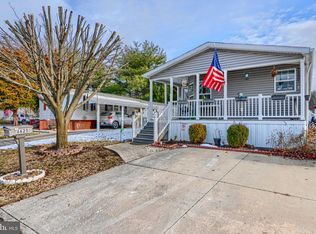 MLS ID #MDBC2148422, Jennifer sowis, EXP Realty, LLC. Bright MLS
 - $82,0002 bd1 ba950 sqft13 Tamarac Trl, Middle River, MD 21220For Sale
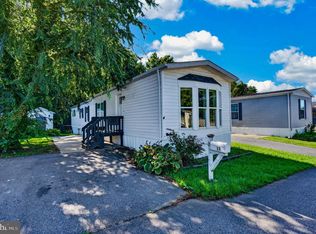 MLS ID #MDBC2176992, Steve Mwaura, Cummings & Co. Realtors. Bright MLS
 - $70,0003 bd2 ba858 sqft112 Day Coach Cir, Middle River, MD 21220For Sale
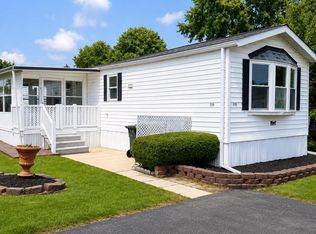 MLS ID #MDBC2171410, Howard Brown, Signature Realty Group, LLC. Bright MLS
 - $65,0003 bd2 ba1.1k sqft126 Day Coach Cir, Middle River, MD 21220For SaleMLS ID #MDBC2173106, Tony Zelaya, Argent Realty, LLC. Bright MLS
- $84,5003 bd2 ba1.7k sqft3202 Foxglove Ln, Middle River, MD 21220For SaleMLS ID #MDBC2152712, Pat GRIER, HomeSmart. Bright MLS
- $57,0003 bd2 ba1.1k sqft3633 Dahlia Ln, Middle River, MD 21220For SaleMLS ID #MDBC2171158, Mrs. Rebecca Martin, Realm Realty LLC. Bright MLS
- $76,5002 bd2 ba840 sqft14 Mango Trl, Middle River, MD 21220For SaleMLS ID #MDBC2152108, Sharon Hermani, Long & Foster Real Estate, Inc.. Bright MLS
- $60,0003 bd2 ba900 sqft3503 Honeysuckle Ln, Middle River, MD 21220For SaleMLS ID #MDBC2166760, Paula Scharf, Corner House Realty. Bright MLS
- $89,5003 bd2 ba1k sqft7 Roseview Rd, Dundalk, MD 21222For SaleMLS ID #MDBC2160904, Sharon Hermani, Long & Foster Real Estate, Inc.. Bright MLS
- $95,0003 bd2 ba980 sqft52 Vista Mobile Dr, Dundalk, MD 21222For SaleMLS ID #MDBC2176264, Claudia Palacios, Smart Realty, LLC. Bright MLS
- $81,9993 bd2 ba1k sqft1944 Sidnee Dr, Edgewood, MD 21040For SaleMLS ID #MDHR2057570, Melanie Humeniuk, Corner House Realty. Bright MLS
- $75,0002 bd1 ba1k sqft49 Rockywood Ln, Essex, MD 21221For SaleMLS ID #MDBC2148228, Heather Kinlein, Iron Valley Real Estate Charm City. Bright MLS
- $99,0002 bd2 ba1k sqft1318 N Spring St, Baltimore, MD 21213For SaleMLS ID #MDBA2233238, Tanzila Malik, Ghimire Homes. Bright MLS
- $85,0003 bd2 ba1.3k sqft216 Garner Dr, Aberdeen, MD 21001For SaleMLS ID #MDHR2056680, Yan Sapoznick, Revol Real Estate, LLC. Bright MLS
- $90,0003 bd3 ba1.2k sqft31 Locust St, Havre De Grace, MD 21078For SaleMLS ID #MDHR2059806, Eric Wade, Integrity Real Estate. Bright MLS
- $149,9002 bd1 ba1.2k sqft1225 Fuselage Ave, Baltimore, MD 21220For SaleMLS ID #MDBC2170600, Jack Leary, Cummings & Co. Realtors. Bright MLS
- $99,9003 bd1 ba1.3k sqft3141 Elmora Ave, Baltimore, MD 21213For SaleMLS ID #MDBA2209452, Mike Sloan, Northrop Realty. Bright MLS
- $100,0002 bd2 ba1.1k sqft312 S Newkirk St, Baltimore, MD 21224AuctionMLS ID #MDBA2227828, Adam Shpritz, Ashland Auction Group LLC. Bright MLS
