Aero Acres, once the proud home of The Greatest Generation & Rosie The Riveter. Many moons ago, this community was bustling with people who built airplanes for Glenn L. Martin Company, hence all of the interesting street names. Today you’ll still see planes flying around out of Martin State Airport, but don’t be alarmed, they’re not dropping bombs anymore. Here we’re offering a new home opportunity with this single level rambler that should be awarded a Purple Heart given the condition that it’s in after 80+- years of ownership. Here's your chance to bring this place back to modern standards. Situated on an ample size level lot with a multi car driveway, once finished, you can enjoy all the conveniences that Middle River has to offer: Plenty of shopping and easy access to White Marsh, Interstate 95 or even Downtown Baltimore. Yes, it needs some work, but given the history around here, this is totally worthwhile saving, and it could provide years of easy and affordable living. Grab a bucket of rivets and go to town putting this one back together. Buyer to determine if ground rent exists, seller will not redeem.
For sale
Price cut: $5K (10/12)
$144,900
1225 Fuselage Ave, Baltimore, MD 21220
2beds
1,298sqft
Single Family Residence
Built in 1941
5,000 Square Feet Lot
$-- Zestimate®
$112/sqft
$-- HOA
What's special
Single level ramblerMulti car drivewayAmple size level lot
- 77 days
- 785
- 25
Likely to sell faster than
Zillow last checked:
Listing updated:
Listed by:
Jack Leary 443-463-9088,
Cummings & Co. Realtors (410) 823-0033,
Co-Listing Agent: Rachel D Kohel 410-491-6111,
Cummings & Co. Realtors
Source: Bright MLS,MLS#: MDBC2170600
Facts & features
Interior
Bedrooms & bathrooms
- Bedrooms: 2
- Bathrooms: 1
- Full bathrooms: 1
- Main level bathrooms: 1
- Main level bedrooms: 2
Rooms
- Room types: Living Room, Dining Room, Bedroom 2, Kitchen, Bedroom 1, Laundry, Bathroom 1
Bedroom 1
- Level: Main
Bedroom 2
- Level: Main
Bathroom 1
- Level: Main
Dining room
- Level: Main
Kitchen
- Level: Main
Laundry
- Level: Main
Living room
- Level: Main
Heating
- None, Electric
Cooling
- Other, Electric
Appliances
- Included: Refrigerator
- Laundry: Main Level, Laundry Room
Features
- Bathroom - Tub Shower, Flat, Open Floorplan, Floor Plan - Traditional, Exposed Beams, Eat-in Kitchen, Wine Storage, Dry Wall, Paneled Walls
- Flooring: Ceramic Tile, Wood
- Doors: Six Panel, Insulated
- Windows: Double Hung, Double Pane Windows, Screens, Vinyl Clad, Wood Frames
- Has basement: No
- Has fireplace: No
Interior area
- Total structure area: 1,298
- Total interior livable area: 1,298 sqft
- Finished area above ground: 1,298
- Finished area below ground: 0
Property
Parking
- Total spaces: 2
- Parking features: Crushed Stone, Paved, Private, Public, Surface, Driveway, On Street, Off Street
- Uncovered spaces: 2
Accessibility
- Accessibility features: None
Features
- Levels: One
- Stories: 1
- Exterior features: Boat Storage, Lighting, Play Area, Storage, Street Lights
- Pool features: None
- Fencing: Partial,Back Yard
- Has view: Yes
- View description: Street
Lot
- Size: 5,000 Square Feet
- Dimensions: 1.00 x
- Features: Front Yard, Level, Private, Rear Yard, SideYard(s), Suburban
Details
- Additional structures: Above Grade, Below Grade
- Parcel number: 04151512400800
- Zoning: RESIDENTIAL
- Zoning description: Residential.
- Special conditions: Short Sale
Construction
Type & style
- Home type: SingleFamily
- Architectural style: Ranch/Rambler
- Property subtype: Single Family Residence
Materials
- Asphalt, Cast Iron Plumbing, Composition, Combination, Concrete, Copper Plumbing, CPVC/PVC, Frame, Masonite, Masonry, Mixed, Mixed Plumbing, Stick Built
- Foundation: Concrete Perimeter, Crawl Space
- Roof: Unknown,Asphalt,Hip,Shingle
Condition
- Below Average
- New construction: No
- Year built: 1941
Utilities & green energy
- Electric: Circuit Breakers
- Sewer: Public Sewer
- Water: Public
Community & HOA
Community
- Security: Main Entrance Lock
- Subdivision: Aero Acres
HOA
- Has HOA: No
Location
- Region: Baltimore
- Municipality: Middle River
Financial & listing details
- Price per square foot: $112/sqft
- Tax assessed value: $180,600
- Annual tax amount: $2,076
- Date on market: 7/29/2026
- Listing agreement: Exclusive Right To Sell
- Listing terms: Cash,FHA 203(k),Negotiable,Private Financing Available
- Ownership: Fee Simple
- Road surface type: Approved, Black Top, Paved
Estimated market value
Not available
Estimated sales range
Not available
$2,090/mo
Price history
| Date | Event | Price |
|---|---|---|
| 10/12/2026 | Price change | $144,900-3.3%$112/sqft |
Source:  Bright MLS #MDBC2170600 Report a problem Bright MLS #MDBC2170600 Report a problem | ||
| 9/11/2026 | Price change | $149,900-6.3%$115/sqft |
Source: Bright MLS #MDBC2170600 Report a problem | ||
| 7/29/2026 | Listed for sale | $159,900$123/sqft |
Source: Bright MLS #MDBC2170600 Report a problem | ||
Public tax history
| Year | Property taxes | Tax assessment |
|---|---|---|
| 2026 | $37,447 +1351.7% | $180,600 +5.4% |
| 2025 | $2,580 +31.4% | $171,267 +5.8% |
| 2024 | $1,963 +6.1% | $161,933 +6.1% |
| 2023 | $1,850 +6.2% | $152,600 |
| 2022 | $1,741 +6.7% | $152,600 +13.3% |
| 2021 | $1,632 +7.1% | $134,667 +7.1% |
| 2020 | $1,523 +0.5% | $125,700 |
| 2019 | $1,516 +0.5% | $125,700 +1% |
| 2018 | $1,509 +0.5% | $124,500 +0.5% |
| 2017 | $1,502 | $123,900 +1.6% |
| 2016 | -- | $121,967 +1.6% |
| 2015 | -- | $120,033 +1.6% |
| 2014 | -- | $118,100 |
| 2013 | -- | $118,100 |
| 2012 | -- | $118,100 -19.7% |
| 2011 | -- | $147,000 +2.9% |
| 2010 | -- | $142,790 +3% |
| 2009 | -- | $138,580 +3.1% |
| 2008 | -- | $134,370 +12.1% |
| 2007 | -- | $119,872 +13.8% |
| 2006 | -- | $105,376 +16% |
| 2005 | -- | $90,880 +1.8% |
| 2004 | -- | $89,256 +1.9% |
| 2003 | -- | $87,633 +1.9% |
| 2002 | -- | $86,010 +2.2% |
| 2001 | -- | $84,196 |
Find assessor info on the county website
Monthly payment
Est. payment
Payment breakdown
Explore the cost of this home by adjusting the details. Changes won't be saved.Climate risks
Neighborhood: 21220
Nearby schools
Schools provided by the listing agent
- District: Baltimore County Public Schools
Source: Bright MLS. This data may not be complete. We recommend contacting the local school district to confirm school assignments for this home.
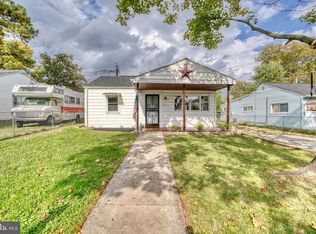
Similar homes
- $--3 bd1 ba1.3k sqft4318 Seidel Ave, Baltimore, MD 21206AuctionAuction.com 2
- $150,0004 bd2 ba1.1k sqft13 Plateau Rd, Essex, MD 21221Auction
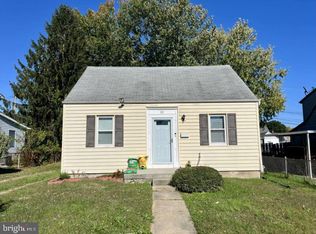
 MLS ID #MDBC2177288, Daniel Billig, A.J. Billig & Company. Bright MLS
 - $125,0002 bd2 ba1.4k sqftNone Available, Baltimore, MD 21224Auction
 MLS ID #MDBC2177958, Larry Cooper, Alex Cooper Auctioneers, Inc.. Bright MLS
 - $150,0003 bd1 ba1k sqft6 Flagship Rd, Dundalk, MD 21222For Sale
 MLS ID #MDBC2173354, Tanya K Hall, Bay View Realty. Bright MLS
 - $125,0003 bd2 ba1k sqft3612 Coolidge Ave, Baltimore, MD 21229AuctionMLS ID #MDBA2234158, Larry Cooper, Alex Cooper Auctioneers, Inc.. Bright MLS
- $155,0004 bd2 ba1.3k sqft3718 Boarman Ave, Baltimore, MD 21215For SaleMLS ID #MDBA2233670, Shamaur Bryant, Blue Casa. Bright MLS
- $150,0003 bd2 ba1.8k sqft3309 Pinkney Rd, Baltimore, MD 21215AuctionMLS ID #MDBA2227992, Carley Cooper, Alex Cooper Auctioneers, Inc.. Bright MLS
- $150,0003 bd2 ba1k sqft3721 Elmley Ave, Baltimore, MD 21213For SaleMLS ID #MDBA2229332, Janai Ottey, EXP Realty, LLC. Bright MLS
- $134,9902 bd1 ba1.3k sqft1137 Monroe Cir, Baltimore, MD 21225For SaleMLS ID #MDBA2199512, Tricia Roe, Berkshire Hathaway HomeServices PenFed Realty. Bright MLS
- $125,0003 bd2 ba1.7k sqft729 E 41st St, Baltimore, MD 21218For SaleMLS ID #MDBA2226162, Chris Craddock, EXP Realty, LLC. Bright MLS
- $149,9003 bd2 ba885 sqft247 Saint Helena Ave, Dundalk, MD 21222For SaleMLS ID #MDBC2175540, Judy Deese, Taylor Properties. Bright MLS
- $144,0002 bd1 ba1k sqft2340 E Fayette St, Baltimore, MD 21224For SaleMLS ID #MDBA2229702, Jack Xian, Taylor Properties. Bright MLS
- $139,9003 bd1 ba1k sqft518 Ingleside Ave, Baltimore, MD 21228For SaleMLS ID #MDBC2149252, Heidi Heiderman, Samson Properties. Bright MLS
- $82,0002 bd1 ba950 sqft13 Tamarac Trl, Middle River, MD 21220For SaleMLS ID #MDBC2176992, Steve Mwaura, Cummings & Co. Realtors. Bright MLS
- $149,0002 bd1 ba1.1k sqft4766 Melbourne Rd, Baltimore, MD 21229For SaleMLS ID #MDBA2227582, Fessiha Weldetsadik, Smart Realty, LLC. Bright MLS
- $124,9003 bd2 ba1.4k sqft3442 Belair Rd, Baltimore, MD 21213For SaleMLS ID #MDBA2232140, Tyrone Maxwell, Keller Williams Gateway LLC. Bright MLS
- $199,0003 bd2 ba1k sqft33 Bladen Rd, Baltimore, MD 21221For SaleMLS ID #MDBC2177260, Vicky Hupfeld, RE/MAX Advantage Realty. Bright MLS
- $139,9003 bd1 ba1.2k sqft815 Saint Dunstans Rd, Baltimore, MD 21212For SaleMLS ID #MDBA2208422, Jack Leary, Cummings & Co. Realtors. Bright MLS
- $120,0002 bd1 ba896 sqft3812 Ravenwood Ave, Baltimore, MD 21213For SaleMLS ID #MDBA2216014, Ms. Latasha F Sears, Keller Williams Flagship. Bright MLS
- $150,0004 bd2 ba1.6k sqft641 N Augusta Ave, Baltimore, MD 21229For SaleMLS ID #MDBA2231372, Wayne Hitt, Cummings & Co. Realtors. Bright MLS
