Welcome to Williams Estates in Middle River.! This three bedroom, two bath home has the perfect blend of comfort, convenience, and affordability. Relax on the cozy covered front porch on warm summer nights. Entertaining is easy in this open concept living room/dining room. The eat-in kitchen includes stainless steel appliances, lots of counter space with tons of storage The large primary bedroom boasts a walk-in closet and an en suite which includes a double sink and shower. Two other bedrooms share a hall bath. A laundry room with full size washer and dryer leads to side entrance with an outdoor shed. Neutral colors throughout. NEW HVAC installed.The community includes a playground, dog park, fitness center and more. Conveniently located to I-95 and I-695 makes travel quick to work, recreation and local attractions. All buyers must be park approved. Ground rent is currently $1120 a month.
For sale
$110,000
3625 Dahlia Ln, Middle River, MD 21220
3beds
1,204sqft
Manufactured Home
Built in 2008
-- sqft lot
$107,800 Zestimate®
$91/sqft
$-- HOA
What's special
Walk-in closetNeutral colors throughoutStainless steel appliancesTons of storageLots of counter spaceLarge primary bedroomCozy covered front porch
- 220 days |
- 1,126 |
- 97 |
Zillow last checked:
Listing updated:
Listed by:
Jennifer sowis 410-804-3327,
EXP Realty, LLC 8888607369,
Listing Team: The Kantorski Team
Source: Bright MLS,MLS#: MDBC2148422
Facts & features
Interior
Bedrooms & bathrooms
- Bedrooms: 3
- Bathrooms: 2
- Full bathrooms: 2
- Main level bathrooms: 2
- Main level bedrooms: 3
Rooms
- Room types: Living Room, Dining Room, Bedroom 2, Bedroom 3, Bedroom 1, Laundry, Bathroom 1, Bathroom 2
Bedroom 1
- Level: Main
Bedroom 2
- Level: Main
Bedroom 3
- Level: Main
Bathroom 1
- Level: Main
Bathroom 2
- Level: Main
Dining room
- Level: Main
Laundry
- Level: Main
Living room
- Level: Main
Heating
- Heat Pump, Electric
Cooling
- Central Air, Electric
Appliances
- Included: Microwave, Dishwasher, Disposal, Dryer, Ice Maker, Oven/Range - Electric, Refrigerator, Washer, Water Heater, Electric Water Heater
- Laundry: Laundry Room
Features
- Bathroom - Walk-In Shower, Bathroom - Tub Shower, Ceiling Fan(s), Combination Dining/Living, Eat-in Kitchen, Walk-In Closet(s), Primary Bath(s), Entry Level Bedroom
- Flooring: Carpet
- Has basement: No
- Has fireplace: No
Interior area
- Total structure area: 1,204
- Total interior livable area: 1,204 sqft
- Finished area above ground: 1,204
Property
Parking
- Total spaces: 2
- Parking features: Driveway, On Street
- Uncovered spaces: 2
Accessibility
- Accessibility features: Other
Features
- Levels: One
- Stories: 1
- Patio & porch: Deck
- Pool features: None
- Park: Williams Estates
Details
- Additional structures: Above Grade
- Parcel number: NO TAX RECORD
- Zoning: RESIDENTIAL
- Zoning description: Residential
- Special conditions: Standard
Construction
Type & style
- Home type: MobileManufactured
- Property subtype: Manufactured Home
Condition
- Excellent
- New construction: No
- Year built: 2008
Utilities & green energy
- Sewer: Private Sewer
- Water: Public
Community & HOA
Community
- Subdivision: Williams Estates
HOA
- Has HOA: No
Location
- Region: Middle River
Financial & listing details
- Price per square foot: $91/sqft
- Date on market: 12/18/2025
- Listing agreement: Exclusive Right To Sell
- Listing terms: Negotiable
- Inclusions: See Inclusion Addendum
- Ownership: Fee Simple
- Body type: Double Wide

Jennifer Sowis
(410) 804-3327
By pressing Contact Agent, you agree that the real estate professional identified above may call/text you about your search, which may involve use of automated means and pre-recorded/artificial voices. You don't need to consent as a condition of buying any property, goods, or services. Message/data rates may apply. You also agree to our Terms of Use. Zillow does not endorse any real estate professionals. We may share information about your recent and future site activity with your agent to help them understand what you're looking for in a home.
Estimated market value
$107,800
$102,000 - $113,000
$2,283/mo
Price history
| Date | Event | Price |
|---|---|---|
| 12/19/2025 | Listed for sale | $110,000+37.5%$91/sqft |
Source:  Bright MLS #MDBC2148422 Report a problem Bright MLS #MDBC2148422 Report a problem | ||
| 3/13/2024 | Sold | $80,000-13%$66/sqft |
Source: Bright MLS #MDBC2085362 Report a problem | ||
| 2/1/2024 | Pending sale | $92,000$76/sqft |
Source: Bright MLS #MDBC2085362 Report a problem | ||
| 1/15/2024 | Price change | $92,000-5.2%$76/sqft |
Source: Bright MLS #MDBC2085362 Report a problem | ||
| 12/27/2023 | Listed for sale | $97,000+51.6%$81/sqft |
Source: Bright MLS #MDBC2085362 Report a problem | ||
| 1/6/2016 | Listing removed | $64,000$53/sqft |
Source: Long & Foster Real Estate, Inc. #BC9532934 Report a problem | ||
| 12/7/2015 | Listed for sale | $64,000$53/sqft |
Source: Long & Foster Real Estate, Inc. #BC9532934 Report a problem | ||
Public tax history
Tax history is unavailable.
Monthly payment
Climate risks
Neighborhood: 21220
Nearby schools
GreatSchools rating
- 7/10Chase Elementary SchoolGrades: PK-5Distance: 0.5 mi
- 2/10Middle River Middle SchoolGrades: 6-8Distance: 2.7 mi
- 2/10Kenwood High SchoolGrades: 9-12Distance: 3.5 mi
Schools provided by the listing agent
- District: Baltimore County Public Schools
Source: Bright MLS. This data may not be complete. We recommend contacting the local school district to confirm school assignments for this home.
- $52,0002 bd1 ba720 sqft3623 Dahlia Ln, Middle River, MD 21220Sold
- $157,3002 bd2 ba70 sqft140 Roundup Rd, Middle River, MD 21220Off Market
- $104,0003 bd2 ba1.2k sqft142 Roundup Rd, Middle River, MD 21220Off Market
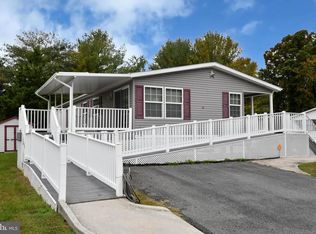
- $112,5003 bd2 ba1.9k sqft127 Rodeo Cir, Middle River, MD 21220Off Market
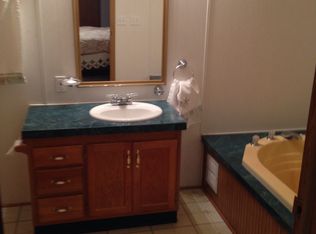

- $36,0002 bd2 ba792 sqft3617 Dahlia Ln, Baltimore, MD 21220For Sale
- $---- bd-- ba-- sqft3614 Dahlia Ln, Middle River, MD 21220Off Market
- $83,9003 bd2 ba70 sqft130 Roundup Rd, Baltimore, MD 21220Off Market
- $82,7003 bd2 ba-- sqft3623 Wheelhouse Rd, Baltimore, MD 21220Off Market
Similar homes
- $105,0003 bd2 ba1.2k sqft3512 Wagon Train Rd, Middle River, MD 21220For Sale
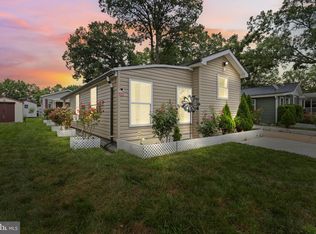
 MLS ID #MDBC2154674, Jimy Chavarria, Keller Williams Gateway LLC. Bright MLS
 - $129,0003 bd2 ba1.8k sqft404 Tidewater Ln, Baltimore, MD 21220For Sale
 MLS ID #MDBC2170106, David Naumann, Cummings & Co. Realtors. Bright MLS
 - $105,0003 bd2 ba1k sqft1944 Sidnee Dr, Edgewood, MD 21040For Sale
 MLS ID #MDHR2057570, Melanie Humeniuk, Corner House Realty. Bright MLS
 - $60,0003 bd2 ba900 sqft3503 Honeysuckle Ln, Middle River, MD 21220For Sale
 MLS ID #MDBC2166760, Paula Scharf, Corner House Realty. Bright MLS
 - $68,0003 bd2 ba982 sqft63 Peppermint Ln, Baltimore, MD 21220For SaleMLS ID #MDBC2138176, Mike Frank, EXP Realty, LLC. Bright MLS
- $100,0002 bd4 ba1.7k sqft16 Whorl Ct, Baltimore, MD 21221AuctionMLS ID #MDBC2167866, Terry Berkeridge, Advance Realty USA INC. Bright MLS
- $110,0003 bd1 ba1k sqft5649 Kavon Ave, Baltimore, MD 21206For SaleMLS ID #MDBA2219866, Andranik Drummond-Reid, Keller Williams Capital Properties. Bright MLS
- $99,0003 bd2 ba1.5k sqft428 Pollack Dr, Perryman, MD 21130For SaleMLS ID #MDHR2057060, Jodi Shelby, Remax Vision. Bright MLS
- $120,0003 bd2 ba1.2k sqft5022 Ready Ave, Baltimore, MD 21212For SaleMLS ID #MDBA2222240, Chris Kouimanis, Century 21 Downtown. Bright MLS
- $149,9003 bd2 ba1.3k sqft23 Kropf Ln, Sparrows Pt, MD 21219For SaleMLS ID #MDBC2168800, Laura Dernoga, Cummings & Co. Realtors. Bright MLS
- $99,9002 bd2 ba972 sqft48 N Ellamont St, Baltimore, MD 21229For SaleMLS ID #MDBA2223414, Angelo Cooper, Keller Williams Legacy. Bright MLS
- $115,9002 bd2 ba1k sqftMagnolia Woods Condo, Edgewood, MD 21040For SaleMLS ID #MDHR2056982, Kia Stanfield, Krest Realty Boutique. Bright MLS
- $120,0003 bd2 ba1.1k sqft304 S Franklintown Rd, Baltimore, MD 21223For SaleMLS ID #MDBA2209466, Michael Elwell, Cummings & Co. Realtors. Bright MLS
- $99,9003 bd2 ba1.3k sqft2113 McCulloh St, Baltimore, MD 21217For SaleMLS ID #MDBA2215270, Chris Cooke, Berkshire Hathaway HomeServices Homesale Realty. Bright MLS
- $124,9003 bd2 ba1.2k sqft1216 W Pratt St, Baltimore, MD 21223For SaleMLS ID #MDBA2216862, STEPHEN PIPICH, LPT Realty, LLC. Bright MLS
- $119,0003 bd2 ba1k sqft2230 Wilkens Ave, Baltimore, MD 21223For SaleMLS ID #MDBA2186156, Ken Cheston, Alberti Realty, LLC. Bright MLS
- $124,4993 bd1 ba1k sqft4703 Pennington Ave, Baltimore, MD 21226For SaleMLS ID #MDBA2216266, Jordan Prochazka, LPT Realty, LLC. Bright MLS
- $150,0003 bd1 ba899 sqft1256 Sugarwood Cir APT 103, Baltimore, MD 21221For SaleMLS ID #MDBC2167906, Alicia Guinn, RE/MAX Executive. Bright MLS
- $99,0003 bd2 ba1.4k sqft1523 Argyle Ave, Baltimore, MD 21217For SaleMLS ID #MDBA2219564, Micah Hughes, Main Street Realty Company. Bright MLS
- $89,0003 bd2 ba1k sqft2002 David Dr, Edgewood, MD 21040For SaleMLS ID #MDHR2054974, Mike Frank, EXP Realty, LLC. Bright MLS
