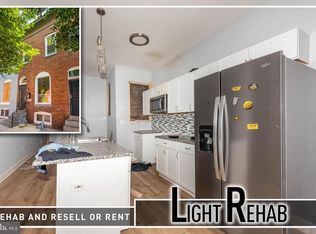
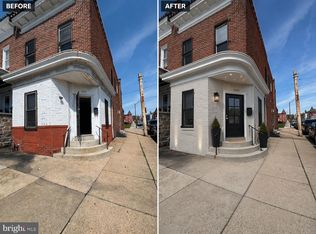
Welcome to 1523 Argyle Avenue, a beautifully renovated Baltimore rowhome that blends classic charm with modern updates throughout. This move-in-ready property features spacious living areas, updated finishes, generous bedrooms, and stylish improvements designed for today’s lifestyle. Whether you’re looking for a place to call home or an investment opportunity, this property offers exceptional value, functionality, and comfort. Conveniently located near downtown Baltimore, Upton Metro Station, major commuter routes, hospitals, universities, shopping, dining, and employment centers, residents enjoy easy access to everything the city has to offer. Outdoor enthusiasts will appreciate the close proximity to Druid Hill Park, home to walking trails, recreational facilities, the Maryland Zoo, and hundreds of acres of green space. Combining modern updates, historic character, and a central location, 1523 Argyle Avenue is an outstanding opportunity to own a beautifully renovated home in the heart of Baltimore.
For sale
$99,000
1523 Argyle Ave, Baltimore, MD 21217
3beds
1,400sqft
:
Get pre-qualified$772/mo
Townhouse
Built in 1920
1,306 Square Feet Lot
$98,200 Zestimate®
$71/sqft
$-- HOA
What's special
Updated finishesBeautifully renovated baltimore rowhomeGenerous bedrooms
- 40 days |
- 254 |
- 24 |
Zillow last checked:
Listing updated:
Listed by:
Micah Hughes 443-532-8450,
Main Street Realty Company 443-595-7877
Source: Bright MLS,MLS#: MDBA2219564
Facts & features
Interior
Bedrooms & bathrooms
- Bedrooms: 3
- Bathrooms: 2
- Full bathrooms: 1
- 1/2 bathrooms: 1
- Main level bathrooms: 1
Basement
- Area: 400
Heating
- Forced Air, Natural Gas
Cooling
- Central Air, Electric
Appliances
- Included: Oven/Range - Gas, Refrigerator, Cooktop, Water Heater, Gas Water Heater
Features
- Flooring: Luxury Vinyl, Carpet
- Basement: Partially Finished
- Has fireplace: No
Interior area
- Total structure area: 1,400
- Total interior livable area: 1,400 sqft
- Finished area above ground: 1,000
- Finished area below ground: 400
Property
Parking
- Parking features: On Street
- Has uncovered spaces: Yes
Accessibility
- Accessibility features: None
Features
- Levels: Three
- Stories: 3
- Pool features: None
- Fencing: Wood
Lot
- Size: 1,306 Square Feet
Details
- Additional structures: Above Grade, Below Grade
- Parcel number: 0314100360 006
- Zoning: R-8
- Special conditions: Standard
Construction
Type & style
- Home type: Townhouse
- Architectural style: Federal
- Property subtype: Townhouse
Materials
- Brick
- Foundation: Other
Condition
- Excellent
- New construction: No
- Year built: 1920
- Major remodel year: 2026
Utilities & green energy
- Sewer: Public Sewer
- Water: Public
Community & HOA
Community
- Subdivision: Upton
HOA
- Has HOA: No
Location
- Region: Baltimore
- Municipality: Baltimore City
Financial & listing details
- Price per square foot: $71/sqft
- Tax assessed value: $66,667
- Annual tax amount: $708
- Date on market: 6/16/2026
- Listing agreement: Exclusive Right To Sell
- Ownership: Fee Simple
Micah Hughes
Micah Hughes
(443) 532-8450
By pressing Contact Agent, you agree that the real estate professional identified above may call/text you about your search, which may involve use of automated means and pre-recorded/artificial voices. You don't need to consent as a condition of buying any property, goods, or services. Message/data rates may apply. You also agree to our Terms of Use. Zillow does not endorse any real estate professionals. We may share information about your recent and future site activity with your agent to help them understand what you're looking for in a home.
Estimated market value
$98,200
$93,000 - $103,000
$1,856/mo
Price history
| Date | Event | Price |
|---|---|---|
| 7/18/2026 | Listed for sale | $99,000$71/sqft |
Source:  Bright MLS #MDBA2219564 Report a problem Bright MLS #MDBA2219564 Report a problem | ||
| 7/11/2026 | Contingent | $99,000$71/sqft |
Source: Bright MLS #MDBA2219564 Report a problem | ||
| 6/16/2026 | Listed for sale | $99,000+76.5%$71/sqft |
Source: Bright MLS #MDBA2219564 Report a problem | ||
| 5/26/2026 | Sold | $56,100-66.8%$40/sqft |
Source: Bright MLS #MDBA2207716 Report a problem | ||
| 1/5/2026 | Listing removed | $169,000$121/sqft |
Source: Bright MLS #MDBA2185946 Report a problem | ||
| 10/27/2025 | Price change | $169,000-6.1%$121/sqft |
Source: Bright MLS #MDBA2185946 Report a problem | ||
| 10/17/2025 | Listed for sale | $180,000+20%$129/sqft |
Source: Bright MLS #MDBA2185946 Report a problem | ||
| 10/6/2025 | Sold | $150,000-21.1%$107/sqft |
Source: Public Record Report a problem | ||
| 10/6/2025 | Listed for sale | $190,000+123.8%$136/sqft |
Source: Bright MLS #MDBA2185946 Report a problem | ||
| 3/28/2025 | Sold | $84,900-15.1%$61/sqft |
Source: Bright MLS #MDBA2156328 Report a problem | ||
| 6/14/2023 | Sold | $100,000+221.3%$71/sqft |
Source: Public Record Report a problem | ||
| 8/25/2005 | Sold | $31,125-12.3%$22/sqft |
Source: Public Record Report a problem | ||
| 8/10/1994 | Sold | $35,500$25/sqft |
Source: Public Record Report a problem | ||
Public tax history
| Year | Property taxes | Tax assessment |
|---|---|---|
| 2025 | -- | $30,000 |
| 2024 | $708 | $30,000 |
| 2023 | $708 | $30,000 |
| 2022 | $708 +5.9% | $30,000 +5.9% |
| 2021 | $669 +6.2% | $28,333 +6.2% |
| 2020 | $629 +6.7% | $26,667 +6.7% |
| 2019 | $590 | $25,000 |
| 2018 | $590 | $25,000 |
| 2017 | $590 +31.1% | $25,000 |
| 2016 | $450 | $25,000 +8.7% |
| 2015 | $450 | $23,000 +9.5% |
| 2014 | $450 | $21,000 +10.5% |
| 2013 | -- | $19,000 |
| 2012 | -- | $19,000 |
| 2011 | -- | $19,000 |
| 2010 | -- | $19,000 |
| 2009 | -- | $19,000 |
| 2008 | -- | $19,000 |
| 2007 | -- | $19,000 +9.4% |
| 2006 | -- | $17,366 +10.4% |
| 2005 | -- | $15,733 +11.6% |
| 2004 | -- | $14,100 |
| 2003 | -- | $14,100 |
| 2002 | -- | $14,100 -53% |
| 2001 | -- | $30,000 |
Find assessor info on the county website
Monthly payment
Est. payment
Payment breakdown
Explore the cost of this home by adjusting the details. Changes won't be saved.Climate risks
Neighborhood: Upton
Nearby schools
GreatSchools rating
- NAEutaw-Marshburn Elementary SchoolGrades: PK-6Distance: 0.4 mi
- 6/10Booker T. Washington Middle SchoolGrades: 6-8Distance: 0.3 mi
- 1/10Renaissance AcademyGrades: 9-12Distance: 0.3 mi
Schools provided by the listing agent
- District: Baltimore City Public Schools
Source: Bright MLS. This data may not be complete. We recommend contacting the local school district to confirm school assignments for this home.
- $30,000-- bd-- ba-- sqft1521 Argyle Ave, Baltimore, MD 21217Off Market
- $5,000-- bd-- ba-- sqft1525 Argyle Ave, Baltimore, MD 21217Off Market
- $30,0003 bd1 ba-- sqft1519 Argyle Ave, Baltimore, MD 21217Off Market
- $30,000-- bd-- ba-- sqft1527 Argyle Ave, Baltimore, MD 21217Off Market
- $30,000-- bd-- ba-- sqft1517 Argyle Ave, Baltimore, MD 21217Off Market
- $5,000-- bd-- ba-- sqft1529 Argyle Ave, Baltimore, MD 21217Off Market
- $1,000-- bd-- ba-- sqft1515 Argyle Ave, Baltimore, MD 21217Off Market
- $60,0003 bd2 ba1.6k sqft1531 Argyle Ave, Baltimore, MD 21217Sold
Similar homes
- $99,9003 bd2 ba1.3k sqft2113 McCulloh St, Baltimore, MD 21217For Sale
 MLS ID #MDBA2215270, Chris Cooke, Berkshire Hathaway HomeServices Homesale Realty. Bright MLS
 - $105,0003 bd1 ba1.1k sqft509 Laurens St, Baltimore, MD 21217For Sale
 MLS ID #MDBA2217722, HeidiAnn Johnson, Keller Williams Realty Centre. Bright MLS
 - $84,9003 bd2 ba1.3k sqft2008 Division St, Baltimore, MD 21217For Sale
 MLS ID #MDBA2213026, Maria Nai, Iron Valley Real Estate Charm City. Bright MLS
 - $95,0003 bd2 ba2k sqft2301 N Monroe St, Baltimore, MD 21217For Sale
 MLS ID #MDBA2210146, Pam Boyko, Douglas Realty, LLC. Bright MLS
 - $90,0003 bd1 ba1k sqft1907 Brunt St, Baltimore, MD 21217For SaleMLS ID #MDBA2188952, Karen Rollings, EXP Realty, LLC. Bright MLS
- $95,5003 bd2 ba1.2k sqft2410 Frederick Ave, Baltimore, MD 21223For SaleMLS ID #MDBA2220774, Ashley Chesley, Brick and Quill Realty. Bright MLS
- $145,0003 bd2 ba1.6k sqft2231 Orem Ave, Baltimore, MD 21217For SaleMLS ID #MDBA2224876, Amber Bingham, Keller Williams Preferred Properties. Bright MLS
- $99,9002 bd1 ba1.1k sqft510 S Smallwood St, Baltimore, MD 21223For SaleMLS ID #MDBA2220100, Crystal Hunt, Shoiyia Hunt Realty. Bright MLS
- $99,9002 bd2 ba972 sqft48 N Ellamont St, Baltimore, MD 21229For SaleMLS ID #MDBA2223414, Angelo Cooper, Keller Williams Legacy. Bright MLS
- $107,9003 bd2 ba1k sqft2722 Baker St, Baltimore, MD 21216For SaleMLS ID #MDBA2211852, Ugo Okeke, Samson Properties. Bright MLS
- $89,0003 bd1 ba1.5k sqft3207 Baker St, Baltimore, MD 21216For SaleMLS ID #MDBA2189600, Jimy Chavarria, Keller Williams Gateway LLC. Bright MLS
- $137,5003 bd2 ba1.2k sqft2528 McCulloh St, Baltimore, MD 21217For SaleMLS ID #MDBA2209768, Kenneth Johnson, Coldwell Banker Realty. Bright MLS
- $119,9993 bd1 ba1k sqft2732 Baker St, Baltimore, MD 21216For SaleMLS ID #MDBA2214868, Sadequa Snowden, Samson Properties. Bright MLS
- $115,0003 bd1 ba1k sqft3010 Frisby St, Baltimore, MD 21218For SaleMLS ID #MDBA2223420, Teal Clise, EXP Realty, LLC. Bright MLS
- $100,0002 bd1 ba930 sqft36 N Abington Ave, Baltimore, MD 21229For SaleMLS ID #MDBA2219840, Andrea Soto, EXP Realty, LLC. Bright MLS
- $80,0003 bd2 ba1.6k sqft3438 Belair Rd, Baltimore, MD 21213AuctionMLS ID #MDBA2217014, Adam Shpritz, Ashland Auction Group LLC. Bright MLS
- $110,0002 bd1 ba1.4k sqft1636 N Ashburton St, Baltimore, MD 21216For SaleMLS ID #MDBA2190518, Reg Gurgen, Berkshire Hathaway HomeServices Homesale Realty. Bright MLS
- $92,5002 bd1 ba871 sqft1403 Ramsay St, Baltimore, MD 21223For SaleMLS ID #MDBA2214176, Pete France, EXP Realty, LLC. Bright MLS
- $129,9003 bd2 ba1.4k sqft1229 W Saratoga St, Baltimore, MD 21223For SaleMLS ID #MDBA2209618, STEPHEN PIPICH, LPT Realty, LLC. Bright MLS
- $139,0002 bd1 ba1.1k sqft1838 Laurens St, Baltimore, MD 21217For SaleMLS ID #MDBA2216864, Ms. Molly Krief, Corner House Realty. Bright MLS
