Welcome to this well-maintained 3-bedroom, 2-bath manufactured home located in the highly desirable Peppermint Woods community. This home offers a comfortable and functional layout, perfect for everyday living. The kitchen features ample cabinet storage and generous counter space, providing plenty of room for meal preparation and organization. The open design allows for easy flow into the main living areas. The primary suite includes a spacious en suite bathroom, offering privacy and comfort. Two additional bedrooms provide flexibility for guests, family, or a home office. A large wrap around deck with ramp and access to the rear yard. Key Features: 3 Bedrooms | 2 Full Bathrooms Located in sought-after Williams Estates and Peppermint Woods Spacious kitchen with abundant cabinetry and counter space Primary suite with private en suite bath Additional Information: Buyer must be park-approved Buyer to verify current lot rent This is a great opportunity to own a home in a well-established community with convenient access to local amenities. This property is being sold as-is.
For sale
Price cut: $5K (8/14)
$84,500
3202 Foxglove Ln, Middle River, MD 21220
3beds
1,700sqft
Manufactured Home
Built in 2003
871 Square Feet Lot
$-- Zestimate®
$50/sqft
$-- HOA
What's special
Generous counter spaceComfortable and functional layout
- 129 days
- 316
- 19
Zillow last checked:
Listing updated:
Listed by:
Pat GRIER 443-858-1736,
HomeSmart 4107401050
Source: Bright MLS,MLS#: MDBC2152712
Facts & features
Interior
Bedrooms & bathrooms
- Bedrooms: 3
- Bathrooms: 2
- Full bathrooms: 2
- Main level bathrooms: 2
- Main level bedrooms: 3
Rooms
- Room types: Bedroom 1
Bedroom 1
- Level: Main
Heating
- Baseboard, Electric
Cooling
- Central Air, Electric
Appliances
- Included: Washer, Dryer, Refrigerator, Oven/Range - Electric, Water Heater, Microwave, Electric Water Heater
- Laundry: Main Level
Features
- Paneled Walls
- Flooring: Carpet
- Has basement: No
- Number of fireplaces: 1
Interior area
- Total structure area: 1,700
- Total interior livable area: 1,700 sqft
- Finished area above ground: 1,700
Property
Parking
- Total spaces: 2
- Parking features: Driveway
- Uncovered spaces: 2
Accessibility
- Accessibility features: No Stairs
Features
- Levels: One
- Stories: 1
- Pool features: None
Lot
- Size: 871 Square Feet
- Features: Front Yard, SideYard(s)
Details
- Additional structures: Above Grade
- Parcel number: NONE
- Lease amount: $1,133
- Zoning: RESIDENTIAL
- Special conditions: Standard
Construction
Type & style
- Home type: MobileManufactured
- Architectural style: Raised Ranch/Rambler
- Property subtype: Manufactured Home
Materials
- Aluminum Siding
- Roof: Asphalt
Condition
- Good
- New construction: No
- Year built: 2003
Utilities & green energy
- Sewer: Public Sewer
- Water: Public
Community & HOA
Community
- Subdivision: Essex / Middle River
HOA
- Has HOA: No
Location
- Region: Middle River
Financial & listing details
- Price per square foot: $50/sqft
- Date on market: 6/11/2026
- Listing agreement: Exclusive Right To Sell
- Listing terms: Cash,Conventional
- Ownership: Land Lease
- Total actual rent: 13596
Estimated market value
Not available
Estimated sales range
Not available
Not available
Price history
| Date | Event | Price |
|---|---|---|
| 8/14/2026 | Price change | $84,500-5.6%$50/sqft |
Source:  Bright MLS #MDBC2152712 Report a problem Bright MLS #MDBC2152712 Report a problem | ||
| 6/11/2026 | Listed for sale | $89,500$53/sqft |
Source: Bright MLS #MDBC2152712 Report a problem | ||
Public tax history
Tax history is unavailable.
Monthly payment
Climate risks
Neighborhood: 21220
Nearby schools
Schools provided by the listing agent
- Elementary: Glenmar
- Middle: Middle River
- District: Baltimore County Public Schools
Source: Bright MLS. This data may not be complete. We recommend contacting the local school district to confirm school assignments for this home.
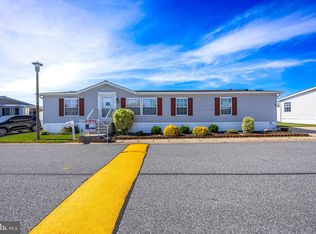
Similar homes
- $70,0003 bd2 ba858 sqft112 Day Coach Cir, Middle River, MD 21220For Sale
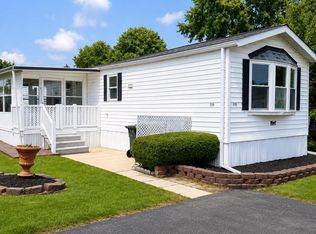
 MLS ID #MDBC2171410, Howard Brown, Signature Realty Group, LLC. Bright MLS
 - $59,0003 bd2 ba1.1k sqft126 Day Coach Cir, Middle River, MD 21220For Sale
 MLS ID #MDBC2173106, Tony Zelaya, Argent Realty, LLC. Bright MLS
 - $82,0002 bd1 ba950 sqft13 Tamarac Trl, Middle River, MD 21220For Sale
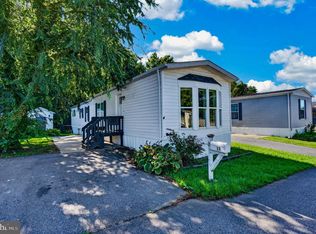 MLS ID #MDBC2176992, Steve Mwaura, Cummings & Co. Realtors. Bright MLS
 - $52,0003 bd2 ba1.1k sqft3633 Dahlia Ln, Middle River, MD 21220For Sale
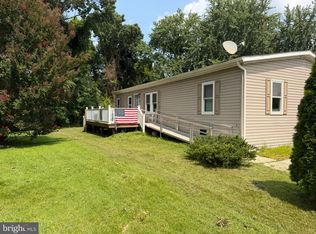 MLS ID #MDBC2171158, Mrs. Rebecca Martin, Realm Realty LLC. Bright MLS
 - $105,0003 bd2 ba1.2k sqft3512 Wagon Train Rd, Middle River, MD 21220For SaleMLS ID #MDBC2154674, Jimy Chavarria, Keller Williams Gateway LLC. Bright MLS
- $99,9993 bd2 ba1.1k sqft135 Cowhide Cir, Middle River, MD 21220For SaleMLS ID #MDBC2152908, Yan Sapoznick, Revol Real Estate, LLC. Bright MLS
- $47,5002 bd2 ba1.1k sqft119 Bengies Rd, Middle River, MD 21220For SaleMLS ID #MDBC2159818, Vicki King, Samson Properties. Bright MLS
- $49,9503 bd2 ba897 sqft56 Cool Breeze Dr, Middle River, MD 21220For SaleMLS ID #MDBC2166048, Betsy Brown, Long & Foster Real Estate, Inc.. Bright MLS
- $89,5003 bd2 ba1k sqft7 Roseview Rd, Dundalk, MD 21222For SaleMLS ID #MDBC2160904, Sharon Hermani, Long & Foster Real Estate, Inc.. Bright MLS
- $85,0003 bd2 ba1.3k sqft216 Garner Dr, Aberdeen, MD 21001For SaleMLS ID #MDHR2056680, Yan Sapoznick, Revol Real Estate, LLC. Bright MLS
- $75,0002 bd1 ba1k sqft49 Rockywood Ln, Essex, MD 21221For SaleMLS ID #MDBC2148228, Heather Kinlein, Iron Valley Real Estate Charm City. Bright MLS
- $95,0003 bd2 ba980 sqft52 Vista Mobile Dr, Dundalk, MD 21222For SaleMLS ID #MDBC2176264, Claudia Palacios, Smart Realty, LLC. Bright MLS
- $89,0003 bd2 ba1k sqft2002 David Dr, Edgewood, MD 21040For SaleMLS ID #MDHR2054974, Mike Frank, EXP Realty, LLC. Bright MLS
- $81,9993 bd2 ba1k sqft1944 Sidnee Dr, Edgewood, MD 21040For SaleMLS ID #MDHR2057570, Melanie Humeniuk, Corner House Realty. Bright MLS
- $80,0004 bd2 ba1.4k sqft3511 Edmondson Ave, Baltimore, MD 21229For SaleMLS ID #MDBA2233938, Justin Jackson, LPT Realty, LLC. Bright MLS
- $69,9003 bd2 ba1.2k sqft223 Forest Green Rd, Aberdeen, MD 21001For SaleMLS ID #MDHR2060726, Dimitrios Lynch, ExecuHome Realty. Bright MLS
- $84,0003 bd2 ba1.5k sqft11 N Fulton Ave, Baltimore, MD 21223For SaleMLS ID #MDBA2230532, Tariq Islam, Coldwell Banker Realty. Bright MLS
- $99,0003 bd1 ba1.7k sqft3418 W Caton Ave, Baltimore, MD 21229For SaleMLS ID #MDBA2234588, Liz Keyser, LPT Realty, LLC. Bright MLS
- $60,0002 bd2 ba1k sqft1892 Emily Dr, Edgewood, MD 21040For SaleMLS ID #MDHR2060910, Yan Sapoznick, Revol Real Estate, LLC. Bright MLS
- $82,0002 bd1 ba1.3k sqft2261 Sidney Ave, Baltimore, MD 21230For SaleMLS ID #MDBA2233954, Loren Duffey, Compass. Bright MLS
