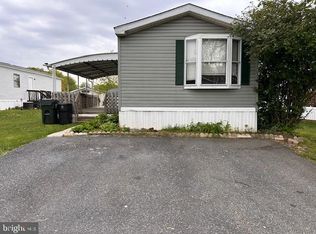
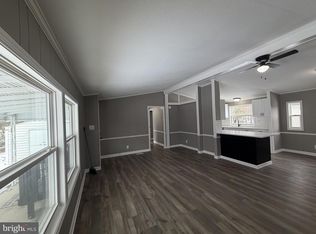
Step inside this beautifully cared for 2 bedroom, 2 bath home in Williams Estates /Peppermint Woods! Bright, open, and move-in ready, this home welcomes you with a warm, inviting layout. Vaulted ceilings enhance the spacious living room, making it perfect for relaxing or entertaining family and friends. The kitchen is the heart of the home, featuring ample cabinetry, a custom breakfast bar with extra seating, and plenty of counter space for meal prep or hosting gatherings. Retreat to the primary suite with new carpet, vaulted ceilings, and a stunning en-suite bath updated less than three years ago, complete with a custom walk-in shower. The second bedroom offers flexibility for guests, a home office, or your favorite hobby. Recent upgrades provide peace of mind, including a 1 year old roof, new double-hung windows, fresh interior paint, new luxury carpeting, updated outlets, and a 3 year old water heater. Enjoy outdoor living with a covered patio for summer barbecues or quiet mornings with coffee, plus a storage shed and 2-car parking pad for convenience. Williams Estates/Peppermint Woods features incredible amenities for residents including two playgrounds, a dog park, walking trails, a fitness center, and a clubhouse, truly something for everyone! Located close to shopping, dining, and major commuter routes. Residents must obtain park approval through Williams Estates. Monthly ground rent is $1,133.00. This home is FOR SALE ONLY-NOT FOR RENT. Don’t miss the chance to make this charming property your new Home Sweet Home!
Sold for $35,000
Zillow last checked:
Listing updated:
Bought with:
Ashlie Leone, 662919
Real Estate Professionals, Inc.
Source: Bright MLS,MLS#: MDBC2156900
Price history
| Date | Event | Price |
|---|---|---|
| 5/22/2026 | Sold | $35,000-25.5%$36/sqft |
Source:  Bright MLS #MDBC2156900 Report a problem Bright MLS #MDBC2156900 Report a problem | ||
| 5/6/2026 | Pending sale | $47,000$48/sqft |
Source: Bright MLS #MDBC2156900 Report a problem | ||
| 4/16/2026 | Price change | $47,000-4.1%$48/sqft |
Source: Bright MLS #MDBC2156900 Report a problem | ||
| 3/27/2026 | Listed for sale | $49,000$50/sqft |
Source: Bright MLS #MDBC2156900 Report a problem | ||
| 11/19/2025 | Sold | $49,000-1.8%$50/sqft |
Source: Bright MLS #MDBC2143692 Report a problem | ||
| 11/1/2025 | Pending sale | $49,900$51/sqft |
Source: Bright MLS #MDBC2143692 Report a problem | ||
| 10/18/2025 | Price change | $49,900-9.1%$51/sqft |
Source: Bright MLS #MDBC2143692 Report a problem | ||
| 9/14/2025 | Price change | $54,900-8.3%$56/sqft |
Source: Bright MLS #MDBC2135066 Report a problem | ||
| 7/26/2025 | Listed for sale | $59,900-4.8%$61/sqft |
Source: Bright MLS #MDBC2135066 Report a problem | ||
| 2/24/2025 | Listing removed | $62,900$64/sqft |
Source:  Berkshire Hathaway HomeServices Homesale Realty #MDBC2113050 Report a problem Berkshire Hathaway HomeServices Homesale Realty #MDBC2113050 Report a problem | ||
| 2/21/2025 | Price change | $62,900-10%$64/sqft |
Source: Bright MLS #MDBC2113050 Report a problem | ||
| 11/21/2024 | Listed for sale | $69,900$71/sqft |
Source: Bright MLS #MDBC2113050 Report a problem | ||