Skip main navigation
For sale
  • $88,000

    3209 Gentian Ln, Middle River, MD 21220

    4beds
    1,700sqft
    Manufactured Home
    Built in 2000
    -- sqft lot
    $-- Zestimate®
    $52/sqft
    $-- HOA

    What's special

    Hallway bathroomLarge dining area
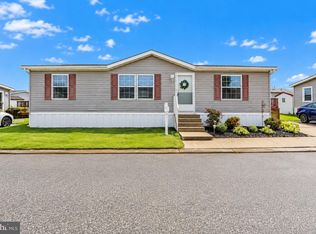
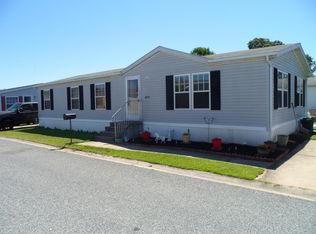
    MUST BE PARK APPROVED BEFORE YOU CAN SUBMIT ANY OFFERS ! Please call Property Mgmt. Welcome to 3209 Gentian Lane in Peppermill community in Middle River. This beautiful four bedroom two full bath home is ready for its next owners. As you enter into the home, you will be greeted by a large living room, which then flows into large dining area. There is a small deck off the dining area .then step into a nice size large eating kitchen with the utility room on the backside of it. Off the kitchen is a small study or living area of the Eat-in area of the kitchen is another medium size room that could be used for a 4th bedroom or office area. As you flow off the kitchen area, you will enter into the primary bedroom with a large walk-in closet which then flows into the primary bathroom with a standup shower. As you flow down to the two remaining bedrooms, you will enter into The hallway bathroom . from there you will flow into the large bedroom with a large closet area and then finally the smaller bedroom with a closet area. This home is priced to sell. Convenient to Everything , Rt.43,I-95,Shopping, Schools, Churches, Night-Life DO NOT ENTER INTO THE SHED. SELLER IS WORKING ON GETTING IT REMOVED
    5 days
    |
    377
    |
    20
    |

    Zillow last checked:

    Listing updated:

    Listed by:

    David Yannella 410-458-3809,

    Coldwell Banker Realty 410-515-2000,

    Listing Team: The Lancelotta Group Of Coldwell Banker Realty

    Source: Bright MLS,MLS#: MDBC2168548MLS Logo

      Facts & features

      Interior

      Bedrooms & bathrooms
      • Bedrooms: 4
      • Bathrooms: 2
      • Full bathrooms: 2
      • Main level bathrooms: 2
      • Main level bedrooms: 4
      Rooms
      • Room types: Living Room, Dining Room, Primary Bedroom, Bedroom 2, Bedroom 3, Bedroom 4, Kitchen, Den, Bathroom 1, Primary Bathroom
      Primary bedroom
      • Features: Bathroom - Stall Shower, Bathroom - Walk-In Shower, Countertop(s) - Solid Surface, Flooring - Tile/Brick
      • Level: Main
      • Area: 90 Square Feet
      • Dimensions: 10 X 9
      Bedroom 2
      • Features: Flooring - Wood
      • Level: Main
      • Area: 108 Square Feet
      • Dimensions: 9 X 12
      Bedroom 3
      • Features: Flooring - Wood
      • Level: Main
      • Area: 99 Square Feet
      • Dimensions: 9 X 11
      Bedroom 4
      • Features: Flooring - Carpet
      • Level: Main
      • Area: 99 Square Feet
      • Dimensions: 9 X 11
      Primary bathroom
      • Features: Bathroom - Walk-In Shower, Countertop(s) - Solid Surface, Flooring - Tile/Brick, Skylight(s)
      • Level: Main
      • Area: 90 Square Feet
      • Dimensions: 9 X 10
      Bathroom 1
      • Features: Bathroom - Tub Shower, Countertop(s) - Solid Surface, Flooring - Tile/Brick
      • Level: Main
      • Area: 30 Square Feet
      • Dimensions: 5 X 6
      Den
      • Features: Flooring - Carpet
      • Level: Main
      • Area: 88 Square Feet
      • Dimensions: 8 X 11
      Dining room
      • Features: Flooring - Tile/Brick
      • Level: Main
      • Area: 143 Square Feet
      • Dimensions: 11 X 13
      Kitchen
      • Features: Breakfast Nook, Countertop(s) - Solid Surface, Flooring - Tile/Brick, Eat-in Kitchen, Walk-In Closet(s)
      • Level: Main
      • Area: 104 Square Feet
      • Dimensions: 8 X 13
      Living room
      • Features: Flooring - Tile/Brick
      • Level: Main
      • Area: 240 Square Feet
      • Dimensions: 12 X 20
      Heating
      • Forced Air, Electric
      Cooling
      • Central Air, Electric
      Appliances
      • Included: Refrigerator, Microwave, Dishwasher, Dryer, Exhaust Fan, Oven/Range - Electric, Water Heater, Electric Water Heater
      • Laundry: Has Laundry
      Features
      • Breakfast Area, Open Floorplan
      • Flooring: Carpet
      • Has basement: No
      • Has fireplace: No
      Interior area
      • Total structure area: 1,700
      • Total interior livable area: 1,700 sqft
      • Finished area above ground: 1,700
      • Finished area below ground: 0

      Property

      Parking
      • Total spaces: 2
      • Parking features: Concrete, Driveway
      • Uncovered spaces: 2
      Accessibility
      • Accessibility features: None
      Features
      • Levels: One
      • Stories: 1
      • Pool features: None
      • Park: Peppermint Woods
      Details
      • Additional structures: Above Grade, Below Grade
      • Parcel number: NO TAX RECORD
      • Lease amount: $1,133
      • Zoning: MANUFACTURED HOME
      • Special conditions: Standard

      Construction

      Type & style
      • Home type: MobileManufactured
      • Architectural style: Ranch/Rambler
      • Property subtype: Manufactured Home
      Materials
      • Vinyl Siding
      Condition
      • Excellent,Very Good,Good
      • New construction: No
      • Year built: 2000

      Utilities & green energy

      • Sewer: Public Sewer
      • Water: Public

      Community & HOA

      Community
      • Security: Exterior Cameras
      • Subdivision: Peppermint Woods
      HOA
      • Has HOA: No
      Location
      • Region: Middle River

      Financial & listing details

      • Price per square foot: $52/sqft
      • Date on market: 7/16/2026
      • Listing agreement: Exclusive Right To Sell
      • Listing terms: Cash,Private Financing Available,Other
      • Ownership: Land Lease
      • Body type: Double Wide
      David Yannella

      (410) 458-3809

      By pressing Contact Agent, you agree that the real estate professional identified above may call/text you about your search, which may involve use of automated means and pre-recorded/artificial voices. You don't need to consent as a condition of buying any property, goods, or services. Message/data rates may apply. You also agree to our Terms of Use. Zillow does not endorse any real estate professionals. We may share information about your recent and future site activity with your agent to help them understand what you're looking for in a home.

        Estimated market value

        Not available

        Estimated sales range

        Not available

        Not available

        Price history

        DateEventPrice
        7/16/2026Listed for sale$88,000+2.3%$52/sqft
        Source: Bright MLS #MDBC2168548 Report a problem
        7/17/2023Sold$86,000+1.3%$51/sqft
        Source: Bright MLS #MDBC2067774 Report a problem
        6/29/2023Pending sale$84,900$50/sqft
        Source: Bright MLS #MDBC2067774 Report a problem
        6/3/2023Listed for sale$84,900+69.8%$50/sqft
        Source: Bright MLS #MDBC2067774 Report a problem
        5/10/2014Listing removed$50,000$29/sqft
        Source: Long & Foster Real Estate #BC8178207 Report a problem
        12/9/2013Price change$50,000-16.7%$29/sqft
        Source: Long & Foster Real Estate #BC8178207 Report a problem
        9/11/2013Listed for sale$60,000+9.1%$35/sqft
        Source: Long & Foster Real Estate #BC8178207 Report a problem
        5/15/2010Listing removed$55,000$32/sqft
        Source: RE/MAX Signature Realty #BC7210286 Report a problem
        1/3/2010Price change$55,000-24.6%$32/sqft
        Source: RE/MAX Signature Realty #BC7210286 Report a problem
        11/8/2009Price change$72,900-14.1%$43/sqft
        Source: Long & Foster Real Estate, Inc. #BC7110251 Report a problem
        7/30/2009Listed for sale$84,900$50/sqft
        Source: Long & Foster Real Estate, Inc. #BC7110251 Report a problem

        Public tax history

        Tax history is unavailable.

        Monthly payment

        Estimated monthly payment$1,822
        All calculations are estimates and provided by Zillow, Inc. for informational purposes only. Actual amounts may vary.
        HOA fees may include property taxes on listings classified as Co-Ops. Contact the listing agent and/or owner for fee details.
        Mortgage interest rates are dependent on a number of factors, including credit score, down payment, and repayment length. Interest rate data provided by Zillow Group Marketplace, Inc. as of 1/1/1970 from various mortgage lenders with which we have lead or other similar arrangements; the Estimated Payment is an average of those rates.
        See how much you could borrow to make a competitive offer.

        Climate risks

        Neighborhood: 21220

        Getting around

        50 / 100
        Car-Dependent
        35 / 100
        Some Transit
        45 / 100
        Somewhat Bikeable

        Nearby schools

        GreatSchools rating
        Schools provided by the listing agent
        • District: Baltimore County Public Schools

        Source: Bright MLS. This data may not be complete. We recommend contacting the local school district to confirm school assignments for this home.

        Similar homes