Skip main navigation
Sold for $86,500
  • $86,500

    3205 Honeysuckle Ln, Baltimore, MD 21220

    3beds
    1,568sqft
    Manufactured Home
    Built in 2003
    -- sqft lot
    $88,300 Zestimate®
    $55/sqft
    $2,642 Estimated rent

    Home value

    $88,300

    $80,000 - $97,000

    $2,642/mo

    Zestimate® history
    Loading
    Loading...

    Owner options

    List your home for rent

    $2,642/mo

    Rent Zestimate®

    Find your next renter with Zillow Rental Manager. Plus, with online applications, you can quickly screen prospective tenants – for free.

    Learn more

    $2,642/mo

    Rent Zestimate®

    Refinance and save

    $440/mo

    Est. payment

    Refinancing to a lower rate could help reduce your monthly payments and save thousands over the life of the loan.

    See today's rates

    $440/mo

    Est. payment

    Explore your selling options

    Work with a Zillow partner agent

    Leverage their expertise and Zillow's premium Showcase listings to get your home seen by more buyers.

    Get started

    List with your own agent

    Get your home in front of millions of buyers by listing it on Zillow.

    Learn how to do it

    Sell it yourself

    Take full control of how buyers see your home on Zillow by listing For Sale by Owner (FSBO).

    List your home

    What's special

    Walk-in closetMultiple decksTwo-car parkingWater heaterNew carpetBreakfast barSeparate dining room
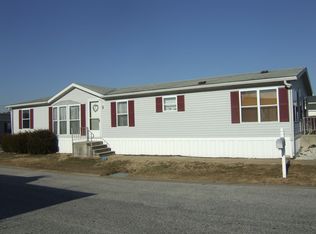
    Welcome to 3205 Honeysuckle Lane, where comfort and convenience meet in the desirable Williams Estates/Peppermint Woods neighborhood! This charming three-bedroom, two-bath double-wide mobile home offers the ease of one-level living and has been meticulously maintained. As you step inside, you'll be greeted by a spacious vaulted ceiling living room, perfect for relaxation or entertaining. The home features a separate dining room and a generously sized kitchen equipped with ample cabinet space, a center island with a brand-new backsplash, and a breakfast bar. The private primary suite is a retreat all its own, boasting an ensuite bathroom with a jacuzzi tub, a walk-in closet, and a cozy attached sitting room. On the opposite side of the home, you'll find two additional bedrooms and a full bathroom, providing privacy and space for family or guests. Enjoy year-round comfort in the sunroom or unwind on one of the multiple decks, perfect for outdoor gatherings. Additional features include a storage shed and convenient two-car parking. This vibrant community offers an array of amenities, including a Community Center with activities, a 24/7 gym, a kid-friendly park, and a dog park. Recent updates include new carpet, water heater, dishwasher, laminate flooring, and screens, ensuring peace of mind for the new owner. Park approval is required. Don't miss your opportunity to call this wonderful property "home."

    Zillow last checked:

    Listing updated:

    Listed by:

    Peter Klebenow 410-963-4926,

    RE/MAX Advantage Realty

    Bought with:

    John Crisafulli, 667889

    RE/MAX Ikon

    Source: Bright MLS,MLS#: MDBC2116476MLS Logo

    Facts & features

    Interior

    Bedrooms & bathrooms
    • Bedrooms: 3
    • Bathrooms: 2
    • Full bathrooms: 2
    • Main level bathrooms: 2
    • Main level bedrooms: 3
    Heating
    • Forced Air, Electric
    Cooling
    • Ceiling Fan(s), Central Air, Electric
    Appliances
    • Included: Dishwasher, Disposal, Dryer, Ice Maker, Microwave, Oven/Range - Electric, Refrigerator, Washer, Electric Water Heater
    • Laundry: Main Level, Washer In Unit, Dryer In Unit, Laundry Room
    Features
    • Kitchen - Country, Dining Area, Primary Bath(s), Crown Molding, Entry Level Bedroom, Bathroom - Walk-In Shower, Bathroom - Tub Shower, Breakfast Area, Ceiling Fan(s), Open Floorplan, Kitchen Island, Walk-In Closet(s)
    • Flooring: Carpet
    • Doors: Sliding Glass, Storm Door(s)
    • Windows: Skylight(s), Window Treatments
    • Has basement: No
    • Has fireplace: No
    Interior area
    • Total structure area: 1,568
    • Total interior livable area: 1,568 sqft
    • Finished area above ground: 1,568

    Property

    Parking
    • Total spaces: 2
    • Parking features: Concrete, Off Street
    • Has uncovered spaces: Yes
    Accessibility
    • Accessibility features: Other
    Features
    • Levels: One
    • Stories: 1
    • Patio & porch: Deck
    • Exterior features: Sidewalks
    • Pool features: None
    • Spa features: Bath
    Details
    • Additional structures: Above Grade
    • Parcel number: 00000
    • Zoning: RESIDENTIAL
    • Special conditions: Standard

    Construction

    Type & style
    • Home type: MobileManufactured
    • Architectural style: Ranch/Rambler
    • Property subtype: Manufactured Home
    Materials
    • Vinyl Siding
    Condition
    • New construction: No
    • Year built: 2003

    Utilities & green energy

    • Electric: 200+ Amp Service
    • Sewer: Public Sewer
    • Water: Public

    Community & neighborhood

    Location
    • Region: Baltimore
    • Subdivision: Peppermint Woods

    Other

    Other facts
    • Listing agreement: Exclusive Right To Sell
    • Body type: Double Wide
    • Ownership: Ground Rent

    Price history

    DateEventPrice
    2/27/2025Sold$86,500-3.8%$55/sqft
    Source: Bright MLS #MDBC2116476 Report a problem
    2/12/2025Pending sale$89,900$57/sqft
    Source: Bright MLS #MDBC2116476 Report a problem
    1/14/2025Listed for sale$89,900+16.8%$57/sqft
    Source: Bright MLS #MDBC2116476 Report a problem
    7/8/2024Sold$77,000$49/sqft
    Source: Bright MLS #MDBC2092194 Report a problem
    6/12/2024Pending sale$77,000-13.5%$49/sqft
    Source: Bright MLS #MDBC2092194 Report a problem
    6/7/2024Listing removed--
    Source: Bright MLS #MDBC2092194 Report a problem
    5/17/2024Price change$89,000-1.1%$57/sqft
    Source: Bright MLS #MDBC2092194 Report a problem
    5/7/2024Price change$90,000-5.3%$57/sqft
    Source: Bright MLS #MDBC2092194 Report a problem
    3/26/2024Listed for sale$95,000+5.7%$61/sqft
    Source: Bright MLS #MDBC2092194 Report a problem
    8/2/2010Listing removed$89,900$57/sqft
    Source: RE/MAX Signature Realty #BC7369844 Report a problem
    6/23/2010Listed for sale$89,900$57/sqft
    Source: RE/MAX Signature Realty #BC7369844 Report a problem

    Public tax history

    Tax history is unavailable.

    Neighborhood: 21220

    Nearby schools

    GreatSchools rating
    Schools provided by the listing agent
    • District: Baltimore County Public Schools

    Source: Bright MLS. This data may not be complete. We recommend contacting the local school district to confirm school assignments for this home.

    Get a cash offer in 3 minutes
    Find out how much your home could sell for in as little as 3 minutes with a no-obligation cash offer.
    Estimated market value
    $88,300
    Get a cash offer in 3 minutes
    Find out how much your home could sell for in as little as 3 minutes with a no-obligation cash offer.
    Estimated market value
    $88,300