Welcome home to this completely renovated townhouse at 3907 Lyndale Ave where modern style perfectly blends with exceptional value. Enjoy year-round peace of mind with fully equipped central heating and air conditioning to keep you comfortable in every season. Step inside to discover a bright and welcoming open floor plan, showcasing beautifully refinished hardwood floors all throughout. The interior shines with thoughtful updates, including brand new recessed lighting in the living room and stylish new light fixtures illuminating the dining area and kitchen.
A modern kitchen designed for both culinary adventures and effortless entertaining. This standout space features granite countertops?, high-end stainless-steel appliances, and striking new illumination. From the kitchen, you can step directly out to your back porch, serving as the perfect oasis for morning coffee, evening relaxation, or weekend barbecues. For ultimate daily convenience, the property includes a private driveway, fenced in backyard, and low-maintenance brick exterior.
The home offers a highly functional layout spread across multiple levels, highlighting a stunningly renovated bathroom complete with new tile and a luxury shower. The upper level features two bright, inviting bedrooms equipped with ceiling fans for tailored comfort, alongside the beautifully updated full bathroom. Meanwhile, the fully finished basement serves as a spacious third bedroom, providing incredible additional living space. A separate laundry/utility room with an in-unit washer and dryer, and direct walk-out access to the yard. This turnkey property is conveniently located near shopping, restaurants, schools, parks, public transportation, and major commuter routes, offering easy access to everything Baltimore has to offer. Don’t miss your opportunity to own this beautifully updated, move-in-ready home. Schedule your tour today!
For sale by owner
Price cut: $88.9K (10/5)
$183,900
3907 Lyndale Ave, Baltimore, MD 21213
3beds
1,200sqft
Townhouse
Built in 1951
1,760 Square Feet Lot
$-- Zestimate®
$153/sqft
$-- HOA
What's special
Low-maintenance brick exteriorBeautifully refinished hardwood floorsPrivate drivewayFenced in backyardHigh-end stainless-steel appliancesGranite countertops
- 46 days
- 1,435
- 120
Listed by:
Property Owner (443) 763-1331
Facts & features
Interior
Bedrooms & bathrooms
- Bedrooms: 3
- Bathrooms: 1
- Full bathrooms: 1
Heating
- Forced air, Gas
Cooling
- Central
Appliances
- Included: Dryer, Microwave, Range / Oven, Refrigerator, Washer
- Laundry: In Unit
Features
- Flooring: Tile, Hardwood, Laminate
- Basement: Finished
- Has fireplace: Yes
Interior area
- Total interior livable area: 1,200 sqft
Property
Parking
- Parking features: Off-street
Features
- Exterior features: Brick
Lot
- Size: 1,760 Square Feet
Details
- Parcel number: 26306129004
Construction
Type & style
- Home type: Townhouse
Materials
- brick
- Roof: Other
Condition
- New construction: No
- Year built: 1951
Community & HOA
Location
- Region: Baltimore
Financial & listing details
- Price per square foot: $153/sqft
- Tax assessed value: $87,100
- Annual tax amount: $2,056
- Date on market: 9/16/2026
Estimated market value
Not available
Estimated sales range
Not available
$2,017/mo
Price history
| Date | Event | Price |
|---|---|---|
| 10/5/2026 | Price change | $95,000-48.3%$79/sqft |
Source:  Bright MLS #MDBA2233760 Report a problem | ||
| 9/16/2026 | Listed for sale | $183,900+68.7%$153/sqft |
Source: Owner Report a problem | ||
| 5/17/2023 | Listing removed | -- |
Source: Zillow Rentals Report a problem | ||
| 4/13/2023 | Listed for rent | $1,650$1/sqft |
Source: Zillow Rentals Report a problem | ||
| 3/24/2023 | Listing removed | -- |
Source: Zillow Rentals Report a problem | ||
| 3/22/2023 | Sold | $109,000$91/sqft |
Source: Public Record Report a problem | ||
| 2/5/2023 | Listed for rent | $1,650+26.9%$1/sqft |
Source: Zillow Rentals Report a problem | ||
| 1/9/2023 | Sold | $109,000-6.8%$91/sqft |
Source: Bright MLS #MDBA2063704 Report a problem | ||
| 11/10/2022 | Contingent | $117,000$98/sqft |
Source: Bright MLS #MDBA2063704 Report a problem | ||
| 10/25/2022 | Price change | $117,000-14.9%$98/sqft |
Source: Bright MLS #MDBA2063704 Report a problem | ||
| 10/15/2022 | Listed for sale | $137,500+129.2%$115/sqft |
Source: Bright MLS #MDBA2063704 Report a problem | ||
| 3/12/2017 | Listing removed | $1,300$1/sqft |
Source: Go Section8 Report a problem | ||
| 2/27/2017 | Price change | $1,300-23.5%$1/sqft |
Source: Go Section8 Report a problem | ||
| 2/25/2017 | Listed for rent | $1,700$1/sqft |
Source: Go Section8 Report a problem | ||
| 2/23/2017 | Sold | $60,000-9%$50/sqft |
Source: Public Record Report a problem | ||
| 1/17/2017 | Pending sale | $65,900$55/sqft |
Source: Long & Foster Real Estate, Inc. #BA9773600 Report a problem | ||
| 12/4/2016 | Price change | $65,900-5.7%$55/sqft |
Source: Long & Foster Real Estate, Inc. #BA9773600 Report a problem | ||
| 10/18/2016 | Price change | $69,900-5.4%$58/sqft |
Source: Long & Foster Real Estate, Inc. #BA9773600 Report a problem | ||
| 9/25/2016 | Listed for sale | $73,900$62/sqft |
Source: Long & Foster Real Estate, Inc. #BA9773600 Report a problem | ||
Public tax history
| Year | Property taxes | Tax assessment |
|---|---|---|
| 2025 | $2,056 +15.1% | $87,100 +15.1% |
| 2024 | $1,787 +3.7% | $75,700 +3.7% |
| 2023 | $1,723 +3.8% | $73,000 -3.6% |
| 2022 | $1,659 +4% | $75,700 +12% |
| 2021 | $1,595 | $67,600 |
| 2020 | $1,595 | $67,600 |
| 2019 | $1,595 -22.1% | $67,600 -22.1% |
| 2018 | $2,048 +4.1% | $86,800 +4.1% |
| 2017 | $1,967 | $83,367 +4.3% |
| 2016 | -- | $79,933 +4.5% |
| 2015 | -- | $76,500 |
| 2014 | -- | $76,500 |
| 2013 | -- | $76,500 -22.1% |
| 2012 | -- | $98,200 |
| 2011 | -- | $98,200 |
| 2010 | -- | $98,200 -9.3% |
| 2009 | -- | $108,270 +18% |
| 2008 | -- | $91,732 +22% |
| 2007 | -- | $75,196 +28.2% |
| 2006 | -- | $58,660 +4.5% |
| 2005 | -- | $56,126 +4.7% |
| 2004 | -- | $53,593 +5% |
| 2003 | -- | $51,060 |
| 2002 | -- | $51,060 |
| 2001 | -- | $51,060 |
Find assessor info on the county website
Monthly payment
Est. payment
Payment breakdown
Explore the cost of this home by adjusting the details. Changes won't be saved.Climate risks
Neighborhood: Belair-Edison
Nearby schools
Schools provided by the listing agent
- Elementary: SINCLAIR LANE
- District: BALTIMORE CITY PUBLIC SCHOOLS
Source: The MLS. This data may not be complete. We recommend contacting the local school district to confirm school assignments for this home.

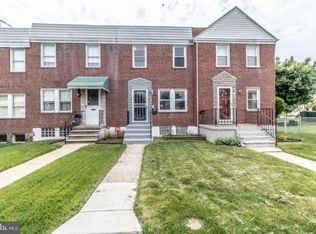

Similar homes
- $180,0003 bd2 ba1.2k sqft3839 Elmley Ave, Baltimore, MD 21213For Sale

 MLS ID #MDBA2223352, Gabe Khoshkheraman, Pickwick Realty. Bright MLS
- $195,0003 bd2 ba1.5k sqft3427 Kenyon Ave, Baltimore, MD 21213For Sale
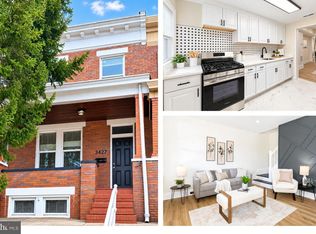 MLS ID #MDBA2236196, Jamie Koehler, Cummings & Co. Realtors. Bright MLS
- $188,0003 bd2 ba1.2k sqft4767 Shamrock Ave, Baltimore, MD 21206For Sale
 MLS ID #MDBA2227900, KATRICE GEORGIE, Realty One Group Universal. Bright MLS
- $245,0004 bd2 ba1.2k sqft1422 N Ellwood Ave, Baltimore, MD 21213For Sale
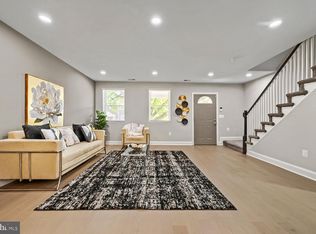 MLS ID #MDBA2236546, William Featherstone, Featherstone & Co.,LLC.. Bright MLS
- $235,0003 bd2 ba1.1k sqft3830 Bonview Ave, Baltimore, MD 21213For SaleMLS ID #MDBA2230136, Devin Robinson, Keller Williams Legacy. Bright MLS
- $180,0003 bd2 ba1.7k sqft1221 Ashburton St, Baltimore, MD 21216For SaleMLS ID #MDBA2234186, Avrum Laufer, Realty Mark Associates-CC. Bright MLS
- $214,9003 bd4 ba945 sqft2114 E Hoffman St, Baltimore, MD 21213For SaleMLS ID #MDBA2230854, Yevgeny Faybusovich, EXP Realty, LLC. Bright MLS
- $235,0003 bd3 ba1.2k sqft2740 Mura St, Baltimore, MD 21213For SaleMLS ID #MDBA2235122, Joel Ventura, District Pro Realty. Bright MLS
- $230,0004 bd2 ba1.3k sqft1412 N Potomac St, Baltimore, MD 21213For SaleMLS ID #MDBA2230138, William Featherstone, Featherstone & Co.,LLC.. Bright MLS
- $189,0003 bd2 ba1.6k sqft2726 Ellicott Dr, Baltimore, MD 21216For SaleMLS ID #MDBA2232368, Ellie Mcintire, The KW Collective. Bright MLS
- $199,9004 bd2 ba1.4k sqft5109 Belair Rd, Baltimore, MD 21206For SaleMLS ID #MDBA2228800, Micah Hughes, Main Street Realty Company. Bright MLS
- $185,0003 bd2 ba1.2k sqft1503 N Payson St, Baltimore, MD 21217For SaleMLS ID #MDBA2231100, Jen Ingool, Compass. Bright MLS
- $185,0003 bd2 ba1.5k sqft5414 Lothian Rd, Baltimore, MD 21212For SaleMLS ID #MDBA2220044, Gabe Khoshkheraman, Pickwick Realty. Bright MLS
- $194,9003 bd1 ba1.2k sqft3009 McElderry St, Baltimore, MD 21205For SaleMLS ID #MDBA2220598, Nick Jungmarker, Long & Foster Real Estate, Inc.. Bright MLS
- $274,9003 bd3 ba1.6k sqft2023 E Lanvale St, Baltimore, MD 21213For SaleMLS ID #MDBA2234818, Lauren DiMartino, EXP Realty, LLC. Bright MLS
- $249,9004 bd3 ba1.3k sqft2414 E Chase St, Baltimore, MD 21213For SaleMLS ID #MDBA2235624, cesar tellez, Samson Properties. Bright MLS
- $190,0003 bd2 ba1k sqft2841 Oakford Ave, Baltimore, MD 21215For SaleMLS ID #MDBA2222520, Lynette Jones, EXP Realty, LLC. Bright MLS
- $209,9923 bd1 ba1k sqft1302 Walker Ave, Baltimore, MD 21239For SaleMLS ID #MDBA2233570, Karen Harms, Cummings & Co. Realtors. Bright MLS
- $205,0003 bd2 ba1.1k sqft1032 Tunbridge Rd, Baltimore, MD 21212For SaleMLS ID #MDBA2228032, SONIA ADAMS, Northrop Realty. Bright MLS
- $175,0002 bd2 ba1k sqft814 N Rose St, Baltimore, MD 21205For SaleMLS ID #MDBA2230196, Micah Hughes, Main Street Realty Company. Bright MLS
