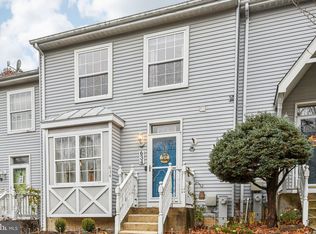
Sellers are motivated! Bring your offers! Recently renovated 2-bedroom, 3-bathroom townhome in Abingdon. This three-level home offers a functional layout with updated finishes throughout and move-in-ready appeal. The main level features a spacious living area, kitchen, dining area, and access to the rear deck. The upper level offers two bedrooms and bathroom accommodations. The finished lower level provides additional living space, a full bathroom, and laundry area, offering flexibility for a recreation room, home office, or additional living area. The Village of Constant Branch Townhouses Association comes with access to a community pool with reduced membership rates exclusively for homeowners. Additional features include a rear deck, two assigned parking spaces, and a convenient Abingdon location with easy access to shopping, dining, parks, major commuter routes, and I-95. With recent renovations and approximately three levels of finished living space, 636 Nanticoke Ct offers a convenient opportunity to own a townhome in Harford County.
For sale
Price cut: $5K (10/21)
$279,900
636 Nanticoke Ct, Abingdon, MD 21009
2beds
1,705sqft
Townhouse
Built in 1992
2,000 Square Feet Lot
$279,800 Zestimate®
$164/sqft
$121/mo HOA
What's special
- 66 days
- 368
- 40
Zillow last checked:
Listing updated:
Listed by:
Taran Singh 443-540-6189,
Long & Foster Real Estate, Inc. (410) 879-8080
Source: Bright MLS,MLS#: MDHR2059012
Facts & features
Interior
Bedrooms & bathrooms
- Bedrooms: 2
- Bathrooms: 3
- Full bathrooms: 3
Basement
- Area: 620
Heating
- Other, Electric
Cooling
- Central Air, Electric
Appliances
- Included: Electric Water Heater
Features
- Basement: Finished
- Has fireplace: No
Interior area
- Total structure area: 1,860
- Total interior livable area: 1,705 sqft
- Finished area above ground: 1,240
- Finished area below ground: 465
Property
Parking
- Parking features: On Street
- Has uncovered spaces: Yes
Accessibility
- Accessibility features: None
Features
- Levels: Two
- Stories: 2
- Pool features: Community
Lot
- Size: 2,000 Square Feet
Details
- Additional structures: Above Grade, Below Grade
- Parcel number: 1301243942
- Zoning: R3
- Special conditions: Standard
Construction
Type & style
- Home type: Townhouse
- Architectural style: Other
- Property subtype: Townhouse
Materials
- Vinyl Siding
- Foundation: Other
Condition
- New construction: No
- Year built: 1992
Utilities & green energy
- Sewer: Public Sewer
- Water: Public
Community & HOA
Community
- Subdivision: Crisfield Crossing
HOA
- Has HOA: Yes
- HOA fee: $121 monthly
Location
- Region: Abingdon
Financial & listing details
- Price per square foot: $164/sqft
- Tax assessed value: $232,000
- Annual tax amount: $2,294
- Date on market: 8/19/2026
- Listing agreement: Exclusive Agency
- Listing terms: Cash,Conventional
- Ownership: Fee Simple
Estimated market value
$279,800
$266,000 - $294,000
$2,188/mo
Price history
| Date | Event | Price |
|---|---|---|
| 10/21/2026 | Price change | $279,900-1.8%$164/sqft |
Source:  Bright MLS #MDHR2059012 Report a problem Bright MLS #MDHR2059012 Report a problem | ||
| 9/29/2026 | Price change | $284,900-1.7%$167/sqft |
Source: Bright MLS #MDHR2059012 Report a problem | ||
| 9/14/2026 | Price change | $289,900-1.7%$170/sqft |
Source: Bright MLS #MDHR2059012 Report a problem | ||
| 9/4/2026 | Price change | $295,000-1.3%$173/sqft |
Source: Bright MLS #MDHR2059012 Report a problem | ||
| 8/19/2026 | Listed for sale | $299,000+42.4%$175/sqft |
Source: Bright MLS #MDHR2059012 Report a problem | ||
| 7/13/2026 | Sold | $210,000-12.5%$123/sqft |
Source: Public Record Report a problem | ||
| 11/11/2023 | Listing removed | -- |
Source: Bright MLS #MDHR2004340 Report a problem | ||
| 11/10/2021 | Sold | $240,000$141/sqft |
Source: Bright MLS #MDHR2004340 Report a problem | ||
| 10/4/2021 | Pending sale | $240,000+4.3%$141/sqft |
Source: Bright MLS #MDHR2004340 Report a problem | ||
| 10/4/2021 | Listing removed | $230,000$135/sqft |
Source: Bright MLS #MDHR2004340 Report a problem | ||
| 9/30/2021 | Listed for sale | $230,000+43.8%$135/sqft |
Source: Bright MLS #MDHR2004340 Report a problem | ||
| 8/8/2013 | Sold | $160,000-3%$94/sqft |
Source: Public Record Report a problem | ||
| 5/14/2013 | Price change | $164,900-8.3%$97/sqft |
Source: RE/MAX ELITE REALTY #HR8050985 Report a problem | ||
| 4/11/2013 | Listed for sale | $179,900+12.5%$106/sqft |
Source: RE/MAX Elite Realty #HR8050985 Report a problem | ||
| 11/23/2012 | Listing removed | $159,900$94/sqft |
Source: RE/MAX ELITE REALTY #HR7788871 Report a problem | ||
| 10/4/2012 | Pending sale | $159,900$94/sqft |
Source: RE/MAX ELITE REALTY #HR7788871 Report a problem | ||
| 6/27/2012 | Listed for sale | $159,900$94/sqft |
Source: RE/MAX ELITE REALTY #HR7788871 Report a problem | ||
| 4/22/2012 | Pending sale | $159,900$94/sqft |
Source: RE/MAX ELITE REALTY #HR7788871 Report a problem | ||
| 4/7/2012 | Price change | $159,900-10.7%$94/sqft |
Source: RE/MAX ELITE REALTY #HR7788871 Report a problem | ||
| 4/1/2012 | Listed for sale | $179,000-17.1%$105/sqft |
Source: RE/MAX Elite Realty #HR7788871 Report a problem | ||
| 3/22/2007 | Sold | $216,000+46.9%$127/sqft |
Source: Public Record Report a problem | ||
| 7/29/2004 | Sold | $147,000+63.5%$86/sqft |
Source: Public Record Report a problem | ||
| 6/28/1999 | Sold | $89,900$53/sqft |
Source: Public Record Report a problem | ||
Public tax history
| Year | Property taxes | Tax assessment |
|---|---|---|
| 2026 | $2,529 +10.2% | $232,000 +10.2% |
| 2025 | $2,294 +11.4% | $210,467 +11.4% |
| 2024 | $2,059 +12.9% | $188,933 +12.9% |
| 2023 | $1,824 +3.6% | $167,400 |
| 2022 | $1,761 -0.7% | $167,400 +7.4% |
| 2021 | $1,775 +2.5% | $155,800 +3.9% |
| 2020 | $1,731 | $150,000 |
| 2019 | $1,731 | $150,000 |
| 2018 | $1,731 -2% | $150,000 -2% |
| 2017 | $1,766 +1161.2% | $153,000 |
| 2016 | $140 | $153,000 |
| 2015 | $140 -93.6% | $153,000 -1% |
| 2014 | $2,177 | $154,500 |
| 2013 | -- | $154,500 |
| 2012 | -- | $154,500 -13.3% |
| 2011 | -- | $178,100 +3.1% |
| 2010 | -- | $172,776 +3.2% |
| 2009 | -- | $167,393 +3.3% |
| 2008 | -- | $162,010 +15.7% |
| 2007 | -- | $140,050 +18.6% |
| 2006 | -- | $118,090 +22.8% |
| 2005 | -- | $96,130 +3.5% |
| 2004 | -- | $92,900 +3.6% |
| 2003 | -- | $89,670 +3.7% |
| 2002 | -- | $86,440 |
| 2001 | -- | $86,440 |
Find assessor info on the county website
Monthly payment
Est. payment
Payment breakdown
Explore the cost of this home by adjusting the details. Changes won't be saved.Climate risks
Neighborhood: 21009
Nearby schools
Schools provided by the listing agent
- District: Harford County Public Schools
Source: Bright MLS. This data may not be complete. We recommend contacting the local school district to confirm school assignments for this home.

Similar homes
- $299,9994 bd3 ba2.2k sqft422 Kentmore Ter, Abingdon, MD 21009For Sale

 MLS ID #MDHR2056486, Eric Bilz, LPT Realty, LLC. Bright MLS
 - $--2 bd3 ba1.5k sqft274 Maple Wreath Ct, Abingdon, MD 21009Auction
 Auction.com 2
 - $330,0003 bd2 ba1.9k sqft2161 Haven Oak Ct, Abingdon, MD 21009For Sale
 MLS ID #MDHR2060194, Heather Santos, RE/MAX Components. Bright MLS
 - $330,0003 bd2 ba1.6k sqft152 Laurel Woods Ct, Abingdon, MD 21009For Sale
 MLS ID #MDHR2060778, Nadia Enurah, ExecuHome Realty. Bright MLS
 - $249,9003 bd3 ba1.7k sqft1561 Harford Square Dr, Edgewood, MD 21040For SaleMLS ID #MDHR2058992, Kenneth Lewis, Realty Advantage of Maryland LLC. Bright MLS
- $299,9903 bd4 ba1.5k sqft4247 Goodson Ct, Belcamp, MD 21017For SaleMLS ID #MDHR2059722, Robin Hess, Boyle & Kahoe Real Estate. Bright MLS
- $299,9003 bd4 ba1.4k sqft4749 Coralberry Ct, Aberdeen, MD 21001For SaleMLS ID #MDHR2056628, Stephanie Burns, Coldwell Banker Realty. Bright MLS
- $255,0002 bd2 ba1.2k sqft19 Stillwood Cir #19, Nottingham, MD 21236For SaleMLS ID #MDBC2178514, Tonya Lurz, Douglas Realty, LLC. Bright MLS
- $295,0003 bd2 ba1.5k sqft1565 Cottage Ln, Baltimore, MD 21286For SaleMLS ID #MDBC2176064, Gail Rowe, Samson Properties. Bright MLS
- $330,0003 bd3 ba1.6k sqft10 Perryfalls Pl, Nottingham, MD 21236For SaleMLS ID #MDBC2179042, Jen Schaub, EXP Realty, LLC. Bright MLS
- $285,0002 bd2 ba1.3k sqft120 W Broadway Unit 2E, Bel Air, MD 21014For SaleMLS ID #MDHR2059438, Kirk Steffes, Cummings & Co. Realtors. Bright MLS
- $254,5002 bd3 ba1.7k sqft3927 Cutty Sark Rd, Baltimore, MD 21220For SaleMLS ID #MDBC2172766, Kimberly Weir, Long & Foster Real Estate, Inc.. Bright MLS
- $329,9003 bd3 ba1.7k sqft1025 Jeanett Way, Bel Air, MD 21014For SaleMLS ID #MDHR2059492, Alex Deitz, Garceau Realty. Bright MLS
- $249,0002 bd1 ba1.1k sqft2216 Ellen Ave, Baltimore, MD 21234For SaleMLS ID #MDBC2178800, Malissa Duffy, Real Estate Professionals, Inc.. Bright MLS
- $265,0003 bd2 ba1.4k sqft5331 Abbeywood Ct, Baltimore, MD 21237For SaleMLS ID #MDBC2173972, Vivian Turner, Douglas Realty LLC. Bright MLS
- $370,0003 bd4 ba1.8k sqft1443 Landis Cir, Bel Air, MD 21015For SaleMLS ID #MDHR2060768, Jessica Boyle Tsottles, Boyle & Kahoe Real Estate. Bright MLS
- $250,0003 bd2 ba1.5k sqft1529 Hopewell Ave, Essex, MD 21221For SaleMLS ID #MDBC2178974, Holly Mueck, Humanity Realtors, Inc.. Bright MLS
- $329,8003 bd3 ba1.8k sqft1032 Jeanett Way, Bel Air, MD 21014For SaleMLS ID #MDHR2056646, Zachary Champion, North Sea Realty, LLC. Bright MLS
