Skip main navigation
Sold for $310,000
  • $310,000

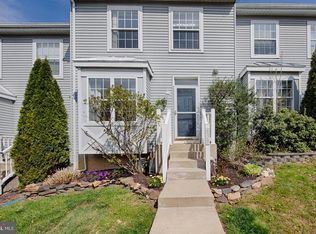
    634 Nanticoke Ct, Abingdon, MD 21009

    3beds
    1,540sqft
    Townhouse
    Built in 1992
    2,000 Square Feet Lot
    $312,100 Zestimate®
    $201/sqft
    $2,353 Estimated rent

    Home value

    $312,100

    $290,000 - $337,000

    $2,353/mo

    Zestimate® history
    Loading
    Loading...

    Owner options

    List your home for rent

    $2,353/mo

    Rent Zestimate®

    Find your next renter with Zillow Rental Manager. Plus, with online applications, you can quickly screen prospective tenants – for free.

    Learn more

    $2,353/mo

    Rent Zestimate®

    Refinance and save

    $1,996/mo

    Est. payment

    Refinancing to a lower rate could help reduce your monthly payments and save thousands over the life of the loan.

    See today's rates

    $1,996/mo

    Est. payment

    Explore your selling options

    Work with a Zillow partner agent

    Leverage their expertise and Zillow's premium Showcase listings to get your home seen by more buyers.

    Get started

    List with your own agent

    Get your home in front of millions of buyers by listing it on Zillow.

    Learn how to do it

    Sell it yourself

    Take full control of how buyers see your home on Zillow by listing For Sale by Owner (FSBO).

    List your home

    What's special

    Beautifully renovated primary bathWood floorsStainless steel appliances
    Meticulously maintained and thoughtfully updated, this inviting home blends comfort, style, and an exceptional setting at the end of a quiet cul-de-sac. Wood floors create a warm welcome throughout much of the main living area, while the kitchen shines with stainless steel appliances and a functional layout ideal for everyday living and entertaining. The beautifully renovated primary bath brings a spa-like experience to the primary suite, offering a serene retreat. The finished basement expands your living options with generous recreation space and a walk-out to the rear yard, where an additional patio enhances outdoor enjoyment. The property backs to open space with calming views of woods and a stream, creating a peaceful, private atmosphere rarely found in such a convenient location. With numerous updates and upgrades already in place, this home offers a polished, move-in-ready opportunity in a truly picturesque setting.

    Zillow last checked:

    Listing updated:

    Listed by:

    Mr. Jack Mager 410-599-1347,

    Redfin Corp,

    Co-Listing Team: The Bob And Ronna Group, Co-Listing Agent: Robert J Chew 410-465-4440,

    Samson Properties

    Bought with:

    Joy McDowell, 670619

    Samson Properties

    Source: Bright MLS,MLS#: MDHR2049678MLS Logo

    Facts & features

    Interior

    Bedrooms & bathrooms
    • Bedrooms: 3
    • Bathrooms: 3
    • Full bathrooms: 1
    • 1/2 bathrooms: 2
    • Main level bathrooms: 1
    Basement
    • Area: 620
    Heating
    • Heat Pump, Electric
    Cooling
    • Other, Electric
    Appliances
    • Included: Electric Water Heater
    Features
    • Basement: Finished
    • Number of fireplaces: 1
    Interior area
    • Total structure area: 1,860
    • Total interior livable area: 1,540 sqft
    • Finished area above ground: 1,240
    • Finished area below ground: 300

    Property

    Parking
    • Total spaces: 1
    • Parking features: Parking Lot
    Accessibility
    • Accessibility features: None
    Features
    • Levels: Three
    • Stories: 3
    • Pool features: None
    • Has view: Yes
    • View description: Scenic Vista, Trees/Woods
    Lot
    • Size: 2,000 Square Feet
    Details
    • Additional structures: Above Grade, Below Grade
    • Parcel number: 1301243950
    • Zoning: R3
    • Special conditions: Standard

    Construction

    Type & style
    • Home type: Townhouse
    • Architectural style: Traditional
    • Property subtype: Townhouse
    Materials
    • Vinyl Siding
    • Foundation: Permanent
    Condition
    • New construction: No
    • Year built: 1992

    Utilities & green energy

    • Sewer: Public Sewer
    • Water: Public

    Community & HOA

    Community
    • Subdivision: Crisfield Crossing
    HOA
    • Has HOA: Yes
    • Services included: Snow Removal, Trash, Common Area Maintenance, Maintenance Grounds
    • HOA fee: $121 monthly
    • HOA name: CONSTANT FRIENDSHIP
    Location
    • Region: Abingdon

    Financial & listing details

    • Price per square foot: $201/sqft
    • Tax assessed value: $208,600
    • Annual tax amount: $2,274
    • Date on market: 11/25/2025
    • Listing agreement: Exclusive Right To Sell
    • Ownership: Fee Simple

    Price history

    DateEventPrice
    1/6/2026Sold$310,000-1.2%$201/sqft
    Source: Bright MLS #MDHR2049678 Report a problem
    12/13/2025Contingent$313,900$204/sqft
    Source: Bright MLS #MDHR2049678 Report a problem
    11/25/2025Listed for sale$313,900+79.5%$204/sqft
    Source: Bright MLS #MDHR2049678 Report a problem
    7/31/2013Sold$174,900-2.8%$114/sqft
    Source: Public Record Report a problem
    5/9/2013Listed for sale$179,900-14.3%$117/sqft
    Source: O'Neill Enterprises Realty #HR8075922 Report a problem
    1/30/2007Sold$210,000+123.4%$136/sqft
    Source: Public Record Report a problem
    3/9/1999Sold$94,000$61/sqft
    Source: Public Record Report a problem

    Public tax history

    YearProperty taxesTax assessment
    2025$2,207 +3.4%$208,600 +6.5%
    2024$2,134 +7%$195,800 +7%
    2023$1,995 +3.7%$183,000
    2022$1,923 -0.6%$183,000 +7.8%
    2021$1,934 +2.7%$169,800 +4%
    2020$1,883 $163,200
    2019$1,883 $163,200
    2018$1,883 -1%$163,200 -1%
    2017$1,903 +1259.3%$164,900
    2016$140 $164,900
    2015$140 -94%$164,900 -1.1%
    2014$2,314 $166,700
    2013-- $166,700
    2012-- $166,700 -14.4%
    2011-- $194,700 +4.8%
    2010-- $185,740 +5.1%
    2009-- $176,770 +5.3%
    2008-- $167,800 +15.9%
    2007-- $144,776 +18.9%
    2006-- $121,753 +23.3%
    2005-- $98,730 +3.5%
    2004-- $95,402 +3.6%
    2003-- $92,076 +3.7%
    2002-- $88,750
    2001-- $88,750
    Find assessor info on the county website

    Neighborhood: 21009

    Nearby schools

    GreatSchools rating
    Schools provided by the listing agent
    • Elementary: Abingdon
    • Middle: Edgewood
    • High: Edgewood
    • District: Harford County Public Schools

    Source: Bright MLS. This data may not be complete. We recommend contacting the local school district to confirm school assignments for this home.

    Get a cash offer in 3 minutes
    Find out how much your home could sell for in as little as 3 minutes with a no-obligation cash offer.
    Estimated market value
    $312,100
    Get a cash offer in 3 minutes
    Find out how much your home could sell for in as little as 3 minutes with a no-obligation cash offer.
    Estimated market value
    $312,100