JUST REDUCED! NEW PRICE ON THIS GORGEOUS HOME...$350,000!! 2169 Sewanee Drive is that real estate unicorn you have been searching for! With it's convenient & sought after Forest Hill location, this 3 bed/3.5 bath, end of group townhome is situated close to area parks, schools, shopping, dining & major commuting, all while still having that country feel. As you approach the front of this brick front beauty, the curb appeal is sure to impress & welcomes you inside! Once in, a chef's dream kitchen, flanked with gorgeous granite, sensational stainless steel appliances, pendant lighting & abundant cabinetry, will prompt the culinary creativity soar! There is also a super convenient, nicely updated powder room as well, on this level. The roomy & delightful living/dining area has more than adequate space for guests or for every day living in comfort. With versatile luxury vinyl plank flooring, tons of natural light & a French door leading out to the enormous maintenance free deck, this space is an entertainer's dream. As you step out, you will be drawn to the wooded view & peacefulness, where the green space is literally a breath of fresh air! Upstairs, you will find three great bedrooms highlighted by those soaring ceilings you know you love, along with TWO FULL BATHS! The primary bedroom is spacious, airy & has a stunning en-suite giving off spa-like vibes! No need to share!! Both of the two additional bedrooms are roomy & inviting with good closet space in each. In the lower level, you will be pleased to find a great recreation space as well a THIRD FULL BATH & a separate bonus room perfect for an office, gym, extra sleeping area, playroom, you name it! The laundry/utility room is convenient & functional, too. Step outside to the fully fenced yard where you can store your yard toys in the shed or create the outdoor garden you've always dreamed of, as this yard is the perfect spot for whatever you can imagine! Don't miss the community pool...where the membership is included in your HOA fee! Shoot hoops, toss some horseshoes or take a dip...all included! 2169 Sewanee Drive is as perfect as they come! **Per owner, updates: roof 2015, HVAC 2024, water heater 2022, washer & dryer 2022, kitchen remodel - LVP flooring, granite counters, breakfast bar 2018. Microwave 2018, DW 2026, upper level carpet & steps 2026, addition of primary bath 2023, LL vanity & flooring 2025. Vinyl fencing 2018 **
Pending
Price cut: $10K (7/15)
$350,000
2169 Sewanee Dr, Forest Hill, MD 21050
3beds
1,779sqft
:
Get pre-qualified$2,613/mo
Townhouse
Built in 1996
2,500 Square Feet Lot
$348,600 Zestimate®
$197/sqft
$92/mo HOA
What's special
Fully fenced yardBrick front beautyCurb appealGorgeous graniteWooded view and peacefulnessEnormous maintenance free deckAbundant cabinetry
- 27 days |
- 1,460 |
- 113 |
Likely to sell faster than
Zillow last checked:
Listing updated:
Listed by:
Terri Reilly 443-740-0831,
Cummings & Co. Realtors (410) 823-0033
Source: Bright MLS,MLS#: MDHR2055586
Facts & features
Interior
Bedrooms & bathrooms
- Bedrooms: 3
- Bathrooms: 4
- Full bathrooms: 3
- 1/2 bathrooms: 1
- Main level bathrooms: 1
Rooms
- Room types: Living Room, Dining Room, Primary Bedroom, Bedroom 2, Bedroom 3, Kitchen, Other, Recreation Room, Utility Room, Bathroom 2, Primary Bathroom, Full Bath, Half Bath
Primary bedroom
- Level: Upper
Bedroom 2
- Level: Upper
Bedroom 3
- Level: Upper
Primary bathroom
- Level: Upper
Bathroom 2
- Level: Upper
Dining room
- Level: Main
Other
- Level: Lower
Half bath
- Level: Main
Kitchen
- Level: Main
Living room
- Level: Main
Other
- Level: Lower
Recreation room
- Level: Lower
Utility room
- Level: Lower
Heating
- Forced Air, Natural Gas
Cooling
- Central Air, Electric
Appliances
- Included: Microwave, Dishwasher, Disposal, Dryer, Exhaust Fan, Refrigerator, Cooktop, Washer, Water Heater, Gas Water Heater
- Laundry: Lower Level
Features
- Ceiling Fan(s), Crown Molding, Floor Plan - Traditional, Kitchen - Gourmet, Pantry, Primary Bath(s), Upgraded Countertops, Recessed Lighting, Dining Area, Combination Dining/Living, Bathroom - Walk-In Shower, Bathroom - Stall Shower, Bathroom - Tub Shower, Breakfast Area, Vaulted Ceiling(s)
- Flooring: Carpet, Luxury Vinyl, Ceramic Tile
- Doors: Storm Door(s)
- Windows: Window Treatments
- Basement: Finished,Walk-Out Access,Improved,Heated
- Has fireplace: No
Interior area
- Total structure area: 1,934
- Total interior livable area: 1,779 sqft
- Finished area above ground: 1,294
- Finished area below ground: 485
Property
Parking
- Parking features: Unassigned, Off Street
Accessibility
- Accessibility features: None
Features
- Levels: Three
- Stories: 3
- Patio & porch: Deck, Patio
- Pool features: Community
- Fencing: Full
Lot
- Size: 2,500 Square Feet
- Features: Backs to Trees
Details
- Additional structures: Above Grade, Below Grade
- Parcel number: 1303281469
- Zoning: R3
- Special conditions: Standard
Construction
Type & style
- Home type: Townhouse
- Architectural style: Traditional
- Property subtype: Townhouse
Materials
- Other
- Foundation: Other
- Roof: Architectural Shingle
Condition
- Excellent
- New construction: No
- Year built: 1996
Utilities & green energy
- Sewer: Public Sewer
- Water: Public
Community & HOA
Community
- Features: Pool
- Subdivision: Belle Manor
HOA
- Has HOA: Yes
- Amenities included: Pool
- Services included: Pool(s), Trash, Common Area Maintenance
- HOA fee: $92 monthly
- HOA name: BELLE MANOR HOA
Location
- Region: Forest Hill
Financial & listing details
- Price per square foot: $197/sqft
- Tax assessed value: $274,800
- Annual tax amount: $2,923
- Date on market: 7/1/2026
- Listing agreement: Exclusive Right To Sell
- Ownership: Fee Simple
Estimated market value
$348,600
$331,000 - $366,000
$2,634/mo
Price history
| Date | Event | Price |
|---|---|---|
| 7/24/2026 | Pending sale | $350,000$197/sqft |
Source:  Bright MLS #MDHR2055586 Report a problem Bright MLS #MDHR2055586 Report a problem | ||
| 7/15/2026 | Price change | $350,000-2.8%$197/sqft |
Source: Bright MLS #MDHR2055586 Report a problem | ||
| 7/1/2026 | Listed for sale | $360,000+56.9%$202/sqft |
Source: Bright MLS #MDHR2055586 Report a problem | ||
| 3/23/2018 | Sold | $229,500-4.3%$129/sqft |
Source: Public Record Report a problem | ||
| 2/14/2018 | Pending sale | $239,900$135/sqft |
Source: Bel Air #1004107415 Report a problem | ||
| 2/2/2018 | Price change | $239,900-2.1%$135/sqft |
Source: Diane Mahaffey #1004107415 Report a problem | ||
| 11/20/2017 | Listed for sale | $245,000+104.2%$138/sqft |
Source: Keller Williams American Premier Realty Llc #1004107415 Report a problem | ||
| 10/3/2000 | Sold | $120,000+6.8%$67/sqft |
Source: Public Record Report a problem | ||
| 6/10/1996 | Sold | $112,347-48.5%$63/sqft |
Source: Public Record Report a problem | ||
| 1/26/1996 | Sold | $218,260$123/sqft |
Source: Public Record Report a problem | ||
Public tax history
| Year | Property taxes | Tax assessment |
|---|---|---|
| 2025 | $2,866 +3.4% | $268,200 +5.5% |
| 2024 | $2,772 +5.8% | $254,333 +5.8% |
| 2023 | $2,621 +6.1% | $240,467 +6.1% |
| 2022 | $2,470 -2.5% | $226,600 +1.9% |
| 2021 | $2,532 +0.6% | $222,333 +2% |
| 2020 | $2,516 +2% | $218,067 +2% |
| 2019 | $2,467 +2.3% | $213,800 +2.3% |
| 2018 | $2,411 -2.3% | $208,933 -2.3% |
| 2017 | $2,467 +1662.3% | $213,800 +7.3% |
| 2016 | $140 | $199,200 +0.4% |
| 2015 | $140 -94.1% | $198,333 +0.4% |
| 2014 | $2,388 | $197,467 +0.4% |
| 2013 | -- | $196,600 |
| 2012 | -- | $196,600 |
| 2011 | -- | $196,600 -17.3% |
| 2010 | -- | $237,650 +10.9% |
| 2009 | -- | $214,312 +12.2% |
| 2008 | -- | $190,976 +13.9% |
| 2007 | -- | $167,640 +9.8% |
| 2006 | -- | $152,636 +10.9% |
| 2005 | -- | $137,633 +12.2% |
| 2004 | -- | $122,630 +3.5% |
| 2003 | -- | $118,530 +3.6% |
| 2002 | -- | $114,430 +3.7% |
| 2001 | -- | $110,330 |
Find assessor info on the county website
Monthly payment
Est. payment
Payment breakdown
Explore the cost of this home by adjusting the details. Changes won't be saved.Climate risks
Neighborhood: 21050
Nearby schools
GreatSchools rating
- 8/10Forest Hill Elementary SchoolGrades: K-5Distance: 1.6 mi
- 6/10North Harford Middle SchoolGrades: 6-8Distance: 7.5 mi
- 6/10North Harford High SchoolGrades: 9-12Distance: 7.4 mi
Schools provided by the listing agent
- Elementary: Forest Hill
- Middle: North Harford
- High: North Harford
- District: Harford County Public Schools
Source: Bright MLS. This data may not be complete. We recommend contacting the local school district to confirm school assignments for this home.
- $356,3002 bd3 ba1.4k sqft2167 Sewanee Dr, Forest Hill, MD 21050Off Market
- $349,1003 bd2 ba1.6k sqft2171 Sewanee Dr, Forest Hill, MD 21050Off Market

- $346,1003 bd3 ba1.6k sqft2165 Sewanee Dr, Forest Hill, MD 21050Off Market

- $311,500-- bd2 ba1.3k sqft2173 Sewanee Dr, Forest Hill, MD 21050Off Market
- $307,500-- bd2 ba1.3k sqft2163 Sewanee Dr, Forest Hill, MD 21050Off Market
- $336,9002 bd3 ba1.2k sqft2175 Sewanee Dr, Forest Hill, MD 21050Off Market
- $326,300-- bd2 ba1.2k sqft2161 Sewanee Dr, Forest Hill, MD 21050Off Market
- $345,0002 bd3 ba2k sqft2159 Sewanee Dr, Forest Hill, MD 21050Sold
A local agent can set up tours, give advice and negotiate with sellers.
Similar homes
- $389,9003 bd3 ba1.9k sqft312 Betty Ct, Forest Hill, MD 21050For Sale

 MLS ID #MDHR2056064, Tony Fulco, One Percent Lists Mid-Atlantic. Bright MLS
 - $375,0005 bd3 ba1.3k sqft1853 Beth Bridge Cir, Forest Hill, MD 21050For Sale
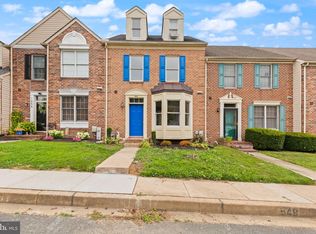 MLS ID #MDHR2057516, Jill Ingram, Cummings & Co. Realtors. Bright MLS
 - $335,0003 bd3 ba1.7k sqft940 Chesney Ln, Bel Air, MD 21014For Sale
 MLS ID #MDHR2056510, Jessica Fulton, Hyatt & Company Real Estate, LLC. Bright MLS
 - $325,0002 bd2 ba1.3k sqft1312 Roman Ridge Way, Bel Air, MD 21014For Sale
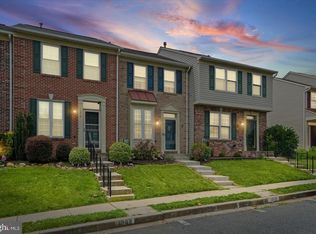 MLS ID #MDHR2057484, James Leyh, MJL Realty LLC. Bright MLS
 - $350,0003 bd4 ba1.9k sqft2230 Tidal View Garth, Abingdon, MD 21009For SaleMLS ID #MDHR2057940, Andrew Johns, Keller Williams Gateway LLC. Bright MLS
- $339,9003 bd3 ba1.9k sqft1225 Kirby Cir, Bel Air, MD 21015For SaleMLS ID #MDHR2057338, Lindsay Moiles, Cummings & Co. Realtors. Bright MLS
- $375,0003 bd3 ba2k sqft609 Kildonan Ct, Bel Air, MD 21015For SaleMLS ID #MDHR2055910, Rebecca A Zivkovic, Cummings & Co. Realtors. Bright MLS
- $290,0003 bd2 ba1.8k sqft732 Orley Pl, Bel Air, MD 21014For SaleMLS ID #MDHR2057286, Denise Garono Lancelotta, Coldwell Banker Realty. Bright MLS
- $349,0003 bd3 ba2k sqft715 Shallow Ridge Ct, Abingdon, MD 21009For SaleMLS ID #MDHR2056392, Shannon Bowers, Keller Williams Gateway LLC. Bright MLS
- $349,9003 bd3 ba1.9k sqft70 Stone Park Pl, Baltimore, MD 21236For SaleMLS ID #MDBC2164260, PETE WONG, LPT Realty, LLC. Bright MLS
- $349,9003 bd3 ba2.3k sqft2164 Kyle Green Rd, Abingdon, MD 21009For SaleMLS ID #MDHR2056976, Kimberly Huskins, Cummings & Co. Realtors. Bright MLS
- $375,0004 bd4 ba2.6k sqft1307 Littlefield Pl, Bel Air, MD 21015For SaleMLS ID #MDHR2056366, Mitch Toland, Redfin Corp. Bright MLS
- $405,0004 bd3 ba2.6k sqft1315 Littlefield Pl, Bel Air, MD 21015For SaleMLS ID #MDHR2056598, Lydia Young, Compass. Bright MLS
- $365,0003 bd4 ba2.2k sqft713 English Ivy Way, Aberdeen, MD 21001For SaleMLS ID #MDHR2057978, Rodrecus Durden, EXP Realty, LLC. Bright MLS
- $359,9004 bd3 ba2k sqft2222 Tidal View Garth, Abingdon, MD 21009For SaleMLS ID #MDHR2053792, Pamela Debnam, Houwzer, LLC. Bright MLS
- $329,0003 bd3 ba1.8k sqft3221 Arbor Hill Ct, Abingdon, MD 21009For SaleMLS ID #MDHR2057356, Lynn Bradshaw, Coldwell Banker Realty. Bright MLS
- $344,0003 bd3 ba1.6k sqft342 Logan Ct, Abingdon, MD 21009For SaleMLS ID #MDHR2054146, Sam Benkirane, Proplocate Realty, LLC. Bright MLS
- $359,9994 bd4 ba1.9k sqft884 Lowe Rd, Middle River, MD 21220For SaleMLS ID #MDBC2170136, Malcolm Freeman, Keller Williams Gateway LLC. Bright MLS
- $329,9003 bd3 ba1.7k sqft203 Ferring Ct, Abingdon, MD 21009For SaleMLS ID #MDHR2054340, Michelle Willis, RE/MAX Executive. Bright MLS
- $405,0003 bd2 ba2.1k sqft702 Foot Hill Rd, Bel Air, MD 21014For SaleMLS ID #MDHR2056394, Shannon Bowers, Keller Williams Gateway LLC. Bright MLS
