Skip main navigation
Sold for $345,000
  • $345,000

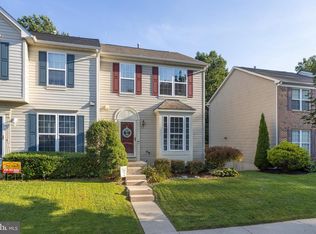
    2159 Sewanee Dr, Forest Hill, MD 21050

    2beds
    2,060sqft
    Townhouse
    Built in 1996
    2,000 Square Feet Lot
    $353,000 Zestimate®
    $167/sqft
    $2,470 Estimated rent

    Home value

    $353,000

    $325,000 - $381,000

    $2,470/mo

    Zestimate® history
    Loading
    Loading...

    Owner options

    List your home for rent

    $2,470/mo

    Rent Zestimate®

    Find your next renter with Zillow Rental Manager. Plus, with online applications, you can quickly screen prospective tenants – for free.

    Learn more

    $2,470/mo

    Rent Zestimate®

    Refinance and save

    $2,163/mo

    Est. payment

    Refinancing to a lower rate could help reduce your monthly payments and save thousands over the life of the loan.

    See today's rates

    $2,163/mo

    Est. payment

    Explore your selling options

    Work with a Zillow partner agent

    Leverage their expertise and Zillow's premium Showcase listings to get your home seen by more buyers.

    Get started

    List with your own agent

    Get your home in front of millions of buyers by listing it on Zillow.

    Learn how to do it

    Sell it yourself

    Take full control of how buyers see your home on Zillow by listing For Sale by Owner (FSBO).

    List your home

    What's special

    Basement doorLevel yardWalk-in closetPeaceful backyard retreatTree-lined viewsBuilt-in firepitPrivate en-suite bath
    ** Multiple offers received, sellers are requesting highest / best offers due Sunday March 9th at 5pm** Located in the sought-after Belle Manor community of Forest Hill, this 2-bedroom, 2.5-bathroom townhome blends classic charm with modern comfort. Thoughtfully designed with inviting spaces, this home offers style, convenience, and a peaceful backyard retreat. The bright and open main level features laminate flooring installed in 2022 throughout the spacious living room and breakfast nook. The kitchen shines with a new oven (2023), stainless steel appliances, a center island with a breakfast bar, and plenty of prep space—perfect for both casual meals and entertaining. The dining room impresses with hardwood floors, vaulted ceilings, and an abundance of natural light, creating a warm and welcoming atmosphere. A half bath with sconce lighting and vinyl flooring adds extra convenience. Upstairs, two generously sized bedrooms each offer a private en-suite bath, walk-in closet, plush carpeting, and ceiling fan—providing a comfortable and private retreat. The fully finished lower level expands the living space with a cozy family room featuring carpet, a ceiling fan, and direct walk-out access to the backyard. An unfinished storage area with laundry and concrete flooring ensures plenty of space for organization, including a new washing machine (2023). Recent updates enhance both comfort and efficiency, including a new HVAC and furnace (2024), hot water heater (2022), and all gutters replaced in 2024. The home also features a new kitchen door and basement door (2022) for added convenience. The backyard is a standout feature, with a level yard, built-in firepit, and tree-lined views—a perfect setting for outdoor relaxation. With unassigned parking, easy access to shopping, dining, and major commuter routes, this home offers both charm and convenience. Don’t miss this opportunity—schedule a private tour today!

    Zillow last checked:

    Listing updated:

    Listed by:

    Lee Tessier 410-638-9555,

    EXP Realty, LLC,

    Listing Team: Lee Tessier Team, Co-Listing Team: Lee Tessier Team,Co-Listing Agent: Paul G Johnsen 410-622-1316,

    EXP Realty, LLC

    Bought with:

    Brittney Poletynski, 668018

    RE/MAX Components

    Source: Bright MLS,MLS#: MDHR2040290MLS Logo

    Facts & features

    Interior

    Bedrooms & bathrooms
    • Bedrooms: 2
    • Bathrooms: 3
    • Full bathrooms: 2
    • 1/2 bathrooms: 1
    • Main level bathrooms: 1
    Rooms
    • Room types: Living Room, Dining Room, Primary Bedroom, Bedroom 2, Kitchen, Family Room, Breakfast Room, Storage Room, Primary Bathroom, Full Bath, Half Bath
    Primary bedroom
    • Features: Flooring - Carpet, Ceiling Fan(s), Walk-In Closet(s), Attached Bathroom
    • Level: Upper
    • Area: 195 Square Feet
    • Dimensions: 13 x 15
    Bedroom 2
    • Features: Flooring - Carpet, Ceiling Fan(s), Lighting - Ceiling, Walk-In Closet(s), Attached Bathroom
    • Level: Upper
    • Area: 154 Square Feet
    • Dimensions: 11 x 14
    Primary bathroom
    • Features: Flooring - Vinyl, Bathroom - Tub Shower, Attached Bathroom, Lighting - Ceiling, Countertop(s) - Ceramic
    • Level: Upper
    • Area: 56 Square Feet
    • Dimensions: 8 x 7
    Breakfast room
    • Features: Flooring - Laminated, Lighting - Ceiling, Dining Area, Breakfast Nook, Ceiling Fan(s)
    • Level: Main
    • Area: 121 Square Feet
    • Dimensions: 11 x 11
    Dining room
    • Features: Flooring - HardWood, Cathedral/Vaulted Ceiling, Formal Dining Room, Dining Area
    • Level: Main
    • Area: 120 Square Feet
    • Dimensions: 12 x 10
    Family room
    • Features: Flooring - Carpet, Basement - Finished, Ceiling Fan(s), Lighting - Ceiling
    • Level: Lower
    • Area: 646 Square Feet
    • Dimensions: 19 x 34
    Other
    • Features: Flooring - Vinyl, Bathroom - Tub Shower, Countertop(s) - Ceramic, Lighting - Ceiling
    • Level: Upper
    • Area: 40 Square Feet
    • Dimensions: 8 x 5
    Half bath
    • Features: Lighting - Wall sconces, Flooring - Vinyl
    • Level: Main
    • Area: 24 Square Feet
    • Dimensions: 3 x 8
    Kitchen
    • Features: Flooring - Laminated, Kitchen - Electric Cooking, Kitchen Island, Breakfast Bar, Recessed Lighting, Lighting - Ceiling, Dining Area
    • Level: Main
    • Area: 144 Square Feet
    • Dimensions: 9 x 16
    Living room
    • Features: Flooring - Laminated, Lighting - Ceiling
    • Level: Main
    • Area: 255 Square Feet
    • Dimensions: 17 x 15
    Storage room
    • Features: Flooring - Concrete, Basement - Unfinished
    • Level: Lower
    • Area: 342 Square Feet
    • Dimensions: 19 x 18
    Heating
    • Forced Air, Natural Gas
    Cooling
    • Ceiling Fan(s), Central Air, Electric
    Appliances
    • Included: Dishwasher, Disposal, Dryer, Microwave, Oven/Range - Electric, Refrigerator, Washer, Stainless Steel Appliance(s), Water Heater, Gas Water Heater
    • Laundry: Lower Level, In Basement
    Features
    • Breakfast Area, Combination Kitchen/Dining, Kitchen Island, Kitchen - Table Space, Primary Bath(s), Floor Plan - Traditional, Attic, Ceiling Fan(s), Formal/Separate Dining Room, Dining Area, Eat-in Kitchen, Walk-In Closet(s), Bathroom - Tub Shower, Recessed Lighting, Dry Wall, Vaulted Ceiling(s)
    • Flooring: Laminate, Hardwood, Wood, Carpet, Concrete, Vinyl
    • Doors: Six Panel
    • Windows: Double Pane Windows, Window Treatments
    • Basement: Exterior Entry,Sump Pump,Full,Partially Finished,Walk-Out Access,Windows,Combination,Connecting Stairway,Partial,Heated,Improved,Interior Entry,Rear Entrance
    • Has fireplace: No
    Interior area
    • Total structure area: 2,210
    • Total interior livable area: 2,060 sqft
    • Finished area above ground: 1,430
    • Finished area below ground: 630

    Property

    Parking
    • Total spaces: 2
    • Parking features: Unassigned, Free, Paved, Public, Surface, Parking Lot
    Accessibility
    • Accessibility features: None
    Features
    • Levels: Three
    • Stories: 3
    • Exterior features: Sidewalks, Bump-outs, Lighting
    • Pool features: None
    • Has view: Yes
    • View description: Garden, Trees/Woods, Street
    Lot
    • Size: 2,000 Square Feet
    • Features: Backs to Trees, No Thru Street, Suburban
    Details
    • Additional structures: Above Grade, Below Grade
    • Parcel number: 1303281515
    • Zoning: R3
    • Special conditions: Standard
    • Other equipment: None

    Construction

    Type & style
    • Home type: Townhouse
    • Architectural style: Traditional
    • Property subtype: Townhouse
    Materials
    • Vinyl Siding
    • Foundation: Permanent
    • Roof: Asphalt,Shingle
    Condition
    • Excellent,Very Good,Good
    • New construction: No
    • Year built: 1996

    Utilities & green energy

    • Sewer: Public Sewer
    • Water: Public

    Community & HOA

    Community
    • Security: Fire Sprinkler System, Smoke Detector(s)
    • Subdivision: Belle Manor
    HOA
    • Has HOA: Yes
    • Amenities included: Pool
    • Services included: Pool(s), Trash
    • HOA fee: $76 monthly
    Location
    • Region: Forest Hill
    • Municipality: Forest Hill

    Financial & listing details

    • Price per square foot: $167/sqft
    • Tax assessed value: $250,867
    • Annual tax amount: $2,734
    • Date on market: 3/7/2025
    • Listing agreement: Exclusive Right To Sell
    • Listing terms: Cash,Conventional,FHA,VA Loan
    • Inclusions: See Disclosures
    • Exclusions: See Disclosures
    • Ownership: Fee Simple
    • Road surface type: Black Top, Paved

    Price history

    DateEventPrice
    3/31/2025Sold$345,000+4.9%$167/sqft
    Source: Bright MLS #MDHR2040290 Report a problem
    3/10/2025Pending sale$329,000$160/sqft
    Source: Bright MLS #MDHR2040290 Report a problem
    3/10/2025Listing removed$329,000$160/sqft
    Source: Bright MLS #MDHR2040290 Report a problem
    3/7/2025Listed for sale$329,000+50.9%$160/sqft
    Source: Bright MLS #MDHR2040290 Report a problem
    2/21/2017Sold$218,000$106/sqft
    Source: Public Record Report a problem
    1/4/2017Listed for sale$218,000$106/sqft
    Source: Keller Williams - Bel Air #HR9775184 Report a problem
    12/20/2016Pending sale$218,000$106/sqft
    Source: Keller Williams - Bel Air #HR9775184 Report a problem
    12/19/2016Listed for sale$218,000$106/sqft
    Source: Keller Williams - Bel Air #HR9775184 Report a problem
    12/19/2016Pending sale$218,000$106/sqft
    Source: Keller Williams - Bel Air #HR9775184 Report a problem
    10/24/2016Price change$218,000-2.5%$106/sqft
    Source: Keller Williams - Bel Air #HR9775184 Report a problem
    9/27/2016Listed for sale$223,500+75.6%$108/sqft
    Source: Keller Williams American Premier Realty LLC #HR9775184 Report a problem
    9/19/1996Sold$127,243$62/sqft
    Source: Public Record Report a problem

    Public tax history

    YearProperty taxesTax assessment
    2025$2,883 +5.4%$264,500 +5.4%
    2024$2,734 +5.7%$250,867 +5.7%
    2023$2,586 +6.1%$237,233 +6.1%
    2022$2,437 -3.3%$223,600 +1.1%
    2021$2,519 -0.2%$221,167 +1.1%
    2020$2,524 +1.1%$218,733 +1.1%
    2019$2,496 +2.8%$216,300 +2.8%
    2018$2,428 -2.7%$210,367 -2.7%
    2017$2,496 +1682.9%$216,300 +9%
    2016$140 $198,500
    2015$140 -83.9%$198,500
    2014$872 $198,500 -0.9%
    2013-- $200,400
    2012-- $200,400
    2011-- $200,400 -19.7%
    2010-- $249,650 +10.3%
    2009-- $226,402 +11.4%
    2008-- $203,156 +12.9%
    2007-- $179,910 +10.6%
    2006-- $162,682 +11.8%
    2005-- $145,456 +13.4%
    2004-- $128,230 +1.6%
    2003-- $126,156 +1.7%
    2002-- $124,083 +1.7%
    2001-- $122,010
    Find assessor info on the county website

    Neighborhood: 21050

    Nearby schools

    GreatSchools rating
    Schools provided by the listing agent
    • District: Harford County Public Schools

    Source: Bright MLS. This data may not be complete. We recommend contacting the local school district to confirm school assignments for this home.

    Get a cash offer in 3 minutes
    Find out how much your home could sell for in as little as 3 minutes with a no-obligation cash offer.
    Estimated market value
    $353,000
    Get a cash offer in 3 minutes
    Find out how much your home could sell for in as little as 3 minutes with a no-obligation cash offer.
    Estimated market value
    $353,000