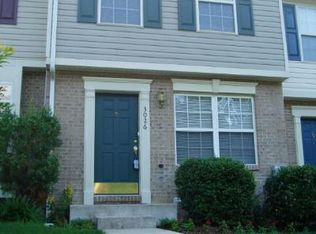
Welcome to 3028 Benefit Court, a beautifully maintained 2-bedroom, 2 full-bath townhome located in the desirable Abingdon, MD community. This move-in ready home offers a functional layout and a convenient location close to everything you need. Step inside to a spacious main level featuring beautiful hardwood flooring that adds warmth and character throughout the living and dining areas. The kitchen offers plenty of space for meal preparation and everyday living, while both generously sized bedrooms provide comfortable retreats.The fully finished lower level expands your living space with a large, carpeted recreation room, perfect for entertaining guests, creating a home office, workout area, or additional family room. The basement also includes a full bathroom and a washer and dryer, providing added convenience and flexibility. Step outside onto the rear deck overlooking a fully fenced backyard, offering the perfect setting for relaxing, entertaining, gardening, or enjoying outdoor activities. Ideally situated near the Constant Friendship Shopping Center, Wegmans, The Boulevard at Box Hill, restaurants, parks, and everyday conveniences, this home also offers quick access to I-95, making commuting to Baltimore, Aberdeen Proving Ground, Bel Air, and surrounding areas a breeze. Whether you're a first-time homebuyer, downsizing, or looking to add to your investment portfolio, this home offers comfort, convenience, and excellent value. Home is available for immediate occupancy. Schedule your private tour today and make 3028 Benefit Court your next home!
Under contract
$280,000
3028 Benefit Ct, Abingdon, MD 21009
2beds
1,292sqft
Townhouse
Built in 1996
1,600 Square Feet Lot
$277,700 Zestimate®
$217/sqft
$90/mo HOA
What's special
Spacious main levelFully fenced backyardLiving and dining areasBeautiful hardwood flooringGenerously sized bedroomsFully finished lower levelLarge carpeted recreation room
- 74 days
- 52
- 0
Zillow last checked:
Listing updated:
Listed by:
Chantre' Ferguson 443-987-8087,
Century 21 Harris Hawkins & Co. 4103211035,
Co-Listing Agent: Taiye Singletary 410-984-0019,
Century 21 Harris Hawkins & Co.
Source: Bright MLS,MLS#: MDHR2058422
Facts & features
Interior
Bedrooms & bathrooms
- Bedrooms: 2
- Bathrooms: 2
- Full bathrooms: 2
Basement
- Area: 496
Heating
- Central, Electric
Cooling
- Central Air, Electric
Appliances
- Included: Microwave, Dishwasher, Refrigerator, Washer, Dryer, Electric Water Heater
Features
- Bathroom - Walk-In Shower, Dining Area, Floor Plan - Traditional
- Basement: Finished
- Has fireplace: No
Interior area
- Total structure area: 1,488
- Total interior livable area: 1,292 sqft
- Finished area above ground: 992
- Finished area below ground: 300
Video & virtual tour
Property
Parking
- Parking features: Assigned, On Street
- Has uncovered spaces: Yes
- Details: Assigned Parking, Assigned Space #: 5 & 6
Accessibility
- Accessibility features: 2+ Access Exits
Features
- Levels: Three
- Stories: 3
- Patio & porch: Deck
- Exterior features: Sidewalks
- Pool features: None
Lot
- Size: 1,600 Square Feet
Details
- Additional structures: Above Grade, Below Grade
- Parcel number: 1301294431
- Zoning: R3
- Special conditions: Standard
Construction
Type & style
- Home type: Townhouse
- Architectural style: Traditional
- Property subtype: Townhouse
Materials
- Brick, Vinyl Siding
- Foundation: Other
- Roof: Shingle
Condition
- New construction: No
- Year built: 1996
Utilities & green energy
- Sewer: Public Sewer
- Water: Public
Community & HOA
Community
- Subdivision: St Clair
HOA
- Has HOA: Yes
- Services included: Trash, Snow Removal, Common Area Maintenance
- HOA fee: $90 monthly
- HOA name: ST. CLAIR HOA PROPERTY MANAGEMENT COMPANY
Location
- Region: Abingdon
Financial & listing details
- Price per square foot: $217/sqft
- Tax assessed value: $217,100
- Annual tax amount: $2,259
- Date on market: 8/8/2026
- Listing agreement: Exclusive Right To Sell
- Listing terms: Cash,Conventional,FHA,VA Loan
- Inclusions: All Appliances
- Ownership: Fee Simple
Estimated market value
$277,700
$264,000 - $292,000
$2,000/mo
Price history
| Date | Event | Price |
|---|---|---|
| 9/21/2026 | Contingent | $280,000$217/sqft |
Source:  Bright MLS #MDHR2058422 Report a problem Bright MLS #MDHR2058422 Report a problem | ||
| 8/8/2026 | Listed for sale | $280,000+21.7%$217/sqft |
Source: Bright MLS #MDHR2058422 Report a problem | ||
| 6/14/2021 | Sold | $230,000+7%$178/sqft |
Source: Public Record Report a problem | ||
| 5/2/2021 | Pending sale | $215,000$166/sqft |
Source:  RE/MAX International #MDHR258498 Report a problem RE/MAX International #MDHR258498 Report a problem | ||
| 4/28/2021 | Listed for sale | $215,000+23.6%$166/sqft |
Source: RE/MAX International #MDHR258498 Report a problem | ||
| 11/23/2011 | Sold | $174,000-0.3%$135/sqft |
Source: Public Record Report a problem | ||
| 8/25/2011 | Price change | $174,500-1.7%$135/sqft |
Source: Long & Foster Real Estate #HR7634658 Report a problem | ||
| 6/27/2011 | Listed for sale | $177,500+37.6%$137/sqft |
Source: Long & Foster Real Estate #HR7634658 Report a problem | ||
| 9/10/2003 | Sold | $129,000+25.9%$100/sqft |
Source: Public Record Report a problem | ||
| 5/6/1996 | Sold | $102,485$79/sqft |
Source: Public Record Report a problem | ||
Public tax history
| Year | Property taxes | Tax assessment |
|---|---|---|
| 2026 | $2,366 +4.7% | $217,100 +4.7% |
| 2025 | $2,259 +5% | $207,300 +5% |
| 2024 | $2,153 +5.2% | $197,500 +5.2% |
| 2023 | $2,046 +3.3% | $187,700 |
| 2022 | $1,980 -1% | $187,700 +6.9% |
| 2021 | $2,000 +2.2% | $175,633 +3.6% |
| 2020 | $1,957 +1.6% | $169,600 |
| 2019 | $1,926 +1.7% | $169,600 +3.3% |
| 2018 | $1,894 +1.7% | $164,133 +1.7% |
| 2017 | $1,863 +1230.4% | $161,400 |
| 2016 | $140 | $161,400 |
| 2015 | $140 -93.1% | $161,400 -7.5% |
| 2014 | $2,026 | $174,400 |
| 2013 | -- | $174,400 |
| 2012 | -- | $174,400 -7% |
| 2011 | -- | $187,600 +3.6% |
| 2010 | -- | $181,002 +3.8% |
| 2009 | -- | $174,386 +3.9% |
| 2008 | -- | $167,770 +14.8% |
| 2007 | -- | $146,132 +17.4% |
| 2006 | -- | $124,496 +21% |
| 2005 | -- | $102,860 +3% |
| 2004 | -- | $99,846 +3.1% |
| 2003 | -- | $96,833 +3.2% |
| 2002 | -- | $93,820 +0.7% |
| 2001 | -- | $93,206 |
Find assessor info on the county website
Monthly payment
Est. payment
Payment breakdown
Explore the cost of this home by adjusting the details. Changes won't be saved.Climate risks
Neighborhood: 21009
Nearby schools
Schools provided by the listing agent
- District: Harford County Public Schools
Source: Bright MLS. This data may not be complete. We recommend contacting the local school district to confirm school assignments for this home.

Similar homes
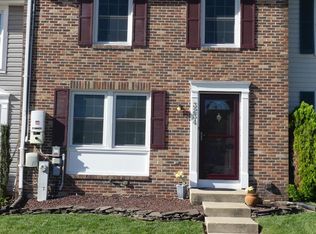
- $289,0003 bd2 ba1.2k sqft3234 Split Oak Ct, Abingdon, MD 21009For Sale
 MLS ID #MDHR2060948, Michael Phipps, Long & Foster Real Estate, Inc.. Bright MLS
 - $275,0003 bd2 ba1.8k sqft3205 Stone Eagle Ct, Abingdon, MD 21009For Sale
 MLS ID #MDHR2060934, Amy Dondero, Advance Realty USA INC. Bright MLS
 - $280,0003 bd2 ba1.3k sqft3600 Marpat Dr, Abingdon, MD 21009For Sale
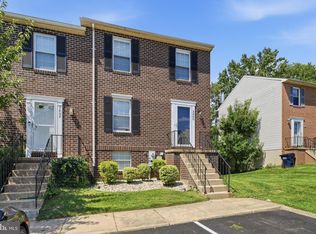 MLS ID #MDHR2059222, Craig Marsh, Marsh Realty. Bright MLS
 - $289,9003 bd2 ba1.5k sqft645 Milford Ct, Abingdon, MD 21009For Sale
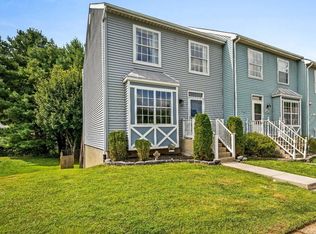 MLS ID #MDHR2060024, Nicole Jantz, American Dream Realty and Management. Bright MLS
 - $290,0003 bd2 ba1.3k sqft1186 Splashing Brook Dr, Abingdon, MD 21009For SaleMLS ID #MDHR2060050, Lee Tessier, EXP Realty, LLC. Bright MLS
- $349,9993 bd4 ba1.8k sqft315 Overlea Pl, Abingdon, MD 21009For SaleMLS ID #MDHR2060410, Iftikhar Khan, RE/MAX Galaxy. Bright MLS
- $319,8003 bd4 ba1.7k sqft3086 Raking Leaf Dr, Abingdon, MD 21009For SaleMLS ID #MDHR2060104, Laura Snyder, American Premier Realty, LLC. Bright MLS
- $195,0002 bd1 ba962 sqft3102 Cardinal Way Unit H, Abingdon, MD 21009For SaleMLS ID #MDHR2060576, Lana Ophardt, Cummings & Co. Realtors. Bright MLS
- $299,9903 bd4 ba1.5k sqft4247 Goodson Ct, Belcamp, MD 21017For SaleMLS ID #MDHR2059722, Robin Hess, Boyle & Kahoe Real Estate. Bright MLS
- $260,0003 bd2 ba1.4k sqft1214 Griffith Pl, Belcamp, MD 21017For SaleMLS ID #MDHR2059810, Dana Winn Levitt, Homeowners Real Estate. Bright MLS
- $249,9003 bd2 ba1.2k sqft1328 Jervis Sq, Belcamp, MD 21017For SaleMLS ID #MDHR2059350, Jay Palmisano, Witz Realty, LLC. Bright MLS
- $299,9003 bd4 ba1.4k sqft4749 Coralberry Ct, Aberdeen, MD 21001For SaleMLS ID #MDHR2056628, Stephanie Burns, Coldwell Banker Realty. Bright MLS
- $260,0003 bd2 ba1.3k sqft41 Chartwell Ct, Perryville, MD 21903For SaleMLS ID #MDCC2023468, Kadesha Carroll, Empower Real Estate, LLC. Bright MLS
- $320,0003 bd2 ba1.4k sqft635 Emmy Dee Dr, Bel Air, MD 21014For SaleMLS ID #MDHR2061000, Cindy Biasello, Garceau Realty. Bright MLS
- $370,0003 bd4 ba1.8k sqft1443 Landis Cir, Bel Air, MD 21015For SaleMLS ID #MDHR2060768, Jessica Boyle Tsottles, Boyle & Kahoe Real Estate. Bright MLS
- $279,9002 bd2 ba1.2k sqft1818 Selvin Dr Unit 301, Abingdon, MD 21015For SaleMLS ID #MDHR2055440, Kenneth Hutchinson, Integrity Real Estate. Bright MLS
- $269,9002 bd2 ba1.2k sqft1604 Martha Ct Unit 101, Bel Air, MD 21015For SaleMLS ID #MDHR2057470, Aimee C O'Neill, O'Neill Enterprises Realty. Bright MLS
- $292,9994 bd2 ba1.4k sqft627 Sequoia Dr, Edgewood, MD 21040For SaleMLS ID #MDHR2059070, Jessi Burrill, Boyle & Kahoe Real Estate. Bright MLS
- $250,0003 bd2 ba1.4k sqft19 Joggins Ct, Baltimore, MD 21220For SaleMLS ID #MDBC2173740, Anita Johns, Cummings & Co. Realtors. Bright MLS
- $253,0002 bd2 ba1.3k sqft1406 Bonnett Pl Unit 209, Bel Air, MD 21015For SaleMLS ID #MDHR2058062, Lauren Webster, The KW Collective. Bright MLS
