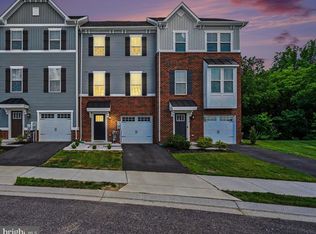
3-bedroom, 2 full and 2 half bath Colonial interior row townhome in Bel Air’s James Run community with three finished levels, a flexible entry-level living room, and an attached front-entry garage. The main living level offers an easy, open flow with a spacious family room, dining area, kitchen, and convenient half bath, creating comfortable space for everyday living and entertaining. All three bedrooms are located on the upper level, including a primary bedroom with walk-in closet and private bath, plus a bedroom-level laundry area for added convenience. The entry level adds valuable flexibility with a large living room, foyer, half bath, garage access, and additional usable space for a rec room, office, workout area, or lounge. Driveway parking and the attached garage add everyday function, with additional street parking available. Set near Strasbaugh Drive with access to a community pool, this James Run townhome offers practical space, flexibility, and a convenient Bel Air setting.
Pending
$409,900
2510 Schooner Way, Bel Air, MD 21015
3beds
1,830sqft
:
Get pre-qualified$3,118/mo
Townhouse
Built in 2023
2,003 Square Feet Lot
$408,400 Zestimate®
$224/sqft
$165/mo HOA
What's special
- 63 days |
- 71 |
- 1 |
Zillow last checked:
Listing updated:
Listed by:
Lee Tessier 410-638-9555,
EXP Realty, LLC 8888607369,
Listing Team: Lee Tessier Team, Co-Listing Team: Lee Tessier Team,Co-Listing Agent: Joshua Tessier 443-617-2099,
EXP Realty, LLC
Source: Bright MLS,MLS#: MDHR2055716
Facts & features
Interior
Bedrooms & bathrooms
- Bedrooms: 3
- Bathrooms: 4
- Full bathrooms: 2
- 1/2 bathrooms: 2
- Main level bathrooms: 1
Basement
- Area: 720
Heating
- Forced Air, Natural Gas
Cooling
- Central Air, Ceiling Fan(s), Electric
Appliances
- Included: Dishwasher, Microwave, Refrigerator, Ice Maker, Oven/Range - Gas, Water Heater, Electric Water Heater
Features
- Ceiling Fan(s)
- Windows: Window Treatments
- Basement: Full
- Has fireplace: No
Interior area
- Total structure area: 2,160
- Total interior livable area: 1,830 sqft
- Finished area above ground: 1,440
- Finished area below ground: 390
Property
Parking
- Total spaces: 2
- Parking features: Garage Faces Front, Garage Door Opener, Asphalt, Driveway, Attached
- Attached garage spaces: 1
- Uncovered spaces: 1
Accessibility
- Accessibility features: None
Features
- Levels: Three
- Stories: 3
- Pool features: Community
Lot
- Size: 2,003 Square Feet
Details
- Additional structures: Above Grade, Below Grade
- Parcel number: 1301401602
- Zoning: MO
- Special conditions: Standard
- Other equipment: None
Construction
Type & style
- Home type: Townhouse
- Architectural style: Colonial
- Property subtype: Townhouse
Materials
- Frame
- Foundation: Concrete Perimeter
Condition
- Excellent
- New construction: No
- Year built: 2023
Utilities & green energy
- Sewer: Public Sewer
- Water: Public
Community & HOA
Community
- Features: Pool
- Subdivision: James Run Townhomes
HOA
- Has HOA: Yes
- Amenities included: Common Grounds
- Services included: Common Area Maintenance
- HOA fee: $165 monthly
- HOA name: JAMES RUN HOMEOWNERS ASSOCIATION
Location
- Region: Bel Air
- Municipality: Bel Air
Financial & listing details
- Price per square foot: $224/sqft
- Tax assessed value: $380,000
- Annual tax amount: $4,043
- Date on market: 5/29/2026
- Listing agreement: Exclusive Right To Sell
- Listing terms: Contract
- Inclusions: See Disclosures
- Exclusions: See Disclosures
- Ownership: Fee Simple
Estimated market value
$408,400
$388,000 - $429,000
$2,834/mo
Price history
| Date | Event | Price |
|---|---|---|
| 7/1/2026 | Pending sale | $409,900$224/sqft |
Source:  Bright MLS #MDHR2055716 Report a problem Bright MLS #MDHR2055716 Report a problem | ||
| 6/30/2026 | Listing removed | $409,900$224/sqft |
Source: eXp Realty #MDHR2055716 Report a problem | ||
| 6/23/2026 | Price change | $409,900-1.2%$224/sqft |
Source: Bright MLS #MDHR2055716 Report a problem | ||
| 5/29/2026 | Listed for sale | $415,000+4.4%$227/sqft |
Source: Bright MLS #MDHR2055716 Report a problem | ||
| 5/30/2023 | Sold | $397,695+7.5%$217/sqft |
Source: Public Record Report a problem | ||
| 8/24/2022 | Listing removed | $369,990$202/sqft |
Source: Bright MLS #MDHR2012792 Report a problem | ||
| 6/21/2022 | Price change | $369,990-1.3%$202/sqft |
Source: Bright MLS #MDHR2012792 Report a problem | ||
| 5/27/2022 | Listed for sale | $374,990$205/sqft |
Source: Bright MLS #MDHR2012792 Report a problem | ||
Public tax history
| Year | Property taxes | Tax assessment |
|---|---|---|
| 2025 | $4,043 +2.5% | $370,933 +2.5% |
| 2024 | $3,944 +2.6% | $361,867 +2.6% |
| 2023 | $3,845 | $352,800 |
| 2022 | -- | -- |
Find assessor info on the county website
Monthly payment
Est. payment
Payment breakdown
Explore the cost of this home by adjusting the details. Changes won't be saved.Climate risks
Neighborhood: 21015
Nearby schools
GreatSchools rating
- 6/10Church Creek Elementary SchoolGrades: PK-5Distance: 0.9 mi
- 4/10Aberdeen Middle SchoolGrades: 6-8Distance: 5.3 mi
- 5/10Aberdeen High SchoolGrades: 9-12Distance: 5 mi
Schools provided by the listing agent
- Elementary: Church Creek
- Middle: Aberdeen
- High: Aberdeen
- District: Harford County Public Schools
Source: Bright MLS. This data may not be complete. We recommend contacting the local school district to confirm school assignments for this home.
- $417,0003 bd3 ba1.8k sqft2532 Schooner Way, Bel Air, MD 21015Sold

- $415,0003 bd3 ba1.6k sqft2522 Schooner Way, Bel Air, MD 21015Sold
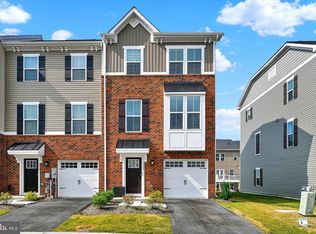
- $444,9004 bd4 ba2.2k sqft2519 Schooner Way, Bel Air, MD 21015Sold
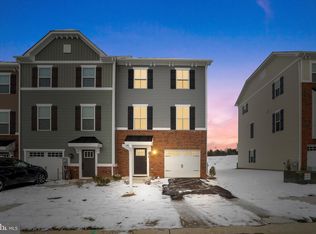
- $385,0003 bd3 ba1.6k sqft2528 Schooner Way, Bel Air, MD 21015For Sale
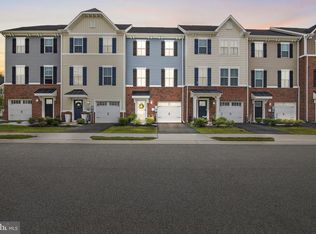
- $412,900-- bd2 ba1.4k sqft2512 Schooner Way, Bel Air, MD 21015Off Market
- $408,500-- bd2 ba1.4k sqft3066 Strasbaugh Dr, Bel Air, MD 21015Off Market
- $412,3003 bd3 ba1.8k sqft3068 Strasbaugh Dr, Bel Air, MD 21015Off Market
- $392,700-- bd2 ba1.4k sqft3064 Strasbaugh Dr, Bel Air, MD 21015Off Market
A local agent can set up tours, give advice and negotiate with sellers.
Similar homes
- $385,0003 bd3 ba1.6k sqftNone Available, Bel Air, MD 21015For Sale
 MLS ID #MDHR2058398, Lee Tessier, EXP Realty, LLC. Bright MLS
 - $413,5003 bd4 ba1.8k sqft3023 Strasbaugh Dr, Bel Air, MD 21015For Sale
 MLS ID #MDHR2054272, Dana Winn Levitt, Homeowners Real Estate. Bright MLS
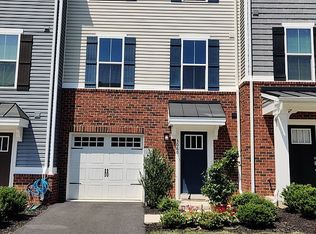
 - $395,0003 bd4 ba1.8k sqft3060 Strasbaugh Dr, Bel Air, MD 21015For Sale By Owner
- $389,9003 bd3 ba1.8k sqft3037 Strasbaugh Dr, Bel Air, MD 21015For Sale
 MLS ID #MDHR2055500, Assimina Perivola, Berkshire Hathaway HomeServices Homesale Realty. Bright MLS
 - $479,9003 bd4 ba2.3k sqft3162 Strasbaugh Dr, Bel Air, MD 21015For SaleMLS ID #MDHR2057684, Lee Tessier, EXP Realty, LLC. Bright MLS
- $365,0003 bd4 ba2.2k sqft713 English Ivy Way, Aberdeen, MD 21001For SaleMLS ID #MDHR2057978, Rodrecus Durden, EXP Realty, LLC. Bright MLS
- $379,9003 bd4 ba2.3k sqft737 Shallow Ridge Ct, Abingdon, MD 21009For SaleMLS ID #MDHR2057242, John Rolfes, Cummings & Co. Realtors. Bright MLS
- $365,0003 bd4 ba1.8k sqft1317 Spindrift Rd, Aberdeen, MD 21001For SaleMLS ID #MDHR2052348, Benis Munezero, Northrop Realty. Bright MLS
- $401,5893 bd4 ba1.9k sqft718 Bur Oak Ct, Aberdeen, MD 21001New ConstructionBright MLS
- $397,8643 bd4 ba1.9k sqft712 Bur Oak Ct, Aberdeen, MD 21001New ConstructionBright MLS
- $415,3104 bd4 ba2.1k sqft760 Bur Oak Ct, Aberdeen, MD 21001New ConstructionBright MLS
- $402,5174 bd4 ba2.1k sqft758 Bur Oak Ct, Aberdeen, MD 21001New ConstructionBright MLS
- $402,6574 bd4 ba2.1k sqft756 Bur Oak Ct, Aberdeen, MD 21001New ConstructionBright MLS
- $395,8013 bd4 ba1.9k sqft720 Bur Oak Ct, Aberdeen, MD 21001New ConstructionBright MLS
- $415,0002 bd3 ba1.6k sqft636 Wallingford Rd, Bel Air, MD 21014For SaleMLS ID #MDHR2057374, Lauren Francioli. Long & Foster Broker Feed
- $415,0002 bd3 ba1.6k sqft636 Wallingford Rd #3G, Bel Air, MD 21014For SaleMLS ID #MDHR2057374, Lauren Francioli, Long & Foster Real Estate, Inc.. Bright MLS
- $379,4183 bd4 ba1.9k sqft742 Bur Oak Ct, Aberdeen, MD 21001New ConstructionBright MLS
- $399,9003 bd3 ba2.6k sqft1686 Minqua St, Havre De Grace, MD 21078For SaleMLS ID #MDHR2055836, Jonathan Waterhouse, Keller Williams Gateway LLC. Bright MLS
- $350,0003 bd4 ba2.4k sqftNone Available, Aberdeen, MD 21001For SaleMLS ID #MDHR2053122, Lee Tessier, EXP Realty, LLC. Bright MLS
- $450,0004 bd5 ba2.6k sqft1214 Up And Over Ln, Aberdeen, MD 21001For SaleMLS ID #MDHR2057998, Aly Anderson, Allfirst Realty, Inc.. Bright MLS
