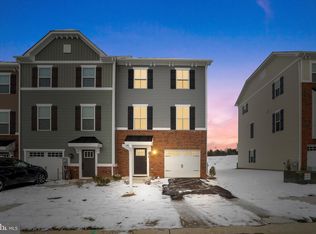
Welcome to 2522 Schooner Way! This stunning end-of-row townhouse in Bel Air, built in 2023, offers modern living with a touch of elegance. With 3 bedrooms and 2.5 bathrooms, this home boasts approximately 1,927 square feet of living space. The first floor features a spacious family room with plush carpeting and convenient exterior access through the rear door. Upstairs, the main living level is designed for both relaxation and entertaining. The living room, dining area, and kitchen seamlessly flow together, highlighted by a breakfast bar island with a double sink, granite countertops, and stainless steel appliances. There is a convenient half bath for guests. Enjoy outdoor living with a deck conveniently located off the living room, perfect for morning coffee or evening relaxation. On the third level, you'll find the private retreat of the primary suite, complete with a tray ceiling and a luxurious spa-like bathroom. Two additional bedrooms, each with carpet and recessed lighting, share a full bath in the hallway. This home also includes an attached one-car garage for added convenience. The community offers fantastic amenities, including a community center, pickleball court, fitness center, and ample open space. Located within walking distance to shopping and dining areas, and close to I-95, parks, and schools, this home is perfectly situated for all your needs. Don't miss out – schedule your showing today!
Sold for $415,000
$415,000
2522 Schooner Way, Bel Air, MD 21015
3beds
1,617sqft
Townhouse
Built in 2023
3,005 Square Feet Lot
$410,400 Zestimate®
$257/sqft
$2,690 Estimated rent
Home value
$410,400
$390,000 - $431,000
$2,690/mo
Zestimate® history
Owner options
List your home for rent
$2,690/mo
Rent Zestimate®
Find your next renter with Zillow Rental Manager. Plus, with online applications, you can quickly screen prospective tenants – for free.
$2,690/mo
Rent Zestimate®
Refinance and save
$2,683/mo
Est. payment
Refinancing to a lower rate could help reduce your monthly payments and save thousands over the life of the loan.
$2,683/mo
Est. payment
Explore your selling options
Work with a Zillow partner agent
Leverage their expertise and Zillow's premium Showcase listings to get your home seen by more buyers.
Get startedList with your own agent
Get your home in front of millions of buyers by listing it on Zillow.
Learn how to do itSell it yourself
Take full control of how buyers see your home on Zillow by listing For Sale by Owner (FSBO).
List your homeWhat's special
Zillow last checked:
Listing updated:
Listed by:
Gene Drubetskoy 410-322-0184,
EXP Realty, LLC
Bought with:
NON MEMBER, 0225194075
Non Subscribing Office
Source: Bright MLS,MLS#: MDHR2033454
Facts & features
Interior
Bedrooms & bathrooms
- Bedrooms: 3
- Bathrooms: 3
- Full bathrooms: 2
- 1/2 bathrooms: 1
- Main level bathrooms: 1
Rooms
- Room types: Living Room, Dining Room, Primary Bedroom, Bedroom 2, Bedroom 3, Kitchen, Family Room, Primary Bathroom, Half Bath
Basement
- Area: 640
Heating
- Central, Natural Gas
Cooling
- Central Air, Electric
Appliances
- Included: Microwave, Dishwasher, Dryer, Oven, Refrigerator, Stainless Steel Appliance(s), Cooktop, Washer, Gas Water Heater
Features
- Dining Area, Primary Bath(s), Recessed Lighting, Bathroom - Stall Shower, Bathroom - Tub Shower, Walk-In Closet(s)
- Flooring: Carpet, Vinyl
- Has basement: No
- Has fireplace: No
Interior area
- Total structure area: 1,927
- Total interior livable area: 1,617 sqft
- Finished area above ground: 1,287
- Finished area below ground: 330
Property
Parking
- Total spaces: 1
- Parking features: Garage Faces Front, Attached, Driveway
- Attached garage spaces: 1
- Has uncovered spaces: Yes
Accessibility
- Accessibility features: None
Features
- Levels: Three
- Stories: 3
- Patio & porch: Deck
- Pool features: None
Lot
- Size: 3,005 Square Feet
Details
- Additional structures: Above Grade, Below Grade
- Parcel number: 1301401596
- Zoning: MO
- Special conditions: Standard
Construction
Type & style
- Home type: Townhouse
- Architectural style: Traditional
- Property subtype: Townhouse
Materials
- Brick, Combination
- Foundation: Permanent
Condition
- Excellent
- New construction: No
- Year built: 2023
Utilities & green energy
- Sewer: Public Sewer
- Water: Public
Community & HOA
Community
- Subdivision: James Run Townhomes
HOA
- Has HOA: Yes
- Amenities included: Fitness Center, Community Center, Common Grounds, Picnic Area
- Services included: Maintenance Grounds
- HOA fee: $165 monthly
Location
- Region: Bel Air
Financial & listing details
- Price per square foot: $257/sqft
- Tax assessed value: $360,800
- Annual tax amount: $3,887
- Date on market: 7/9/2024
- Listing agreement: Exclusive Right To Sell
- Ownership: Fee Simple
Price history
| Date | Event | Price |
|---|---|---|
| 6/3/2025 | Listing removed | $2,850$2/sqft |
Source: Bright MLS #MDHR2043176 Report a problem | ||
| 5/21/2025 | Listed for rent | $2,850-3.4%$2/sqft |
Source: Bright MLS #MDHR2043176 Report a problem | ||
| 9/13/2024 | Listing removed | $2,949$2/sqft |
Source: Zillow Rentals Report a problem | ||
| 8/14/2024 | Listed for rent | $2,949$2/sqft |
Source: Zillow Rentals Report a problem | ||
| 8/12/2024 | Sold | $415,000-2.3%$257/sqft |
Source:  Bright MLS #MDHR2033454 Report a problem Bright MLS #MDHR2033454 Report a problem | ||
| 7/29/2024 | Pending sale | $424,950$263/sqft |
Source: Bright MLS #MDHR2033454 Report a problem | ||
| 7/9/2024 | Listed for sale | $424,950+11.8%$263/sqft |
Source: Bright MLS #MDHR2033454 Report a problem | ||
| 3/17/2023 | Sold | $380,155$235/sqft |
Source: Public Record Report a problem | ||
Public tax history
| Year | Property taxes | Tax assessment |
|---|---|---|
| 2025 | $3,978 +1.2% | $365,000 +1.2% |
| 2024 | $3,932 +1.2% | $360,800 +1.2% |
| 2023 | $3,887 | $356,600 |
| 2022 | -- | -- |
Find assessor info on the county website
Neighborhood: 21015
Nearby homes
- $417,0003 bd3 ba1.8k sqft2532 Schooner Way, Bel Air, MD 21015Sold

- $444,9004 bd4 ba2.2k sqft2519 Schooner Way, Bel Air, MD 21015Sold
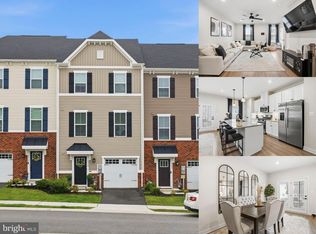
- $409,9003 bd4 ba1.8k sqft2510 Schooner Way, Bel Air, MD 21015Pending
- $414,800-- bd2 ba1.4k sqft2512 Schooner Way, Bel Air, MD 21015Off Market
- $410,800-- bd2 ba1.4k sqft3066 Strasbaugh Dr, Bel Air, MD 21015Off Market
- $414,5003 bd3 ba1.8k sqft3068 Strasbaugh Dr, Bel Air, MD 21015Off Market
- $395,300-- bd2 ba1.4k sqft3064 Strasbaugh Dr, Bel Air, MD 21015Off Market
- $425,0003 bd3 ba1.8k sqft2504 Schooner Way, Bel Air, MD 21015Sold
Nearby schools
GreatSchools rating
- 6/10Church Creek Elementary SchoolGrades: PK-5Distance: 0.9 mi
- 4/10Aberdeen Middle SchoolGrades: 6-8Distance: 5.3 mi
- 5/10Aberdeen High SchoolGrades: 9-12Distance: 5 mi
Schools provided by the listing agent
- District: Harford County Public Schools
Source: Bright MLS. This data may not be complete. We recommend contacting the local school district to confirm school assignments for this home.
Get a cash offer in 3 minutes
Find out how much your home could sell for in as little as 3 minutes with a no-obligation cash offer.
Estimated market value
$410,400
Get a cash offer in 3 minutes
Find out how much your home could sell for in as little as 3 minutes with a no-obligation cash offer.
Estimated market value
$410,400
- Maryland
- Harford County
- Bel Air
- 21015
- 2522 Schooner Way
Nearby cities
Nearby zip codes
Other Bel Air Topics
