Welcome Home! 2504 Schooner Way, a pristine one-year-old townhome located in the highly sought-after planned community of James Run in Bel Air, Maryland. This front-entry, one-car garage townhome is not just a residence but a lifestyle upgrade. Step into a welcoming foyer on the main level, which includes a convenient coat closet and access to the garage. Move towards the back to discover a spacious recreation room, perfect for entertainment and relaxation. This room is designed with fun in mind, featuring a wall chalkboard and a walk-up shelf bar, ideal for hosting game nights. The rec room also offers a walk-out exit to the outside. Ascend the upgraded wood stairs to the main living area, where you are greeted by a vast, open-concept living room flowing seamlessly into a large eat-in kitchen. This space is enhanced by wide plank LVP flooring and boasts 9-foot ceilings, adding to the sense of openness and luxury. The kitchen is a chef's dream with an expansive island, upgraded pendant lighting, quartz countertops, a stylish tile backsplash, and an advanced kitchen sink equipped with a motion sensor faucet. A half bath on this level adds convenience for guests. Outdoor living is just as splendid, with access to a composite deck from the kitchen, perfect for enjoying quiet mornings. The upper level features a functional laundry area in the hallway and three bedrooms, including the primary suite. This suite is a true retreat, highlighted by a tray ceiling, a walk-in closet, and an en-suite bathroom with a double vanity and an upgraded shower featuring dual shower heads. All bedrooms are well-lit with natural light and recessed lighting. James Run is conveniently located right off I-95 at exit 80 & offers an enriching community lifestyle with amenities such as a community center, fitness center, and pickleball court. Plus, the luxury of having Starbucks & Chipotle within walking distance. Future James Run community plans include Longhorn Steakhouse, Tropical Smoothie Cafe, Olive Garden, and the upcoming Kiddie Academy. Priced to sell schedule your showing today!!
Sold for $425,000
$425,000
2504 Schooner Way, Bel Air, MD 21015
3beds
1,830sqft
Townhouse
Built in 2023
2,003 Square Feet Lot
$418,500 Zestimate®
$232/sqft
$2,780 Estimated rent
Home value
$418,500
$398,000 - $439,000
$2,780/mo
Zestimate® history
Owner options
List your home for rent
$2,780/mo
Rent Zestimate®
Find your next renter with Zillow Rental Manager. Plus, with online applications, you can quickly screen prospective tenants – for free.
$2,780/mo
Rent Zestimate®
Refinance and save
$2,728/mo
Est. payment
Refinancing to a lower rate could help reduce your monthly payments and save thousands over the life of the loan.
$2,728/mo
Est. payment
Explore your selling options
Work with a Zillow partner agent
Leverage their expertise and Zillow's premium Showcase listings to get your home seen by more buyers.
Get startedList with your own agent
Get your home in front of millions of buyers by listing it on Zillow.
Learn how to do itSell it yourself
Take full control of how buyers see your home on Zillow by listing For Sale by Owner (FSBO).
List your homeWhat's special
Zillow last checked:
Listing updated:
Listed by:
Greg Cullison 443-903-8980,
EXP Realty, LLC,
Listing Team: Cmd Home Group
Bought with:
Lou Chirgott, 622715
Real Broker, LLC - Keswick
Source: Bright MLS,MLS#: MDHR2032120
Facts & features
Interior
Bedrooms & bathrooms
- Bedrooms: 3
- Bathrooms: 3
- Full bathrooms: 2
- 1/2 bathrooms: 1
Rooms
- Room types: Living Room, Primary Bedroom, Bedroom 2, Bedroom 3, Kitchen, Foyer, Laundry, Recreation Room, Bathroom 2, Primary Bathroom, Half Bath
Basement
- Area: 0
Heating
- Forced Air, Natural Gas
Cooling
- Central Air, Electric
Appliances
- Included: Gas Water Heater
- Laundry: Upper Level, Laundry Room
Features
- Has basement: No
- Has fireplace: No
Interior area
- Total structure area: 2,160
- Total interior livable area: 1,830 sqft
- Finished area above ground: 1,830
- Finished area below ground: 0
Property
Parking
- Total spaces: 2
- Parking features: Garage Faces Front, Garage Door Opener, Attached, Driveway
- Attached garage spaces: 1
- Uncovered spaces: 1
- Details: Garage Sqft: 240
Accessibility
- Accessibility features: None
Features
- Levels: Three
- Stories: 3
- Pool features: None
Lot
- Size: 2,003 Square Feet
Details
- Additional structures: Above Grade, Below Grade
- Parcel number: 1301401605
- Zoning: R
- Special conditions: Standard
Construction
Type & style
- Home type: Townhouse
- Architectural style: Colonial
- Property subtype: Townhouse
Materials
- Brick, Vinyl Siding
- Foundation: Permanent
Condition
- Excellent
- New construction: No
- Year built: 2023
Utilities & green energy
- Sewer: Public Sewer
- Water: Public
Community & HOA
Community
- Subdivision: James Run Townhomes
HOA
- Has HOA: Yes
- Amenities included: Clubhouse, Fitness Center, Common Grounds
- Services included: Common Area Maintenance, Maintenance Grounds
- HOA fee: $165 monthly
Location
- Region: Bel Air
Financial & listing details
- Price per square foot: $232/sqft
- Tax assessed value: $362,900
- Annual tax amount: $3,856
- Date on market: 5/29/2024
- Listing agreement: Exclusive Right To Sell
- Listing terms: FHA,VA Loan,Conventional
- Ownership: Fee Simple
Price history
| Date | Event | Price |
|---|---|---|
| 7/25/2024 | Sold | $425,000-1.1%$232/sqft |
Source:  Bright MLS #MDHR2032120 Report a problem Bright MLS #MDHR2032120 Report a problem | ||
| 6/4/2024 | Pending sale | $429,900$235/sqft |
Source: Bright MLS #MDHR2032120 Report a problem | ||
| 5/29/2024 | Listed for sale | $429,900+7.7%$235/sqft |
Source: Bright MLS #MDHR2032120 Report a problem | ||
| 5/23/2023 | Sold | $399,260-4%$218/sqft |
Source: Public Record Report a problem | ||
| 8/21/2022 | Listing removed | $415,985$227/sqft |
Source: Bright MLS #MDHR2012798 Report a problem | ||
| 6/21/2022 | Price change | $415,985-1.2%$227/sqft |
Source: Bright MLS #MDHR2012798 Report a problem | ||
| 5/27/2022 | Listed for sale | $420,985$230/sqft |
Source: Bright MLS #MDHR2012798 Report a problem | ||
Public tax history
| Year | Property taxes | Tax assessment |
|---|---|---|
| 2025 | $4,054 +2.5% | $372,000 +2.5% |
| 2024 | $3,955 +2.6% | $362,900 +2.6% |
| 2023 | $3,856 | $353,800 |
| 2022 | -- | -- |
Find assessor info on the county website
Neighborhood: 21015
Nearby homes
- $414,800-- bd2 ba1.4k sqft2512 Schooner Way, Bel Air, MD 21015Off Market
- $418,300-- bd2 ba1.4k sqft2520 Schooner Way, Bel Air, MD 21015Off Market
- $417,0003 bd3 ba1.8k sqft2532 Schooner Way, Bel Air, MD 21015Sold

- $415,0003 bd3 ba1.6k sqft2522 Schooner Way, Bel Air, MD 21015Sold
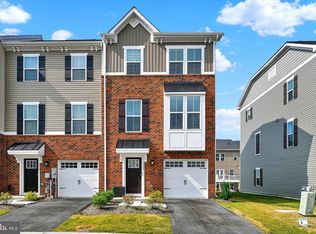
- $444,9004 bd4 ba2.2k sqft2519 Schooner Way, Bel Air, MD 21015Sold
- $409,9003 bd4 ba1.8k sqft2510 Schooner Way, Bel Air, MD 21015Pending
- $395,0003 bd4 ba1.8k sqft3060 Strasbaugh Dr, Bel Air, MD 21015For Sale By Owner
- $406,500-- bd2 ba1.4k sqft3058 Strasbaugh Dr, Bel Air, MD 21015Off Market
Nearby schools
GreatSchools rating
- 6/10Church Creek Elementary SchoolGrades: PK-5Distance: 0.9 mi
- 4/10Aberdeen Middle SchoolGrades: 6-8Distance: 5.3 mi
- 5/10Aberdeen High SchoolGrades: 9-12Distance: 5 mi
Schools provided by the listing agent
- Elementary: Church Creek
- Middle: Aberdeen
- High: Aberdeen
- District: Harford County Public Schools
Source: Bright MLS. This data may not be complete. We recommend contacting the local school district to confirm school assignments for this home.
Get a cash offer in 3 minutes
Find out how much your home could sell for in as little as 3 minutes with a no-obligation cash offer.
Estimated market value
$418,500
Get a cash offer in 3 minutes
Find out how much your home could sell for in as little as 3 minutes with a no-obligation cash offer.
Estimated market value
$418,500
- Maryland
- Harford County
- Bel Air
- 21015
- 2504 Schooner Way
Nearby cities
Nearby zip codes
Other Bel Air Topics
