This newly built Strauss offers you the largest townhome in Bel Air’s newest community. Your premium homesite overlooks an expansive grassy area beyond your backyard. Valuable extras include end-unit privacy, HOA lawn maintenance, and builder home warranties. 1 year Builder’s Warranty covers everything from top to bottom; 2 year Mechanical Warranty protects HVAC, plumbing, electrical; 10 year Structural Warranty safeguards load bearing elements. All 3 warranties began 3/24/23. This smart home is energy-efficient, with installed upgrades like custom 4-way window blinds, and a Tesla Wall Connector to charge any EV. The first floor features an oversized flex room/4th bedroom, full bath, walk-in closets, garage, backyard, and sideyard. Hardwood stairs to a completely open second floor with large windows, upgraded flooring, oversized island, stainless steel appliances, and powder room. Third floor spans two secondary bedrooms, full bath, washer/dryer, spacious primary bedroom, tray ceiling, walk-in closet, en suite bath, sit-down shower, soaking tub, and picture window. James Run’s amenities include a clubhouse, fitness center, pickleball courts, fire pit, dog park, and open green spaces. Easily walk to Starbucks, Kiddie Academy, and other shops and restaurants opening soon. This location has the most convenient commute, plus nearby parks and beaches. Love everything your new home has to offer!
Sold for $444,900
$444,900
2519 Schooner Way, Bel Air, MD 21015
4beds
2,285sqft
Townhouse
Built in 2023
3,049 Square Feet Lot
$456,500 Zestimate®
$195/sqft
$3,166 Estimated rent
Home value
$456,500
$434,000 - $479,000
$3,166/mo
Zestimate® history
Owner options
List your home for rent
$3,166/mo
Rent Zestimate®
Find your next renter with Zillow Rental Manager. Plus, with online applications, you can quickly screen prospective tenants – for free.
$3,166/mo
Rent Zestimate®
Refinance and save
$2,848/mo
Est. payment
Refinancing to a lower rate could help reduce your monthly payments and save thousands over the life of the loan.
$2,848/mo
Est. payment
Explore your selling options
Work with a Zillow partner agent
Leverage their expertise and Zillow's premium Showcase listings to get your home seen by more buyers.
Get startedList with your own agent
Get your home in front of millions of buyers by listing it on Zillow.
Learn how to do itSell it yourself
Take full control of how buyers see your home on Zillow by listing For Sale by Owner (FSBO).
List your homeWhat's special
Oversized islandPickleball courtsWalk-in closetHardwood stairsMechanical warrantyOpen green spacesLarge windows
Zillow last checked:
Listing updated:
Listed by:
Alex Burrell-Hodges 703-819-1023,
Cottage Street Realty LLC
Bought with:
Scott Moran, 5001591
Keller Williams Realty Centre
Source: Bright MLS,MLS#: MDHR2028396
Facts & features
Interior
Bedrooms & bathrooms
- Bedrooms: 4
- Bathrooms: 4
- Full bathrooms: 3
- 1/2 bathrooms: 1
- Main level bathrooms: 1
Heating
- Central, Natural Gas
Cooling
- Central Air, Electric
Appliances
- Included: Disposal, Dryer, Stainless Steel Appliance(s), Washer, Tankless Water Heater, Gas Water Heater
Features
- Has basement: No
- Has fireplace: No
Interior area
- Total structure area: 2,285
- Total interior livable area: 2,285 sqft
- Finished area above ground: 2,285
Property
Parking
- Total spaces: 1
- Parking features: Garage Door Opener, Attached, Driveway
- Attached garage spaces: 1
- Has uncovered spaces: Yes
Accessibility
- Accessibility features: None
Features
- Levels: Three
- Stories: 3
- Pool features: None
Lot
- Size: 3,049 Square Feet
Details
- Additional structures: Above Grade
- Parcel number: 1301401611
- Zoning: MO
- Special conditions: Standard
Construction
Type & style
- Home type: Townhouse
- Architectural style: Craftsman
- Property subtype: Townhouse
Materials
- Brick Front, Shake Siding, Vinyl Siding
- Foundation: Slab
Condition
- New construction: No
- Year built: 2023
Utilities & green energy
- Sewer: Public Sewer
- Water: Public
Community & HOA
Community
- Subdivision: James Run Townhomes
HOA
- Has HOA: Yes
- Amenities included: Clubhouse, Jogging Path, Other
- Services included: Snow Removal, Maintenance Grounds, Recreation Facility
- HOA fee: $165 monthly
Location
- Region: Bel Air
Financial & listing details
- Price per square foot: $195/sqft
- Tax assessed value: $405,800
- Annual tax amount: $4,423
- Date on market: 1/20/2024
- Listing agreement: Exclusive Agency
- Ownership: Fee Simple
Price history
| Date | Event | Price |
|---|---|---|
| 5/13/2024 | Sold | $444,900$195/sqft |
Source:  Bright MLS #MDHR2028396 Report a problem Bright MLS #MDHR2028396 Report a problem | ||
| 4/3/2024 | Pending sale | $444,900$195/sqft |
Source: Bright MLS #MDHR2028396 Report a problem | ||
| 3/13/2024 | Contingent | $444,900$195/sqft |
Source: Bright MLS #MDHR2028396 Report a problem | ||
| 3/6/2024 | Price change | $444,900-2.2%$195/sqft |
Source: Bright MLS #MDHR2028396 Report a problem | ||
| 1/29/2024 | Price change | $455,000-2.2%$199/sqft |
Source: Bright MLS #MDHR2028396 Report a problem | ||
| 1/20/2024 | Listed for sale | $465,000+5.7%$204/sqft |
Source: Bright MLS #MDHR2028396 Report a problem | ||
| 4/5/2023 | Sold | $439,990$193/sqft |
Source: Public Record Report a problem | ||
| 2/5/2023 | Listed for sale | $439,990$193/sqft |
Source:  Ryan Homes Report a problem Ryan Homes Report a problem | ||
Public tax history
| Year | Property taxes | Tax assessment |
|---|---|---|
| 2025 | $4,533 +1.2% | $415,933 +1.2% |
| 2024 | $4,478 +1.2% | $410,867 +1.2% |
| 2023 | $4,423 | $405,800 |
| 2022 | -- | -- |
Find assessor info on the county website
Neighborhood: 21015
Nearby homes
- $417,0003 bd3 ba1.8k sqft2532 Schooner Way, Bel Air, MD 21015Sold

- $415,0003 bd3 ba1.6k sqft2522 Schooner Way, Bel Air, MD 21015Sold
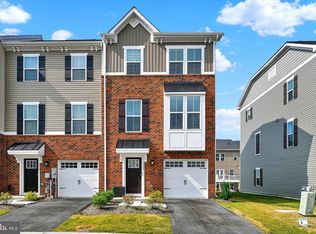
- $409,9003 bd4 ba1.8k sqft2510 Schooner Way, Bel Air, MD 21015Pending
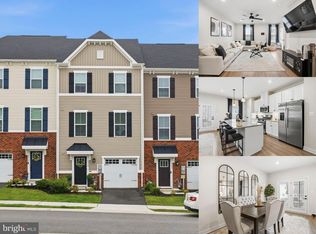
- $414,800-- bd2 ba1.4k sqft2512 Schooner Way, Bel Air, MD 21015Off Market
- $412,400-- bd2 ba1.4k sqft3066 Strasbaugh Dr, Bel Air, MD 21015Off Market
- $417,1003 bd3 ba1.8k sqft3068 Strasbaugh Dr, Bel Air, MD 21015Off Market
- $395,300-- bd2 ba1.4k sqft3064 Strasbaugh Dr, Bel Air, MD 21015Off Market
- $425,0003 bd3 ba1.8k sqft2504 Schooner Way, Bel Air, MD 21015Sold
Nearby schools
GreatSchools rating
- 6/10Church Creek Elementary SchoolGrades: PK-5Distance: 0.9 mi
- 4/10Aberdeen Middle SchoolGrades: 6-8Distance: 5.3 mi
- 5/10Aberdeen High SchoolGrades: 9-12Distance: 5 mi
Schools provided by the listing agent
- District: Harford County Public Schools
Source: Bright MLS. This data may not be complete. We recommend contacting the local school district to confirm school assignments for this home.
Get a cash offer in 3 minutes
Find out how much your home could sell for in as little as 3 minutes with a no-obligation cash offer.
Estimated market value
$456,500
Get a cash offer in 3 minutes
Find out how much your home could sell for in as little as 3 minutes with a no-obligation cash offer.
Estimated market value
$456,500
- Maryland
- Harford County
- Bel Air
- 21015
- 2519 Schooner Way
Nearby cities
Nearby zip codes
Other Bel Air Topics
