**OFFER DEADLINE** MONDAY 10/26 by 6PM**🔥 RARE FINANCING OPPORTUNITY: VA ASSUMABLE LOAN AT A 3.6% INTEREST RATE WITH ONLY $1,955/MONTHLY PAYMENT! YOU DO NOT NEED TO BE A VETERAN TO ASSUME THIS LOAN! 🔥 Purchased in 2019, meaning there are ONLY 23 YEARS REMAINING on the mortgage—saving you tens of thousands of dollars in interest and years of payments! Take advantage of this incredible affordability! Reach out to listing agent directly for more info! Nestled in the desirable Miramar Landing community, this stunning, peaceful end-of-group contemporary townhouse offers an exquisite blend of luxury, comfort, and unmatched financial savings. Built in 2007, this meticulously maintained residence spans 2,582 square feet, showcasing a harmonious, great floor plan that invites warmth and connection. Step inside to discover a freshly painted interior with fresh carpet throughout, rich engineered wood, and elegant ceramic tile in key areas. The spacious living area, adorned with crown moldings and recessed lighting, seamlessly flows into the dining space, creating an ideal setting for both intimate gatherings and grand entertaining. The family room, conveniently located off the kitchen, is perfect for cozy evenings by the fireplace. The gourmet kitchen is a chef's dream, boasting upgraded countertops, a generous island, and stainless steel appliances, including a built-in microwave, self-cleaning oven, and dishwasher. An eat-in area and pantry provide both functionality and style. Retreat to the luxurious primary suite, featuring a walk-in closet with an organizer and a spa-like en-suite bathroom complete with a stall shower and a relaxing tub. The fully finished basement offers endless possibilities, whether as a recreation room, home office, or additional living space, alongside the convenience of in-unit laundry with both a washer and dryer. Outside, step into the peaceful backyard to relax and enjoy the patio—an inviting space perfect for morning coffee or evening entertaining. The attached garage and concrete driveway provide ample parking, while flood lights enhance security and visibility. This home is not just a residence; it's an unbelievable financial deal. Experience the perfect blend of luxury, comfort, and unbeatable affordability in this exceptional Miramar Landing townhouse. Embrace the opportunity to make this exquisite property your own!
Accepting backups
$389,900
9807 Davison Rd, Baltimore, MD 21220
4beds
2,582sqft
Townhouse
Built in 2007
3,402 Square Feet Lot
$388,800 Zestimate®
$151/sqft
$45/mo HOA
What's special
Generous islandPeaceful backyardAttached garageStall showerFreshly painted interiorRecessed lightingCrown moldings
- 12 days
- 662
- 77
Likely to sell faster than
Zillow last checked:
Listing updated:
Listed by:
Andrew Johns 410-627-7264,
Keller Williams Gateway LLC (443) 318-8800,
Listing Team: Andrew Johns Home Team Of Keller Williams Gateway
Source: Bright MLS,MLS#: MDBC2178878
Facts & features
Interior
Bedrooms & bathrooms
- Bedrooms: 4
- Bathrooms: 4
- Full bathrooms: 3
- 1/2 bathrooms: 1
- Main level bathrooms: 1
Basement
- Area: 1020
Heating
- Heat Pump, Natural Gas
Cooling
- Central Air, Electric
Appliances
- Included: Microwave, Dishwasher, Disposal, Dryer, Exhaust Fan, Self Cleaning Oven, Refrigerator, Stainless Steel Appliance(s), Washer, Water Heater, Gas Water Heater
- Laundry: Dryer In Unit, Washer In Unit
Features
- Attic, Bathroom - Stall Shower, Bathroom - Tub Shower, Combination Dining/Living, Combination Kitchen/Dining, Combination Kitchen/Living, Crown Molding, Dining Area, Family Room Off Kitchen, Open Floorplan, Eat-in Kitchen, Kitchen Island, Pantry, Recessed Lighting, Upgraded Countertops, Walk-In Closet(s), 9'+ Ceilings, Vaulted Ceiling(s)
- Flooring: Carpet, Ceramic Tile, Engineered Wood, Wood
- Doors: French Doors
- Windows: Double Pane Windows, Energy Efficient, Insulated Windows, Screens, Vinyl Clad
- Basement: Finished
- Number of fireplaces: 1
Interior area
- Total structure area: 3,102
- Total interior livable area: 2,582 sqft
- Finished area above ground: 2,082
- Finished area below ground: 500
Property
Parking
- Total spaces: 2
- Parking features: Garage Faces Front, Concrete, Driveway, Attached
- Attached garage spaces: 1
- Uncovered spaces: 1
Accessibility
- Accessibility features: Other
Features
- Levels: Three
- Stories: 3
- Patio & porch: Patio
- Exterior features: Flood Lights
- Pool features: None
- Fencing: Vinyl
Lot
- Size: 3,402 Square Feet
Details
- Additional structures: Above Grade, Below Grade
- Parcel number: 04152400011053
- Zoning: RES
- Special conditions: Standard
Construction
Type & style
- Home type: Townhouse
- Architectural style: Contemporary
- Property subtype: Townhouse
Materials
- Vinyl Siding
- Foundation: Slab
- Roof: Architectural Shingle
Condition
- Good
- New construction: No
- Year built: 2007
Utilities & green energy
- Sewer: Public Sewer
- Water: Public
Community & HOA
Community
- Subdivision: Miramar Landing
HOA
- Has HOA: Yes
- Services included: Common Area Maintenance
- HOA fee: $45 monthly
Location
- Region: Baltimore
Financial & listing details
- Price per square foot: $151/sqft
- Tax assessed value: $333,900
- Annual tax amount: $4,047
- Date on market: 10/21/2026
- Listing agreement: Exclusive Right To Sell
- Listing terms: VA Loan,Cash,Conventional,FHA 203(b),FHA 203(k),Assumable
- Ownership: Fee Simple
Estimated market value
$388,800
$369,000 - $408,000
$2,967/mo
Price history
| Date | Event | Price |
|---|---|---|
| 10/21/2026 | Listed for sale | $389,900+36.3%$151/sqft |
Source:  Bright MLS #MDBC2178878 Report a problem | ||
| 11/15/2019 | Sold | $286,000-1.3%$111/sqft |
Source: Public Record Report a problem | ||
| 9/30/2019 | Price change | $289,900+4.3%$112/sqft |
Source: Allfirst Realty, Inc. #MDBC473476 Report a problem | ||
| 9/26/2019 | Listed for sale | $278,000+62.6%$108/sqft |
Source: Allfirst Realty, Inc. #MDBC473476 Report a problem | ||
| 8/20/2019 | Sold | $171,000-54.8%$66/sqft |
Source: Public Record Report a problem | ||
| 7/18/2007 | Sold | $378,309$147/sqft |
Source: Public Record Report a problem | ||
Public tax history
| Year | Property taxes | Tax assessment |
|---|---|---|
| 2026 | $4,856 +8.9% | $333,900 +7.9% |
| 2025 | $4,458 +29.2% | $309,333 +8.6% |
| 2024 | $3,451 +9.4% | $284,767 +9.4% |
| 2023 | $3,154 +1.7% | $260,200 |
| 2022 | $3,102 +1.7% | $260,200 +3.4% |
| 2021 | $3,051 +1.7% | $251,733 +1.7% |
| 2020 | $3,000 +2.9% | $247,500 |
| 2019 | $2,915 +3% | $247,500 +6% |
| 2018 | $2,831 +3.1% | $233,567 +3.1% |
| 2017 | $2,746 -45.1% | $226,600 |
| 2016 | $5,006 | $226,600 |
| 2015 | $5,006 | $226,600 -7.1% |
| 2014 | $5,006 | $244,000 |
| 2013 | -- | $244,000 |
| 2012 | -- | $244,000 -19.9% |
| 2011 | -- | $304,500 0% |
| 2010 | -- | $304,580 |
| 2009 | -- | $304,580 -9.8% |
| 2008 | -- | $337,670 +864.8% |
| 2007 | -- | $35,000 +10.2% |
| 2006 | -- | $31,750 +11.4% |
| 2005 | -- | $28,500 |
Find assessor info on the county website
Monthly payment
Est. payment
Payment breakdown
Explore the cost of this home by adjusting the details. Changes won't be saved.Climate risks
Neighborhood: 21220
Nearby schools
Schools provided by the listing agent
- District: Baltimore County Public Schools
Source: Bright MLS. This data may not be complete. We recommend contacting the local school district to confirm school assignments for this home.

Similar homes
- $345,0004 bd3 ba2k sqft680 Seawave Ct, Middle River, MD 21220For Sale

 MLS ID #MDBC2180026, Selim Demirkan, Maryland Realty Company. Bright MLS
- $349,9994 bd4 ba1.9k sqft884 Lowe Rd, Middle River, MD 21220For Sale
 MLS ID #MDBC2170136, Malcolm Freeman, Keller Williams Gateway LLC. Bright MLS
- $398,5003 bd4 ba2.1k sqft938 Winter Run Rd, Baltimore, MD 21220For Sale
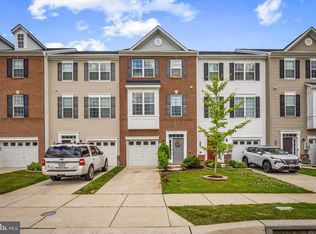 MLS ID #MDBC2166938, Megan Kenney, AB & Co Realtors, Inc.. Bright MLS
- $420,0003 bd4 ba2.2k sqft955 Morgan Run Rd, Baltimore, MD 21220For Sale
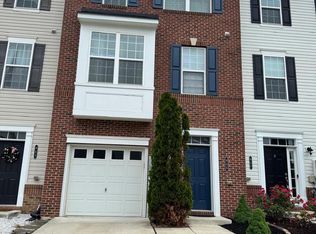 MLS ID #MDBC2159184, PENINE ORAO, Smart Realty, LLC. Bright MLS
- $395,0003 bd3 ba2.1k sqft1436 Hudson View Rd, Essex, MD 21221For SaleMLS ID #MDBC2178392, Benjamin Antkowiak, Epique Realty. Bright MLS
- $439,9003 bd4 ba2.2k sqft121 Mariners Point Dr, Middle River, MD 21220For SaleMLS ID #MDBC2178462, Tony Migliaccio, Long & Foster Real Estate, Inc.. Bright MLS
- $429,9903 bd3 ba1.8k sqft305 Heritage St, Baltimore, MD 21220For SaleMLS ID #MDBC2178886, Michael Klijanowicz, Ghimire Homes. Bright MLS
- $450,0003 bd4 ba2.3k sqft6410 Dalston St, Middle River, MD 21220For SaleMLS ID #MDBC2176624, RJ Magnaye, Cummings & Co. Realtors. Bright MLS
- $385,0004 bd4 ba1.9k sqft1455 Hudson View Rd, Essex, MD 21221For SaleMLS ID #MDBC2177834, george buie, Douglas Realty, LLC. Bright MLS
- $425,0004 bd4 ba1.9k sqft9711 Morningview Cir #9711, Perry Hall, MD 21128For SaleMLS ID #MDBC2179364, Theresa Boeckmann, Northrop Realty. Bright MLS
- $450,0003 bd3 ba1.8k sqft639 Colindale St, Baltimore, MD 21220For SaleMLS ID #MDBC2171834, Lydia Young, Compass. Bright MLS
- $375,0003 bd2 ba1.5k sqft5 Eva Ct, Middle River, MD 21220For SaleMLS ID #MDBC2178758, Timothy Langhauser, Compass Home Group, LLC. Bright MLS
- $399,9903 bd3 ba2.1k sqft7006 Ingrahm Dr, Glen Burnie, MD 21060For SaleMLS ID #MDAA2160266, Jay Fischetti, Keller Williams Realty Centre. Bright MLS
- $349,9004 bd4 ba2k sqft8424 Stansbury Lake Dr, Baltimore, MD 21222For SaleMLS ID #MDBC2178010, Becky Forrester, Keller Williams Gateway LLC. Bright MLS
- $384,9003 bd4 ba1.8k sqft1819 Betterton Rd, Essex, MD 21221For SaleMLS ID #MDBC2157806, Tom Gavin, Coldwell Banker Realty. Bright MLS
- $437,4994 bd4 ba2k sqft6512 Greenleigh Ave, Middle River, MD 21220New ConstructionMLS ID #MDBC2167976, Kevin Ngo, LPT Realty, LLC. Bright MLS
- $419,0004 bd4 ba2.4k sqft4662 Hudson St, Baltimore, MD 21224For SaleMLS ID #MDBA2231472, Mr. Brian Marzo, Keller Williams Preferred Properties. Bright MLS
- $385,0004 bd5 ba2k sqft1929 E 32nd St, Baltimore, MD 21218For SaleMLS ID #MDBA2226250, Tayla Ramos, Gaines Elite Realty LLV. Bright MLS
- $370,0004 bd3 ba2.1k sqft5309 Kenilworth Ave, Baltimore, MD 21212For SaleMLS ID #MDBA2234656, NaTasha Morgan-Lipscomb, Redfin Corp. Bright MLS
- $355,0004 bd3 ba2.1k sqft2629 Ebony Rd, Baltimore, MD 21234For SaleMLS ID #MDBC2176794, AJ Javaid, Samson Properties. Bright MLS
