Welcome Home to 3434 Winter Moss Court in Box Hill South! Beautifully maintained and thoughtfully updated, this spacious end-of-group townhome offers 4 bedrooms, 2 full bathrooms, and 1 half bath, with approximately 1,870 square feet of finished living space. Step inside to find a welcoming living room featuring hardwood flooring, and a charming window seat. The adjoining dining room continues the elegant touches with hardwood floors while the sliding glass doors provide easy access to the rear deck. The kitchen offers oak cabinetry, granite countertops, ceramic tile backsplash, a butcher-block island, and ample workspace for everyday cooking and entertaining. Upstairs, the primary bedroom features a vaulted ceiling, generous closet space, and a private bathroom. Two additional bedrooms and a full hall bathroom complete the upper level. The finished lower level provides even more flexible living space, featuring a fourth bedroom or home office, spacious recreation room, built-in cabinetry with sink, pellet stove, convenient half bath, and laundry/utility area. Enjoy outdoor living on the composite deck overlooking the fenced backyard, perfect for relaxing, entertaining, or enjoying your morning coffee. As an end-of-group home, the property also offers additional privacy and natural light. Additional highlights include new floor upstairs (2022), new washer and dryer, fridge and dishwasher (2024), new HVAC system (September 2026), new lights throughout the house (October 2026) Located in the desirable Box Hill South community and conveniently located near shopping, restaurants, parks, and major commuter routes, this home offers an appealing combination of space, comfort, and convenience. Don't miss the opportunity to make this wonderful Abingdon townhome your next home!
For sale
$315,000
3434 Winter Moss Ct, Abingdon, MD 21009
4beds
1,815sqft
Townhouse
Built in 1989
2,750 Square Feet Lot
$311,900 Zestimate®
$174/sqft
$81/mo HOA
What's special
Butcher-block islandPellet stoveFenced backyardCharming window seatCeramic tile backsplashGranite countertopsBuilt-in cabinetry with sink
- --
- on Zillow
- 126
- views
- 16
- saves
Zillow last checked:
Listing updated:
Listed by:
Amy Dean 410-652-8453,
Berkshire Hathaway HomeServices PenFed Realty 410-515-5300
Source: Bright MLS,MLS#: MDHR2061984
Facts & features
Interior
Bedrooms & bathrooms
- Bedrooms: 4
- Bathrooms: 3
- Full bathrooms: 2
- 1/2 bathrooms: 1
Basement
- Area: 660
Heating
- Heat Pump, Electric
Cooling
- Central Air, Electric
Appliances
- Included: Electric Water Heater
- Laundry: In Basement
Features
- Basement: Finished
- Has fireplace: No
Interior area
- Total structure area: 1,980
- Total interior livable area: 1,815 sqft
- Finished area above ground: 1,320
- Finished area below ground: 495
Property
Parking
- Total spaces: 2
- Parking features: Off Street
Accessibility
- Accessibility features: None
Features
- Levels: Three
- Stories: 3
- Pool features: None
Lot
- Size: 2,750 Square Feet
Details
- Additional structures: Above Grade, Below Grade
- Parcel number: 1301188208
- Zoning: R4
- Special conditions: Standard
Construction
Type & style
- Home type: Townhouse
- Architectural style: Colonial
- Property subtype: Townhouse
Materials
- Vinyl Siding
- Foundation: Permanent
Condition
- New construction: No
- Year built: 1989
Utilities & green energy
- Sewer: Public Sewer
- Water: Public
Community & HOA
Community
- Subdivision: Box Hill South
HOA
- Has HOA: Yes
- HOA fee: $81 monthly
Location
- Region: Abingdon
Financial & listing details
- Price per square foot: $174/sqft
- Tax assessed value: $260,200
- Annual tax amount: $2,836
- Date on market: 11/15/2026
- Listing agreement: Exclusive Right To Sell
- Listing terms: Cash,Conventional,FHA,VA Loan
- Ownership: Fee Simple
Estimated market value
$311,900
$296,000 - $327,000
$2,381/mo
Price history
| Date | Event | Price |
|---|---|---|
| 9/30/2022 | Sold | $275,000$152/sqft |
Source:  Bright MLS #MDHR2014754 Report a problem | ||
| 8/9/2022 | Pending sale | $275,000$152/sqft |
Source: Bright MLS #MDHR2014754 Report a problem | ||
| 8/6/2022 | Contingent | $275,000$152/sqft |
Source: Bright MLS #MDHR2014754 Report a problem | ||
| 8/4/2022 | Price change | $275,000-1.8%$152/sqft |
Source: Bright MLS #MDHR2014754 Report a problem | ||
| 7/27/2022 | Price change | $280,000-1.8%$154/sqft |
Source: Bright MLS #MDHR2014754 Report a problem | ||
| 7/21/2022 | Listed for sale | $285,000+185%$157/sqft |
Source: Bright MLS #MDHR2014754 Report a problem | ||
| 8/30/2000 | Sold | $100,000+7.5%$55/sqft |
Source: Public Record Report a problem | ||
| 3/12/1996 | Sold | $93,000$51/sqft |
Source: Public Record Report a problem | ||
Public tax history
| Year | Property taxes | Tax assessment |
|---|---|---|
| 2026 | $2,836 +27.6% | $260,200 +11% |
| 2025 | $2,222 -2.4% | $234,500 +12.3% |
| 2024 | $2,276 +14% | $208,800 +14% |
| 2023 | $1,996 +2.7% | $183,100 |
| 2022 | $1,944 -1.7% | $183,100 +5.5% |
| 2021 | $1,978 +1.5% | $173,633 +2.8% |
| 2020 | $1,949 +1% | $168,900 |
| 2019 | $1,930 +1% | $168,900 +2% |
| 2018 | $1,911 +1% | $165,567 +1% |
| 2017 | $1,891 | $163,900 +0.9% |
| 2016 | -- | $162,467 +0.9% |
| 2015 | -- | $161,033 +0.9% |
| 2014 | $2,031 | $159,600 |
| 2013 | -- | $159,600 |
| 2012 | -- | $159,600 -13.9% |
| 2011 | -- | $185,400 +2.7% |
| 2010 | -- | $180,572 +2.7% |
| 2009 | -- | $175,746 +2.8% |
| 2008 | -- | $170,920 +14.2% |
| 2007 | -- | $149,700 +16.5% |
| 2006 | -- | $128,480 +19.8% |
| 2005 | -- | $107,260 +5.2% |
| 2004 | -- | $102,006 +5.4% |
| 2003 | -- | $96,753 +5.7% |
| 2002 | -- | $91,500 |
| 2001 | -- | $91,500 |
Find assessor info on the county website
Monthly payment
Est. payment
Payment breakdown
Explore the cost of this home by adjusting the details. Changes won't be saved.Climate risks
Neighborhood: 21009
Nearby schools
Schools provided by the listing agent
- District: Harford County Public Schools
Source: Bright MLS. This data may not be complete. We recommend contacting the local school district to confirm school assignments for this home.


Similar homes
- $299,9003 bd4 ba1.3k sqft196 Glen View Ter, Abingdon, MD 21009For Sale

 MLS ID #MDHR2061670, Tim Lozinak, Monument Sotheby's International Realty. Bright MLS
- $339,9003 bd4 ba2.2k sqft3072 Raking Leaf Dr, Abingdon, MD 21009For Sale
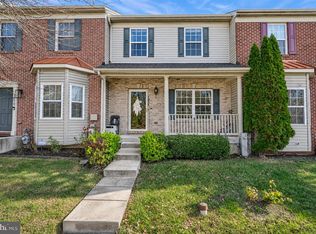 MLS ID #MDHR2061884, Aaron Urban-Zukerberg, Cummings & Co. Realtors. Bright MLS
- $265,0004 bd2 ba1k sqft3662 Marpat Dr, Abingdon, MD 21009For Sale
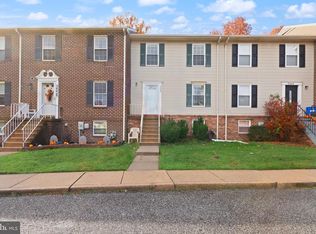 MLS ID #MDHR2061876, Greg Chamish, Black Dog Realty, LLC. Bright MLS
- $--3 bd2 ba1.5k sqft1127 Splashing Brook Dr, Abingdon, MD 21009AuctionAuction.com 2
- $305,0003 bd4 ba1.4k sqft2918 Carlyle Ct, Abingdon, MD 21009For SaleMLS ID #MDHR2060546, Chrissy Lambie, LPT Realty, LLC. Bright MLS
- $269,9003 bd2 ba1.6k sqft3612 Marpat Dr, Abingdon, MD 21009For SaleMLS ID #MDHR2061102, Violet Bujak, Star Realty Inc.. Bright MLS
- $331,3333 bd4 ba1.6k sqft2935 Shelley Ct, Abingdon, MD 21009For SaleMLS ID #MDHR2060952, Steve Kuzma, Weichert, Realtors - Diana Realty. Bright MLS
- $325,0003 bd2 ba1.6k sqft152 Laurel Woods Ct, Abingdon, MD 21009For SaleMLS ID #MDHR2060778, Nadia Enurah, ExecuHome Realty. Bright MLS
- $350,0004 bd4 ba1.6k sqft3085 Raking Leaf Dr, Abingdon, MD 21009For SaleMLS ID #MDHR2060478, Chris Trapani, Keller Williams Gateway LLC. Bright MLS
- $319,8003 bd4 ba1.7k sqft3086 Raking Leaf Dr, Abingdon, MD 21009For SaleMLS ID #MDHR2060104, Laura Snyder, American Premier Realty, LLC. Bright MLS
- $314,9994 bd3 ba2.2k sqft1735 Harbinger Trl, Edgewood, MD 21040For SaleMLS ID #MDHR2061998, Nelson Fuentes, Keller Williams Capital Properties. Bright MLS
- $284,9003 bd2 ba1.5k sqft645 Milford Ct, Abingdon, MD 21009For SaleMLS ID #MDHR2060024, Nicole Jantz, American Dream Realty and Management. Bright MLS
- $350,0003 bd3 ba1.6k sqft232 Hunters Run Ter, Bel Air, MD 21015For SaleMLS ID #MDHR2061840, Anh Dang, Taylor Properties. Bright MLS
- $338,0003 bd3 ba1.6k sqft342 Logan Ct, Abingdon, MD 21009For SaleMLS ID #MDHR2054146, Sam Benkirane, Proplocate Realty, LLC. Bright MLS
- $299,9003 bd3 ba1.2k sqft3823 Copper Beech Dr, Abingdon, MD 21009For SaleMLS ID #MDHR2060030, Shelley Harris, Berkshire Hathaway HomeServices Homesale Realty. Bright MLS
- $300,0002 bd2 ba1.4k sqft303 Lothian Way Unit 101, Abingdon, MD 21009For SaleMLS ID #MDHR2061680, Timothy Langhauser, Compass Home Group, LLC. Bright MLS
- $290,0003 bd2 ba1.3k sqft1186 Splashing Brook Dr, Abingdon, MD 21009For SaleMLS ID #MDHR2060050, Lee Tessier, EXP Realty, LLC. Bright MLS
- $349,9953 bd3 ba2.4k sqft183 Ferring Ct, Abingdon, MD 21009For SaleMLS ID #MDHR2059862, Marge McCreesh, EXP Realty, LLC. Bright MLS
- $280,0003 bd2 ba1.3k sqft3600 Marpat Dr, Abingdon, MD 21009For SaleMLS ID #MDHR2059222, Craig Marsh, Marsh Realty. Bright MLS
- $365,0003 bd2 ba1.5k sqft6 Huxley Cir, Abingdon, MD 21009For SaleMLS ID #MDHR2061706, Olivia Stephens, RE/MAX Advantage Realty. Bright MLS
