Great opportunity in Abingdon! Welcome to 196 Glen View Terrace, a 3-bedroom, 3.5-bath townhouse offering three levels of living space in a convenient location. Step inside the foyer and into the inviting living room featuring a gas fireplace, bay window, and crown molding. The living room flows into the dining room, accented with crown molding and chair rail molding. Just beyond is the kitchen, complete with an eat-in area and access to the rear deck, perfect for outdoor enjoyment. A convenient half bath completes the main level. Upstairs, you will find three bedrooms and two full bathrooms. The primary bedroom features a vaulted ceiling, walk-in closet, and private bathroom with a tub/shower combination. Two additional bedrooms and a full hall bathroom with a tub/shower combination complete the upper level. The partially finished lower level includes a spacious family room/recreation room with crown molding, a full bathroom, and a versatile bonus room featuring crown molding and chair rail molding, ideal for a home office or additional living space. The lower level also features laundry, a storage room, and walkout access to the fenced rear yard. Conveniently located just minutes from I-95, shopping, restaurants, and everyday amenities. Property is being sold as-is to settle an estate. Inspections are for informational purposes only. Schedule your tour today!
For sale
$299,900
196 Glen View Ter, Abingdon, MD 21009
3beds
1,360sqft
Townhouse
Built in 1995
2,000 Square Feet Lot
$299,400 Zestimate®
$221/sqft
$78/mo HOA
What's special
Gas fireplaceStorage roomFenced rear yardWalk-in closetCrown moldingBay window
- 2 days
- 237
- 32
Likely to sell faster than
Zillow last checked:
Listing updated:
Listed by:
Tim Lozinak 410-688-3339,
Monument Sotheby's International Realty 4437087074,
Listing Team: Streett Hopkins Group Of Monument Sotheby's International Realty
Source: Bright MLS,MLS#: MDHR2061670
Facts & features
Interior
Bedrooms & bathrooms
- Bedrooms: 3
- Bathrooms: 4
- Full bathrooms: 3
- 1/2 bathrooms: 1
- Main level bathrooms: 1
Rooms
- Room types: Living Room, Dining Room, Primary Bedroom, Bedroom 2, Bedroom 3, Kitchen, Foyer, Laundry, Recreation Room, Storage Room, Bathroom 3, Bonus Room, Primary Bathroom, Full Bath, Half Bath
Primary bedroom
- Features: Chair Rail, Flooring - Carpet, Walk-In Closet(s), Cathedral/Vaulted Ceiling
- Level: Upper
- Area: 156 Square Feet
- Dimensions: 12 X 13
Bedroom 2
- Features: Flooring - Carpet
- Level: Upper
- Area: 99 Square Feet
- Dimensions: 11 X 9
Bedroom 3
- Features: Flooring - Carpet
- Level: Upper
- Area: 90 Square Feet
- Dimensions: 9 X 10
Primary bathroom
- Features: Bathroom - Tub Shower
- Level: Upper
Bathroom 3
- Features: Bathroom - Stall Shower
- Level: Lower
Bonus room
- Features: Chair Rail, Crown Molding, Flooring - Concrete
- Level: Lower
- Area: 99 Square Feet
- Dimensions: 9 X 11
Dining room
- Features: Chair Rail, Crown Molding, Flooring - Laminate Plank
- Level: Main
- Area: 96 Square Feet
- Dimensions: 8 X 12
Foyer
- Features: Flooring - Laminate Plank
- Level: Main
Other
- Features: Bathroom - Tub Shower, Flooring - Ceramic Tile
- Level: Upper
Half bath
- Level: Main
Kitchen
- Features: Flooring - Laminate Plank, Eat-in Kitchen, Kitchen - Electric Cooking
- Level: Main
Laundry
- Level: Lower
Living room
- Features: Fireplace - Gas, Flooring - Laminate Plank, Crown Molding
- Level: Main
- Area: 208 Square Feet
- Dimensions: 13 X 16
Recreation room
- Features: Crown Molding, Flooring - Concrete
- Level: Lower
- Area: 198 Square Feet
- Dimensions: 11 X 18
Storage room
- Level: Lower
Heating
- Forced Air, Natural Gas
Cooling
- Central Air, Electric
Appliances
- Included: Water Heater, Washer, Oven/Range - Electric, Microwave, Dryer, Dishwasher, Refrigerator, Electric Water Heater
- Laundry: In Basement, Laundry Room
Features
- Basement: Walk-Out Access,Partially Finished
- Number of fireplaces: 1
- Fireplace features: Gas/Propane
Interior area
- Total structure area: 1,360
- Total interior livable area: 1,360 sqft
- Finished area above ground: 1,360
Property
Parking
- Parking features: Parking Lot
Accessibility
- Accessibility features: None
Features
- Levels: Three
- Stories: 3
- Patio & porch: Deck
- Exterior features: Play Area
- Pool features: None
- Fencing: Other
Lot
- Size: 2,000 Square Feet
Details
- Additional structures: Above Grade
- Parcel number: 1301267809
- Zoning: R3
- Special conditions: Standard
Construction
Type & style
- Home type: Townhouse
- Architectural style: Colonial
- Property subtype: Townhouse
Materials
- Vinyl Siding, Brick
- Foundation: Other
Condition
- New construction: No
- Year built: 1995
Utilities & green energy
- Sewer: Public Sewer
- Water: Public
Community & HOA
Community
- Subdivision: Constant Friendship
HOA
- Has HOA: Yes
- Services included: Common Area Maintenance, Snow Removal, Management
- HOA fee: $78 monthly
Location
- Region: Abingdon
Financial & listing details
- Price per square foot: $221/sqft
- Tax assessed value: $234,800
- Annual tax amount: $2,559
- Date on market: 11/11/2026
- Listing agreement: Exclusive Right To Sell
- Inclusions: Wall Mount And Television In Living Room
- Ownership: Fee Simple
Estimated market value
$299,400
$284,000 - $314,000
$2,284/mo
Price history
| Date | Event | Price |
|---|---|---|
| 11/11/2026 | Listed for sale | $299,900+18.5%$221/sqft |
Source:  Bright MLS #MDHR2061670 Report a problem | ||
| 5/23/2006 | Sold | $253,000+130.5%$186/sqft |
Source: Public Record Report a problem | ||
| 8/7/1995 | Sold | $109,750$81/sqft |
Source: Public Record Report a problem | ||
Public tax history
| Year | Property taxes | Tax assessment |
|---|---|---|
| 2026 | $2,559 +6.2% | $234,800 +6.2% |
| 2025 | $2,410 +6.6% | $221,133 +6.6% |
| 2024 | $2,261 +7.1% | $207,467 +7.1% |
| 2023 | $2,112 +2.5% | $193,800 |
| 2022 | $2,061 -1.9% | $193,800 +5.1% |
| 2021 | $2,100 +1.3% | $184,333 +2.6% |
| 2020 | $2,073 +1.6% | $179,600 |
| 2019 | $2,039 +1.7% | $179,600 +3.3% |
| 2018 | $2,006 +1.7% | $173,800 +1.7% |
| 2017 | $1,972 +1308.7% | $170,900 +0.6% |
| 2016 | $140 | $169,833 +0.6% |
| 2015 | $140 -94.1% | $168,767 +0.6% |
| 2014 | $2,361 | $167,700 |
| 2013 | -- | $167,700 |
| 2012 | -- | $167,700 -13.6% |
| 2011 | -- | $194,100 +2.4% |
| 2010 | -- | $189,586 +2.5% |
| 2009 | -- | $184,993 +2.5% |
| 2008 | -- | $180,400 +13.8% |
| 2007 | -- | $158,590 +15.9% |
| 2006 | -- | $136,780 +19% |
| 2005 | -- | $114,970 +4% |
| 2004 | -- | $110,512 +4.2% |
| 2003 | -- | $106,056 +4.4% |
| 2002 | -- | $101,600 +1.2% |
| 2001 | -- | $100,412 |
Find assessor info on the county website
Monthly payment
Est. payment
Payment breakdown
Explore the cost of this home by adjusting the details. Changes won't be saved.Climate risks
Neighborhood: 21009
Nearby schools
Schools provided by the listing agent
- District: Harford County Public Schools
Source: Bright MLS. This data may not be complete. We recommend contacting the local school district to confirm school assignments for this home.
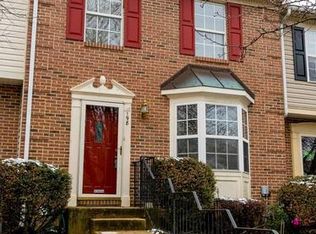


Similar homes
- $265,0004 bd2 ba1k sqft3662 Marpat Dr, Abingdon, MD 21009For Sale
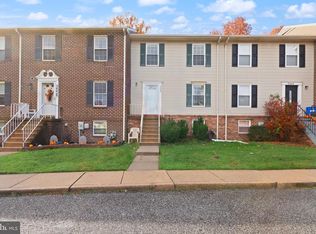
 MLS ID #MDHR2061876, Greg Chamish, Black Dog Realty, LLC. Bright MLS
- $--3 bd2 ba1.5k sqft1127 Splashing Brook Dr, Abingdon, MD 21009AuctionAuction.com 2
- $305,0003 bd4 ba1.4k sqft2918 Carlyle Ct, Abingdon, MD 21009For Sale
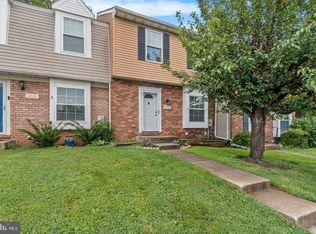 MLS ID #MDHR2060546, Chrissy Lambie, LPT Realty, LLC. Bright MLS
- $285,0002 bd3 ba1.6k sqft222 Leastone Ln, Abingdon, MD 21009For Sale
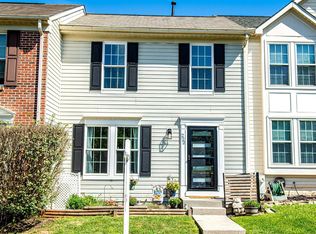 MLS ID #MDHR2060020, David Niedzialkowski, Coldwell Banker Realty. Bright MLS
- $300,0002 bd2 ba1.4k sqft303 Lothian Way Unit 101, Abingdon, MD 21009For SaleMLS ID #MDHR2061680, Timothy Langhauser, Compass Home Group, LLC. Bright MLS
- $269,9003 bd2 ba1.6k sqft3612 Marpat Dr, Abingdon, MD 21009For SaleMLS ID #MDHR2061102, Violet Bujak, Star Realty Inc.. Bright MLS
- $284,9003 bd2 ba1.5k sqft645 Milford Ct, Abingdon, MD 21009For SaleMLS ID #MDHR2060024, Nicole Jantz, American Dream Realty and Management. Bright MLS
- $331,3333 bd4 ba1.6k sqft2935 Shelley Ct, Abingdon, MD 21009For SaleMLS ID #MDHR2060952, Steve Kuzma, Weichert, Realtors - Diana Realty. Bright MLS
- $338,0003 bd3 ba1.6k sqft342 Logan Ct, Abingdon, MD 21009For SaleMLS ID #MDHR2054146, Sam Benkirane, Proplocate Realty, LLC. Bright MLS
- $325,0003 bd2 ba1.6k sqft152 Laurel Woods Ct, Abingdon, MD 21009For SaleMLS ID #MDHR2060778, Nadia Enurah, ExecuHome Realty. Bright MLS
- $235,0003 bd2 ba1.2k sqft3508 Back Pointe Ct Unit 2D, Abingdon, MD 21009For SaleMLS ID #MDHR2061714, Matt Garono, Cummings & Co. Realtors. Bright MLS
- $299,9003 bd3 ba1.2k sqft3823 Copper Beech Dr, Abingdon, MD 21009For SaleMLS ID #MDHR2060030, Shelley Harris, Berkshire Hathaway HomeServices Homesale Realty. Bright MLS
- $280,0003 bd2 ba1.3k sqft3600 Marpat Dr, Abingdon, MD 21009For SaleMLS ID #MDHR2059222, Craig Marsh, Marsh Realty. Bright MLS
- $290,0003 bd2 ba1.3k sqft1186 Splashing Brook Dr, Abingdon, MD 21009For SaleMLS ID #MDHR2060050, Lee Tessier, EXP Realty, LLC. Bright MLS
- $279,9002 bd3 ba1.7k sqft636 Nanticoke Ct, Abingdon, MD 21009For SaleMLS ID #MDHR2059012, Taran Singh, Long & Foster Real Estate, Inc.. Bright MLS
- $278,0002 bd2 ba1.3k sqft2501 Merrick Ct, Abingdon, MD 21009For SaleMLS ID #MDHR2059428, Denise Garono Lancelotta, Coldwell Banker Realty. Bright MLS
- $275,0003 bd2 ba1.4k sqft3633 Torey Ln, Abingdon, MD 21009For SaleMLS ID #MDHR2056744, Victor Dominguez, EXP Realty, LLC. Bright MLS
- $319,8003 bd4 ba1.7k sqft3086 Raking Leaf Dr, Abingdon, MD 21009For SaleMLS ID #MDHR2060104, Laura Snyder, American Premier Realty, LLC. Bright MLS
- $365,0003 bd2 ba1.5k sqft6 Huxley Cir, Abingdon, MD 21009For SaleMLS ID #MDHR2061706, Olivia Stephens, RE/MAX Advantage Realty. Bright MLS
