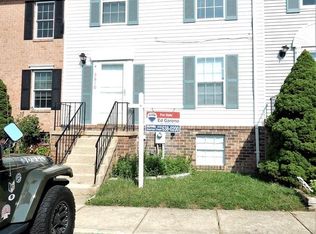
Coming Soon! Charming brick townhome in Abingdon, tucked away on a peaceful cul-de-sac! This 3-bedroom, 2 full bath home features fresh paint, hardwood floors, an updated kitchen and bathrooms, and new stainless steel appliances. Enjoy beautiful, wooded views from the dining room and kitchen or relax on the oversized 20' x 18' private deck overlooking the trees. The finished lower level offers a spacious family room with walkout access to the backyard, and a full bathroom with shower. Additional features include solar panels, an updated roof, and all appliances included. Conveniently located near I-95, shopping, restaurants, and community amenities. A wonderful opportunity for a first-time homebuyer, those looking to downsize, or investors seeking a great rental property!
Coming soon 11/06
$269,900
3612 Marpat Dr, Abingdon, MD 21009
3beds
1,620sqft
Townhouse
Built in 1986
540 Square Feet Lot
$257,200 Zestimate®
$167/sqft
$150/mo HOA
What's special
- 8 days
- 249
- 30
Zillow last checked:
Listing updated:
Listed by:
Violet Bujak 410-459-8872,
Star Realty Inc. 4106525260
Source: Bright MLS,MLS#: MDHR2061102
Facts & features
Interior
Bedrooms & bathrooms
- Bedrooms: 3
- Bathrooms: 2
- Full bathrooms: 2
- Main level bathrooms: 2
- Main level bedrooms: 3
Basement
- Area: 540
Heating
- Forced Air, Heat Pump, Electric
Cooling
- Central Air, Ceiling Fan(s), Electric
Appliances
- Included: Dishwasher, Disposal, Dryer, Exhaust Fan, Oven/Range - Electric, Refrigerator, Washer, Electric Water Heater
Features
- Dining Area
- Doors: Insulated, Storm Door(s)
- Windows: Double Pane Windows, Window Treatments
- Basement: Exterior Entry,Full,Improved,Walk-Out Access
- Has fireplace: No
Interior area
- Total structure area: 1,620
- Total interior livable area: 1,620 sqft
- Finished area above ground: 1,080
- Finished area below ground: 540
Property
Parking
- Parking features: Off Street
Accessibility
- Accessibility features: Other
Features
- Levels: Three
- Stories: 3
- Patio & porch: Deck
- Pool features: None
Lot
- Size: 540 Square Feet
- Features: Cul-De-Sac, Landscaped, Wooded, Other
Details
- Additional structures: Above Grade, Below Grade
- Parcel number: 1301162195
- Zoning: R4
- Special conditions: Standard
Construction
Type & style
- Home type: Townhouse
- Architectural style: Other
- Property subtype: Townhouse
Materials
- Brick, Concrete, Frame
- Foundation: Other
- Roof: Asphalt
Condition
- New construction: No
- Year built: 1986
Utilities & green energy
- Sewer: Public Sewer
- Water: Public
- Utilities for property: Cable Available
Community & HOA
Community
- Subdivision: Woodsdale
HOA
- Has HOA: Yes
- HOA fee: $150 monthly
Location
- Region: Abingdon
- Municipality: ABINGDON
Financial & listing details
- Price per square foot: $167/sqft
- Tax assessed value: $186,900
- Annual tax amount: $2,037
- Date on market: 11/6/2026
- Listing agreement: Exclusive Right To Sell
- Ownership: Fee Simple
Estimated market value
$257,200
$242,000 - $270,000
$2,190/mo
Price history
| Date | Event | Price |
|---|---|---|
| 10/3/2000 | Sold | $87,500$54/sqft |
Source: Public Record Report a problem | ||
Public tax history
| Year | Property taxes | Tax assessment |
|---|---|---|
| 2026 | $2,037 +10.2% | $186,900 +6.4% |
| 2025 | $1,848 +3.1% | $175,667 +6.8% |
| 2024 | $1,792 +7.3% | $164,433 +7.3% |
| 2023 | $1,670 +1.3% | $153,200 |
| 2022 | $1,648 -3% | $153,200 +2.7% |
| 2021 | $1,699 +0% | $149,200 +1.4% |
| 2020 | $1,699 +2.4% | $147,200 |
| 2019 | $1,658 +2.5% | $147,200 +5% |
| 2018 | $1,618 +2.6% | $140,200 +2.6% |
| 2017 | $1,578 | $136,700 |
| 2016 | -- | $136,700 |
| 2015 | -- | $136,700 -1.2% |
| 2014 | $1,508 | $138,300 |
| 2013 | -- | $138,300 |
| 2012 | -- | $138,300 -10.8% |
| 2011 | -- | $155,100 +4.4% |
| 2010 | -- | $148,630 +4.6% |
| 2009 | -- | $142,160 +4.8% |
| 2008 | -- | $135,690 +15.1% |
| 2007 | -- | $117,872 +17.8% |
| 2006 | -- | $100,056 +21.7% |
| 2005 | -- | $82,240 +2.3% |
| 2004 | -- | $80,366 +2.4% |
| 2003 | -- | $78,493 +2.4% |
| 2002 | -- | $76,620 |
| 2001 | -- | $76,620 |
Find assessor info on the county website
Monthly payment
Est. payment
Payment breakdown
Explore the cost of this home by adjusting the details. Changes won't be saved.Climate risks
Neighborhood: 21009
Nearby schools
Schools provided by the listing agent
- District: Harford County Public Schools
Source: Bright MLS. This data may not be complete. We recommend contacting the local school district to confirm school assignments for this home.
Similar homes
- $280,0003 bd2 ba1.3k sqft3600 Marpat Dr, Abingdon, MD 21009For Sale
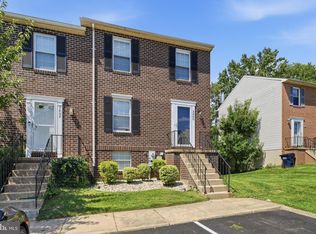
 MLS ID #MDHR2059222, Craig Marsh, Marsh Realty. Bright MLS
 - $275,0003 bd2 ba1.4k sqft3633 Torey Ln, Abingdon, MD 21009For Sale
 MLS ID #MDHR2056744, Victor Dominguez, EXP Realty, LLC. Bright MLS
 - $275,0003 bd2 ba1.8k sqft3205 Stone Eagle Ct, Abingdon, MD 21009For Sale
 MLS ID #MDHR2060934, Amy Dondero, Advance Realty USA INC. Bright MLS
 - $285,0003 bd3 ba1.8k sqft412 Kentmore Ter, Abingdon, MD 21009For Sale
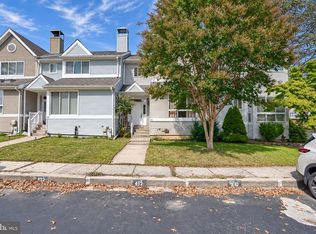 MLS ID #MDHR2060510, Jeremy McDonough, Mr. Lister Realty. Bright MLS
 - $289,0003 bd2 ba1.2k sqft3234 Split Oak Ct, Abingdon, MD 21009For SaleMLS ID #MDHR2060948, Michael Phipps, Long & Foster Real Estate, Inc.. Bright MLS
- $289,9003 bd2 ba1.5k sqft645 Milford Ct, Abingdon, MD 21009For SaleMLS ID #MDHR2060024, Nicole Jantz, American Dream Realty and Management. Bright MLS
- $279,9002 bd3 ba1.7k sqft636 Nanticoke Ct, Abingdon, MD 21009For SaleMLS ID #MDHR2059012, Taran Singh, Long & Foster Real Estate, Inc.. Bright MLS
- $305,0003 bd4 ba1.4k sqft2918 Carlyle Ct, Abingdon, MD 21009For SaleMLS ID #MDHR2060546, Chrissy Lambie, LPT Realty, LLC. Bright MLS
- $329,9003 bd2 ba1.6k sqft425 Mayapple Ct, Abingdon, MD 21009For SaleMLS ID #MDHR2061084, Melissa Barnes, Cummings & Co. Realtors. Bright MLS
- $278,0002 bd2 ba1.3k sqft2501 Merrick Ct, Abingdon, MD 21009For SaleMLS ID #MDHR2059428, Denise Garono Lancelotta, Coldwell Banker Realty. Bright MLS
- $290,0003 bd2 ba1.3k sqft1186 Splashing Brook Dr, Abingdon, MD 21009For SaleMLS ID #MDHR2060050, Lee Tessier, EXP Realty, LLC. Bright MLS
- $299,0002 bd3 ba1.6k sqft222 Leastone Ln, Abingdon, MD 21009For SaleMLS ID #MDHR2060020, David Niedzialkowski, Coldwell Banker Realty. Bright MLS
- $331,3333 bd4 ba1.6k sqft2935 Shelley Ct, Abingdon, MD 21009For SaleMLS ID #MDHR2060952, Steve Kuzma, Weichert, Realtors - Diana Realty. Bright MLS
- $350,0004 bd4 ba1.6k sqft3085 Raking Leaf Dr, Abingdon, MD 21009For SaleMLS ID #MDHR2060478, Chris Trapani, Keller Williams Gateway LLC. Bright MLS
- $299,9994 bd3 ba2.2k sqft422 Kentmore Ter, Abingdon, MD 21009For SaleMLS ID #MDHR2056486, Eric Bilz, LPT Realty, LLC. Bright MLS
- $330,0003 bd2 ba1.6k sqft152 Laurel Woods Ct, Abingdon, MD 21009For SaleMLS ID #MDHR2060778, Nadia Enurah, ExecuHome Realty. Bright MLS
- $319,8003 bd4 ba1.7k sqft3086 Raking Leaf Dr, Abingdon, MD 21009For SaleMLS ID #MDHR2060104, Laura Snyder, American Premier Realty, LLC. Bright MLS
- $314,5003 bd3 ba1.2k sqft3823 Copper Beech Dr, Abingdon, MD 21009For SaleMLS ID #MDHR2060030, Shelley Harris, Berkshire Hathaway HomeServices Homesale Realty. Bright MLS
- $330,0003 bd2 ba1.9k sqft2161 Haven Oak Ct, Abingdon, MD 21009For SaleMLS ID #MDHR2060194, Heather Santos, RE/MAX Components. Bright MLS
