Coming Soon
For sale
$331,333
2935 Shelley Ct, Abingdon, MD 21009
3beds
1,688sqft
Townhouse
Built in 1983
1,742 Square Feet Lot
$-- Zestimate®
$196/sqft
$74/mo HOA
What's special
- 10 days
- 307
- 22
Likely to sell faster than
Zillow last checked:
Listing updated:
Listed by:
Steve Kuzma 410-808-1010,
Weichert, Realtors - Diana Realty (410) 893-1200,
Co-Listing Agent: Tara N Kuzma-Nasteff 410-893-1200,
Weichert, Realtors - Diana Realty
Source: Bright MLS,MLS#: MDHR2060952
Facts & features
Interior
Bedrooms & bathrooms
- Bedrooms: 3
- Bathrooms: 4
- Full bathrooms: 3
- 1/2 bathrooms: 1
- Main level bathrooms: 1
Rooms
- Room types: Living Room, Dining Room, Primary Bedroom, Bedroom 2, Bedroom 3, Kitchen, Family Room, Utility Room
Primary bedroom
- Features: Attached Bathroom
- Level: Upper
- Area: 187 Square Feet
- Dimensions: 11 X 17
Bedroom 2
- Features: Flooring - Carpet
- Level: Upper
- Area: 130 Square Feet
- Dimensions: 10 X 13
Bedroom 3
- Features: Flooring - Carpet
- Level: Upper
- Area: 90 Square Feet
- Dimensions: 9 X 10
Dining room
- Features: Flooring - HardWood
- Level: Main
- Area: 160 Square Feet
- Dimensions: 10 X 16
Family room
- Level: Lower
- Area: 180 Square Feet
- Dimensions: 10 X 18
Kitchen
- Level: Main
- Area: 108 Square Feet
- Dimensions: 9 X 12
Living room
- Features: Fireplace - Wood Burning
- Level: Main
- Area: 209 Square Feet
- Dimensions: 11 X 19
Utility room
- Level: Lower
Heating
- Heat Pump, Other, Electric, Wood
Cooling
- Ceiling Fan(s), Central Air, Heat Pump, Electric
Appliances
- Included: Electric Water Heater
- Laundry: In Basement, Dryer In Unit, Washer In Unit
Features
- Breakfast Area, Ceiling Fan(s), Dining Area, Open Floorplan, Eat-in Kitchen, Kitchen - Country, Kitchen - Table Space, Primary Bath(s), Upgraded Countertops, Dry Wall
- Flooring: Carpet, Ceramic Tile, Hardwood, Wood
- Windows: Double Pane Windows
- Basement: Connecting Stairway,Finished
- Number of fireplaces: 1
- Fireplace features: Corner, Wood Burning
Interior area
- Total structure area: 1,688
- Total interior livable area: 1,688 sqft
- Finished area above ground: 1,188
- Finished area below ground: 500
Property
Parking
- Total spaces: 2
- Parking features: Off Street
Accessibility
- Accessibility features: None
Features
- Levels: Three
- Stories: 3
- Exterior features: Sidewalks, Street Lights
- Pool features: Community
- Fencing: Board,Privacy
Lot
- Size: 1,742 Square Feet
- Features: Corner Lot
Details
- Additional structures: Above Grade, Below Grade
- Parcel number: 1301152254
- Zoning: R3
- Special conditions: Standard
Construction
Type & style
- Home type: Townhouse
- Architectural style: Colonial
- Property subtype: Townhouse
Materials
- Brick Front, Vinyl Siding
- Foundation: Block
- Roof: Architectural Shingle
Condition
- Excellent
- New construction: No
- Year built: 1983
- Major remodel year: 2014
Utilities & green energy
- Sewer: Public Sewer
- Water: Public
Community & HOA
Community
- Features: Pool
- Subdivision: Box Hill North
HOA
- Has HOA: Yes
- HOA fee: $222 quarterly
Location
- Region: Abingdon
Financial & listing details
- Price per square foot: $196/sqft
- Tax assessed value: $272,900
- Annual tax amount: $2,974
- Date on market: 10/12/2026
- Listing agreement: Exclusive Right To Sell
- Listing terms: Cash,Conventional,FHA,VA Loan
- Inclusions: Washer, Dryer, Stove, Refrigerator, Dishwasher, built In Microwave, Wood Burning Fireplace
- Ownership: Fee Simple
- Road surface type: Paved
Estimated market value
Not available
Estimated sales range
Not available
Not available
Price history
| Date | Event | Price |
|---|---|---|
| 10/12/2026 | Listed for sale | $331,333+3.5%$196/sqft |
Source:  Bright MLS #MDHR2060952 Report a problem Bright MLS #MDHR2060952 Report a problem | ||
| 10/30/2023 | Sold | $320,000+6.7%$190/sqft |
Source: Bright MLS #MDHR2025726 Report a problem | ||
| 9/30/2023 | Pending sale | $299,999$178/sqft |
Source: Bright MLS #MDHR2025726 Report a problem | ||
| 9/30/2023 | Listed for sale | $299,999+62.2%$178/sqft |
Source: Bright MLS #MDHR2025726 Report a problem | ||
| 3/26/2014 | Sold | $185,000-2.6%$110/sqft |
Source: Public Record Report a problem | ||
| 2/4/2014 | Listed for sale | $189,900+113.4%$113/sqft |
Source: Re/Max Components #HR8265208 Report a problem | ||
| 4/1/1997 | Sold | $89,000$53/sqft |
Source: Public Record Report a problem | ||
Public tax history
| Year | Property taxes | Tax assessment |
|---|---|---|
| 2026 | $2,974 +16.2% | $272,900 +10.2% |
| 2025 | $2,559 +5.5% | $247,700 +11.3% |
| 2024 | $2,425 +12.8% | $222,500 +12.8% |
| 2023 | $2,150 +3.3% | $197,300 |
| 2022 | $2,081 -1% | $197,300 +6.9% |
| 2021 | $2,102 +2.2% | $184,567 +3.6% |
| 2020 | $2,056 +0.6% | $178,200 |
| 2019 | $2,044 +0.6% | $178,200 +1.2% |
| 2018 | $2,032 +0.6% | $176,067 +0.6% |
| 2017 | $2,020 | $175,000 +4.6% |
| 2016 | -- | $167,367 +4.8% |
| 2015 | -- | $159,733 +5% |
| 2014 | $1,780 | $152,100 |
| 2013 | -- | $152,100 |
| 2012 | -- | $152,100 -14.6% |
| 2011 | -- | $178,200 +4% |
| 2010 | -- | $171,396 +4.2% |
| 2009 | -- | $164,533 +4.4% |
| 2008 | -- | $157,670 +14.7% |
| 2007 | -- | $137,476 +17.2% |
| 2006 | -- | $117,283 +20.8% |
| 2005 | -- | $97,090 +4.1% |
| 2004 | -- | $93,292 +4.2% |
| 2003 | -- | $89,496 +4.4% |
| 2002 | -- | $85,700 |
| 2001 | -- | $85,700 |
Find assessor info on the county website
Monthly payment
Est. payment
Payment breakdown
Explore the cost of this home by adjusting the details. Changes won't be saved.Climate risks
Neighborhood: 21009
Nearby schools
Schools provided by the listing agent
- District: Harford County Public Schools
Source: Bright MLS. This data may not be complete. We recommend contacting the local school district to confirm school assignments for this home.

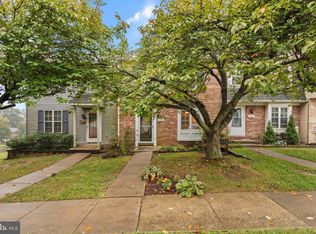
Similar homes
- $305,0003 bd4 ba1.4k sqft2918 Carlyle Ct, Abingdon, MD 21009For Sale
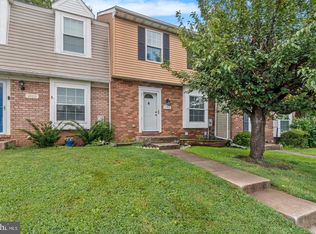
 MLS ID #MDHR2060546, Chrissy Lambie, LPT Realty, LLC. Bright MLS
 - $335,0003 bd3 ba1.9k sqft158 Branchwood Ct, Abingdon, MD 21009For Sale
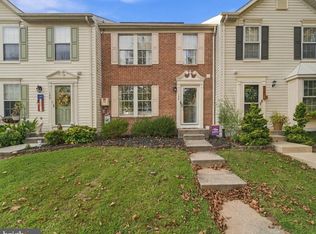 MLS ID #MDHR2060522, Aly Anderson, Allfirst Realty, Inc.. Bright MLS
 - $329,9003 bd2 ba1.6k sqft425 Mayapple Ct, Abingdon, MD 21009For Sale
 MLS ID #MDHR2061084, Melissa Barnes, Cummings & Co. Realtors. Bright MLS
 - $330,0003 bd2 ba1.6k sqft152 Laurel Woods Ct, Abingdon, MD 21009For Sale
 MLS ID #MDHR2060778, Nadia Enurah, ExecuHome Realty. Bright MLS
 - $349,9993 bd4 ba1.8k sqft315 Overlea Pl, Abingdon, MD 21009For SaleMLS ID #MDHR2060410, Iftikhar Khan, RE/MAX Galaxy. Bright MLS
- $339,9003 bd2 ba1.1k sqft2917 Auden Ct, Abingdon, MD 21009For SaleMLS ID #MDHR2060472, Craig Smith, Monument Sotheby's International Realty. Bright MLS
- $338,0003 bd3 ba1.6k sqft342 Logan Ct, Abingdon, MD 21009For SaleMLS ID #MDHR2054146, Sam Benkirane, Proplocate Realty, LLC. Bright MLS
- $330,0003 bd2 ba1.9k sqft2161 Haven Oak Ct, Abingdon, MD 21009For SaleMLS ID #MDHR2060194, Heather Santos, RE/MAX Components. Bright MLS
- $370,0003 bd4 ba1.9k sqft2985 Galloway Pl, Abingdon, MD 21009For SaleMLS ID #MDHR2061154, Tyler Andrus, Cummings & Co. Realtors. Bright MLS
- $289,0003 bd2 ba1.2k sqft3234 Split Oak Ct, Abingdon, MD 21009For SaleMLS ID #MDHR2060948, Michael Phipps, Long & Foster Real Estate, Inc.. Bright MLS
- $275,0003 bd2 ba1.8k sqft3205 Stone Eagle Ct, Abingdon, MD 21009For SaleMLS ID #MDHR2060934, Amy Dondero, Advance Realty USA INC. Bright MLS
- $285,0003 bd3 ba1.8k sqft412 Kentmore Ter, Abingdon, MD 21009For SaleMLS ID #MDHR2060510, Jeremy McDonough, Mr. Lister Realty. Bright MLS
- $--4 bd4 ba2.4k sqft2741 Singer Woods Dr, Abingdon, MD 21009For SaleMLS ID #MDHR2057294, Kirk Steffes, Cummings & Co. Realtors. Bright MLS
- $360,0003 bd3 ba2.1k sqft416 Autumn Harvest Ct, Abingdon, MD 21009For SaleMLS ID #MDHR2060538, Niki Biggs, Compass Home Group, LLC. Bright MLS
- $299,0002 bd3 ba1.6k sqft222 Leastone Ln, Abingdon, MD 21009For SaleMLS ID #MDHR2060020, David Niedzialkowski, Coldwell Banker Realty. Bright MLS
- $369,9003 bd3 ba2.4k sqft183 Ferring Ct, Abingdon, MD 21009For SaleMLS ID #MDHR2059862, Marge McCreesh, EXP Realty, LLC. Bright MLS
- $385,0003 bd4 ba1.9k sqft2923 Toddsbury Ct, Abingdon, MD 21009For SaleMLS ID #MDHR2060438, Lindsay Moiles, Cummings & Co. Realtors. Bright MLS
- $370,0003 bd4 ba2.3k sqft773 Burgh Westra Way, Abingdon, MD 21009For SaleMLS ID #MDHR2059278, Mehvish Aslam, FAB Realty LLC. Bright MLS
