Skip main navigation
Sold for $324,900
  • $324,900

    2931 Shelley Ct, Abingdon, MD 21009

    3beds
    1,588sqft
    Townhouse
    Built in 1983
    1,611 Square Feet Lot
    $327,500 Zestimate®
    $205/sqft
    $2,560 Estimated rent

    Home value

    $327,500

    $305,000 - $354,000

    $2,560/mo

    Zestimate® history
    Loading
    Loading...

    Owner options

    List your home for rent

    $2,560/mo

    Rent Zestimate®

    Find your next renter with Zillow Rental Manager. Plus, with online applications, you can quickly screen prospective tenants – for free.

    Learn more

    $2,560/mo

    Rent Zestimate®

    Refinance and save

    $2,185/mo

    Est. payment

    Refinancing to a lower rate could help reduce your monthly payments and save thousands over the life of the loan.

    See today's rates

    $2,185/mo

    Est. payment

    Explore your selling options

    Work with a Zillow partner agent

    Leverage their expertise and Zillow's premium Showcase listings to get your home seen by more buyers.

    Get started

    List with your own agent

    Get your home in front of millions of buyers by listing it on Zillow.

    Learn how to do it

    Sell it yourself

    Take full control of how buyers see your home on Zillow by listing For Sale by Owner (FSBO).

    List your home

    What's special

    Beautifully renovated hallway bathroomCustom cabinetryBack patioModern styleStriking quartz countertopsDesigner kitchenPremium stainless steel appliances
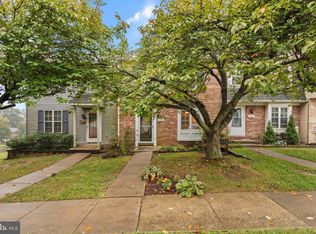
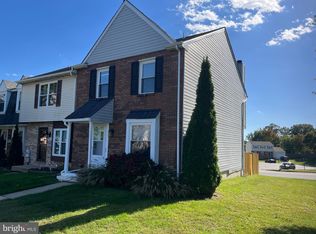
    Welcome to your dream home in highly sought-after Box Hill North community in Abingdon! This beautifully renovated 3-bedroom, 3.5-bath townhome offers the perfect blend of modern style, comfort, and convenience. The main level features a bright, open living room and dining area that flows into the designer kitchen, featuring premium stainless steel appliances, custom cabinetry, and striking quartz countertops that make this space ideal for everyday living and entertaining. An updated half bathroom completes the main level. Upstairs, you’ll find three generously sized bedrooms including a primary suite with its own private bathroom and a beautifully renovated hallway bathroom with modern finishes. The fully finished basement adds even more living space with a large living area, full bath, and additional room with kitchenette and laundry area that is ideal for family and guests. Step outside to enjoy the back patio for morning coffee. Conveniently located near major commuter routes like I-95, schools, and dining, this move-in-ready home sits in a quiet, established neighborhood with plenty of space to grow. Schedule your tour today—this one won’t last!

    Zillow last checked:

    Listing updated:

    Listed by:

    Melissa Menning 660-221-2246,

    Alberti Realty, LLC

    Bought with:

    Terri Reilly, 626019

    Cummings & Co. Realtors

    Source: Bright MLS,MLS#: MDHR2048092MLS Logo

    Facts & features

    Interior

    Bedrooms & bathrooms
    • Bedrooms: 3
    • Bathrooms: 4
    • Full bathrooms: 3
    • 1/2 bathrooms: 1
    • Main level bathrooms: 1
    Basement
    • Area: 594
    Heating
    • Heat Pump, Electric
    Cooling
    • Central Air, Electric
    Appliances
    • Included: Dishwasher, Microwave, Oven/Range - Electric, Refrigerator, Electric Water Heater
    Features
    • Open Floorplan
    • Basement: Full,Finished,Interior Entry
    • Number of fireplaces: 1
    • Fireplace features: Corner
    Interior area
    • Total structure area: 1,782
    • Total interior livable area: 1,588 sqft
    • Finished area above ground: 1,188
    • Finished area below ground: 400

    Property

    Parking
    • Parking features: Unassigned, Parking Lot
    Accessibility
    • Accessibility features: None
    Features
    • Levels: Three
    • Stories: 3
    • Pool features: None
    Lot
    • Size: 1,611 sqft
    Details
    • Additional structures: Above Grade, Below Grade
    • Parcel number: 1301152270
    • Zoning: R3
    • Special conditions: Standard

    Construction

    Type & style
    • Home type: Townhouse
    • Architectural style: Traditional
    • Property subtype: Townhouse
    Materials
    • Brick Front, Combination
    • Foundation: Block
    Condition
    • New construction: No
    • Year built: 1983

    Utilities & green energy

    • Sewer: Public Sewer
    • Water: Public

    Community & neighborhood

    Location
    • Region: Abingdon
    • Subdivision: Box Hill North

    HOA & financial

    HOA
    • Has HOA: Yes
    • HOA fee: $222 quarterly
    • Services included: Common Area Maintenance, Management, Trash
    • Association name: BOX HILL COMMUNITY SERVICE ASSOCIATION

    Other

    Other facts
    • Listing agreement: Exclusive Right To Sell
    • Ownership: Fee Simple

    Price history

    DateEventPrice
    12/5/2025Sold$324,900+1.6%$205/sqft
    Source: Bright MLS #MDHR2048092 Report a problem
    11/10/2025Pending sale$319,900$201/sqft
    Source: Bright MLS #MDHR2048092 Report a problem
    10/21/2025Price change$319,900-1.5%$201/sqft
    Source: Bright MLS #MDHR2048092 Report a problem
    9/28/2025Listed for sale$324,900+56.2%$205/sqft
    Source: Bright MLS #MDHR2048092 Report a problem
    8/15/2025Sold$208,000+4%$131/sqft
    Source: Public Record Report a problem
    1/6/2017Sold$200,000+11.1%$126/sqft
    Source: Public Record Report a problem
    3/17/2011Sold$180,000-4%$113/sqft
    Source: Public Record Report a problem
    9/24/2010Price change$187,500-6.3%$118/sqft
    Source: RE/MAX American Dream #HR7444116 Report a problem
    4/22/2010Price change$200,000-4.8%$126/sqft
    Source: RE/MAX American Dream #HR7444116 Report a problem
    2/20/2010Price change$210,000-7.9%$132/sqft
    Source: RE/MAX American Dream #HR7444116 Report a problem
    11/1/2009Listed for sale$227,900+177.9%$144/sqft
    Source: e-List.me #3002059 Report a problem
    10/5/1999Sold$82,000$52/sqft
    Source: Public Record Report a problem

    Public tax history

    YearProperty taxesTax assessment
    2025$2,534 +7.1%$232,533 +7.1%
    2024$2,366 +7.7%$217,067 +7.7%
    2023$2,197 +3.5%$201,600
    2022$2,123 -0.8%$201,600 +7.2%
    2021$2,141 +2.4%$188,000 +3.8%
    2020$2,091 +3.4%$181,200
    2019$2,023 +3.5%$181,200 +7%
    2018$1,955 +3.6%$169,400 +3.6%
    2017$1,887 $163,500 +2.1%
    2016-- $160,200 +2.1%
    2015-- $156,900 +2.1%
    2014$1,994 $153,600
    2013-- $153,600
    2012-- $153,600 -11.9%
    2011-- $174,400 +4%
    2010-- $167,650 +4.2%
    2009-- $160,900 +4.4%
    2008-- $154,150 +14.8%
    2007-- $134,256 +17.4%
    2006-- $114,363 +21.1%
    2005-- $94,470 +4.1%
    2004-- $90,766 +4.3%
    2003-- $87,063 +4.4%
    2002-- $83,360
    2001-- $83,360

    Find assessor info on the county website

    Neighborhood: 21009

    Nearby schools

    GreatSchools rating
    Schools provided by the listing agent
    • District: Harford County Public Schools

    Source: Bright MLS. This data may not be complete. We recommend contacting the local school district to confirm school assignments for this home.

    Get a cash offer in 3 minutes
    Find out how much your home could sell for in as little as 3 minutes with a no-obligation cash offer.
    Estimated market value
    $327,500
    Get a cash offer in 3 minutes
    Find out how much your home could sell for in as little as 3 minutes with a no-obligation cash offer.
    Estimated market value
    $327,500