Stunning Modern Townhome in the Heart of Abingdon Step into contemporary living with this modern updated townhome, ideally located in the vibrant heart of Abingdon. This beautifully maintained 3-bedroom, 2.5-bathroom residence combines modern sophistication with practical comfort. The open-concept main level features rich hardwood flooring that flows seamlessly throughout the space. The kitchen is a culinary delight, boasting premium quartz countertops, high-end stainless steel appliances, and stylish recessed lighting. The sleek design and functionality of this space make it perfect for both everyday living and entertaining. Retreat to the three generously sized bedrooms, each designed with comfort and relaxation in mind. The master suite includes a well-appointed bathroom, offering a tranquil escape at the end of the day. The finished lower level extends your living space with a flexible area that can serve as a family room, home office, or game room. Its walk-out feature enhances convenience and provides direct access to the outdoors. Step outside to the fenced yard, which offers a serene outdoor space for gatherings, play, or gardening. It’s a private haven where you can enjoy the fresh air and tranquility of your own home. Modern amenities like recessed lighting throughout the home add a touch of elegance and ensure well-lit spaces. Situated in a sought-after neighborhood, you’ll have easy access to local shops, dining, and community amenities, making everyday living a breeze.
Sold for $322,000
$322,000
3205 Arbor Hill Ct, Abingdon, MD 21009
3beds
1,776sqft
Townhouse
Built in 1990
2,200 Square Feet Lot
$347,800 Zestimate®
$181/sqft
$2,664 Estimated rent
Home value
$347,800
$330,000 - $365,000
$2,664/mo
Zestimate® history
Owner options
List your home for rent
$2,664/mo
Rent Zestimate®
Find your next renter with Zillow Rental Manager. Plus, with online applications, you can quickly screen prospective tenants – for free.
$2,664/mo
Rent Zestimate®
Refinance and save
$2,016/mo
Est. payment
Refinancing to a lower rate could help reduce your monthly payments and save thousands over the life of the loan.
$2,016/mo
Est. payment
Explore your selling options
Work with a Zillow partner agent
Leverage their expertise and Zillow's premium Showcase listings to get your home seen by more buyers.
Get startedList with your own agent
Get your home in front of millions of buyers by listing it on Zillow.
Learn how to do itSell it yourself
Take full control of how buyers see your home on Zillow by listing For Sale by Owner (FSBO).
List your homeWhat's special
Zillow last checked:
Listing updated:
Listed by:
R.J. Breeden 410-929-2491,
Berkshire Hathaway HomeServices Homesale Realty
Bought with:
Jordan Larigan, 5001817
VYBE Realty
Source: Bright MLS,MLS#: MDHR2035066
Facts & features
Interior
Bedrooms & bathrooms
- Bedrooms: 3
- Bathrooms: 4
- Full bathrooms: 2
- 1/2 bathrooms: 2
- Main level bathrooms: 1
Rooms
- Room types: Living Room, Dining Room, Primary Bedroom, Bedroom 2, Bedroom 3, Kitchen, Family Room, Primary Bathroom
Basement
- Area: 688
Heating
- Heat Pump, Electric
Cooling
- Central Air, Ceiling Fan(s), Electric
Appliances
- Included: Microwave, Dishwasher, Dryer, Exhaust Fan, Oven/Range - Electric, Stainless Steel Appliance(s), Washer, Refrigerator, Ice Maker, Electric Water Heater
Features
- Ceiling Fan(s), Chair Railings, Floor Plan - Traditional, Recessed Lighting, Upgraded Countertops
- Flooring: Wood
- Basement: Partially Finished
- Number of fireplaces: 1
Interior area
- Total structure area: 2,064
- Total interior livable area: 1,776 sqft
- Finished area above ground: 1,376
- Finished area below ground: 400
Property
Parking
- Parking features: Parking Lot
Accessibility
- Accessibility features: None
Features
- Levels: Three
- Stories: 3
- Pool features: None
Lot
- Size: 2,200 Square Feet
Details
- Additional structures: Above Grade, Below Grade
- Parcel number: 1301207040
- Zoning: R4
- Special conditions: Standard
Construction
Type & style
- Home type: Townhouse
- Architectural style: Traditional
- Property subtype: Townhouse
Materials
- Vinyl Siding
- Foundation: Permanent
Condition
- New construction: No
- Year built: 1990
Utilities & green energy
- Sewer: Public Sewer
- Water: Public
Community & HOA
Community
- Subdivision: Box Hill South
HOA
- Has HOA: Yes
- HOA fee: $74 monthly
Location
- Region: Abingdon
Financial & listing details
- Price per square foot: $181/sqft
- Tax assessed value: $221,000
- Annual tax amount: $2,209
- Date on market: 8/29/2024
- Listing agreement: Exclusive Right To Sell
- Listing terms: Cash,Conventional,FHA,VA Loan
- Ownership: Fee Simple
Price history
| Date | Event | Price |
|---|---|---|
| 9/27/2024 | Sold | $322,000-3.9%$181/sqft |
Source:  Bright MLS #MDHR2035066 Report a problem Bright MLS #MDHR2035066 Report a problem | ||
| 9/1/2024 | Pending sale | $335,000+6.4%$189/sqft |
Source: Bright MLS #MDHR2035066 Report a problem | ||
| 8/29/2024 | Listed for sale | $314,900+40%$177/sqft |
Source: Bright MLS #MDHR2035066 Report a problem | ||
| 7/10/2024 | Sold | $225,000$127/sqft |
Source: Public Record Report a problem | ||
| 9/30/2022 | Sold | $225,000-1.7%$127/sqft |
Source: Bright MLS #MDHR2014678 Report a problem | ||
| 9/10/2022 | Pending sale | $229,000$129/sqft |
Source: Bright MLS #MDHR2014678 Report a problem | ||
| 9/5/2022 | Price change | $229,000-4.5%$129/sqft |
Source: Bright MLS #MDHR2014678 Report a problem | ||
| 8/29/2022 | Listed for sale | $239,900+34.8%$135/sqft |
Source: Bright MLS #MDHR2014678 Report a problem | ||
| 6/30/2014 | Sold | $178,000+84%$100/sqft |
Source: Public Record Report a problem | ||
| 10/14/1998 | Sold | $96,725$54/sqft |
Source: Public Record Report a problem | ||
Public tax history
| Year | Property taxes | Tax assessment |
|---|---|---|
| 2025 | $2,608 +8.3% | $239,300 +8.3% |
| 2024 | $2,409 +9% | $221,000 +9% |
| 2023 | $2,209 +2.5% | $202,700 |
| 2022 | $2,154 -1.8% | $202,700 +5.2% |
| 2021 | $2,194 +1.3% | $192,633 +2.7% |
| 2020 | $2,165 +0.9% | $187,600 |
| 2019 | $2,145 +0.9% | $187,600 +1.9% |
| 2018 | $2,125 +0.9% | $184,133 +1% |
| 2017 | $2,105 | $182,400 +4.2% |
| 2016 | -- | $175,100 +4.4% |
| 2015 | -- | $167,800 +4.5% |
| 2014 | $2,193 | $160,500 |
| 2013 | -- | $160,500 |
| 2012 | -- | $160,500 -13.5% |
| 2011 | -- | $185,600 +2% |
| 2010 | -- | $182,000 +2% |
| 2009 | -- | $178,390 +2.1% |
| 2008 | -- | $174,780 +14.4% |
| 2007 | -- | $152,822 +16.8% |
| 2006 | -- | $130,866 +20.2% |
| 2005 | -- | $108,910 +4.9% |
| 2004 | -- | $103,790 +5.2% |
| 2003 | -- | $98,670 +5.5% |
| 2002 | -- | $93,550 +0.5% |
| 2001 | -- | $93,120 |
Find assessor info on the county website
Neighborhood: 21009
Nearby homes
- $306,2003 bd2 ba1.4k sqft3203 Arbor Hill Ct, Abingdon, MD 21009Off Market

- $315,5003 bd4 ba1.3k sqft3207 Arbor Hill Ct, Abingdon, MD 21009Off Market
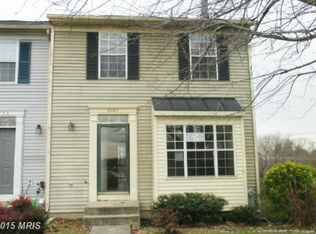
- $325,8003 bd4 ba1.3k sqft3201 Arbor Hill Ct, Abingdon, MD 21009Off Market
- $319,0003 bd4 ba1.3k sqft3209 Arbor Hill Ct, Abingdon, MD 21009Sold
- $325,2003 bd4 ba1.3k sqft3211 Arbor Hill Ct, Abingdon, MD 21009Off Market
- $289,800-- bd2 ba1.3k sqft3213 Arbor Hill Ct, Abingdon, MD 21009Off Market
- $324,7003 bd3 ba1.8k sqft3215 Arbor Hill Ct, Abingdon, MD 21009Off Market
- $316,9003 bd4 ba1.3k sqft3217 Arbor Hill Ct, Abingdon, MD 21009Off Market
Nearby schools
GreatSchools rating
- 6/10Abingdon Elementary SchoolGrades: PK-5Distance: 1.8 mi
- 4/10Edgewood Middle SchoolGrades: 6-8Distance: 3.6 mi
- 3/10Edgewood High SchoolGrades: 9-12Distance: 3.7 mi
Schools provided by the listing agent
- District: Harford County Public Schools
Source: Bright MLS. This data may not be complete. We recommend contacting the local school district to confirm school assignments for this home.
Get a cash offer in 3 minutes
Find out how much your home could sell for in as little as 3 minutes with a no-obligation cash offer.
Estimated market value
$347,800
Get a cash offer in 3 minutes
Find out how much your home could sell for in as little as 3 minutes with a no-obligation cash offer.
Estimated market value
$347,800
- Maryland
- Harford County
- Abingdon
- 21009
- 3205 Arbor Hill Ct
Nearby cities
Nearby zip codes
Other Abingdon Topics
