Welcome to this inviting brick-front townhome in desirable Constant Ridge! Offering 3 bedrooms, 2 full and 2 half baths, and approximately 1,684 sq ft of finished living space. Enjoy an eat-in kitchen with island and breakfast bar, spacious living areas, a vaulted primary bedroom with walk-in closet, and a finished basement. Step outside to your private rear deck. Conveniently located near shopping, dining and major commuter routes. Sold As Is!
For sale
$299,900
484 Crestridge Way, Abingdon, MD 21009
3beds
1,684sqft
Townhouse
Built in 1997
1,684 Square Feet Lot
$299,500 Zestimate®
$178/sqft
$117/mo HOA
What's special
Finished basementBrick-front townhomePrivate rear deck
- --
- on Zillow
- 444
- views
- 51
- saves
Likely to sell faster than
Zillow last checked:
Listing updated:
Listed by:
Daniel Demers 888-219-3009,
Sell Your Home Services 8882193009
Source: Bright MLS,MLS#: MDHR2062032
Facts & features
Interior
Bedrooms & bathrooms
- Bedrooms: 3
- Bathrooms: 3
- Full bathrooms: 2
- 1/2 bathrooms: 1
- Main level bathrooms: 1
- Main level bedrooms: 3
Rooms
- Room types: Living Room, Dining Room, Kitchen
Dining room
- Level: Main
Kitchen
- Level: Main
Living room
- Level: Main
Heating
- Central, Electric
Cooling
- Central Air, Electric
Appliances
- Included: Electric Water Heater
Features
- Basement: Finished
- Has fireplace: No
Interior area
- Total structure area: 1,684
- Total interior livable area: 1,684 sqft
- Finished area above ground: 1,684
- Finished area below ground: 0
Property
Parking
- Parking features: Other
Accessibility
- Accessibility features: None
Features
- Levels: Two
- Stories: 2
- Exterior features: Other
- Pool features: None
Lot
- Size: 1,684 Square Feet
Details
- Additional structures: Above Grade, Below Grade
- Parcel number: 1301300326
- Zoning: R3
- Special conditions: Standard
Construction
Type & style
- Home type: Townhouse
- Architectural style: Other
- Property subtype: Townhouse
Materials
- Brick
- Foundation: Other
- Roof: Asphalt,Shingle
Condition
- New construction: No
- Year built: 1997
Utilities & green energy
- Sewer: Public Septic
- Water: Public
- Utilities for property: Electricity Available, Sewer Available, Water Available
Community & HOA
Community
- Subdivision: None Available
HOA
- Has HOA: Yes
- HOA fee: $350 quarterly
Location
- Region: Abingdon
Financial & listing details
- Price per square foot: $178/sqft
- Tax assessed value: $257,800
- Annual tax amount: $2,810
- Date on market: 11/17/2026
- Listing agreement: Exclusive Agency
- Listing terms: Conventional,Cash,FHA
- Ownership: Fee Simple
Estimated market value
$299,500
$285,000 - $314,000
$2,035/mo
Price history
| Date | Event | Price |
|---|---|---|
| 10/28/2022 | Sold | $270,000+0.4%$160/sqft |
Source:  Bright MLS #MDHR2016736 Report a problem | ||
| 9/30/2022 | Pending sale | $269,000$160/sqft |
Source: Bright MLS #MDHR2016736 Report a problem | ||
| 9/27/2022 | Listed for sale | $269,000+46.2%$160/sqft |
Source: Bright MLS #MDHR2016736 Report a problem | ||
| 6/21/2011 | Sold | $184,000-3.1%$109/sqft |
Source: Public Record Report a problem | ||
| 4/23/2011 | Price change | $189,900-1.7%$113/sqft |
Source: Yerman Witman Gaines & Conklin Realty LLC #HR7349037 Report a problem | ||
| 2/26/2011 | Price change | $193,275-3.3%$115/sqft |
Source: Yerman Witman Gaines & Conklin Realty LLC #HR7349037 Report a problem | ||
| 12/17/2010 | Price change | $199,900-1.5%$119/sqft |
Source: Yerman, Witman, Gaines and Conklin Realty LLC #HR7349037 Report a problem | ||
| 11/10/2010 | Price change | $202,900-3.6%$120/sqft |
Source: Yerman, Witman, Gaines and Conklin Realty LLC #HR7349037 Report a problem | ||
| 9/9/2010 | Price change | $210,500-3%$125/sqft |
Source: Yerman, Witman, Gaines and Conklin Realty LLC #HR7349037 Report a problem | ||
| 7/16/2010 | Price change | $217,000-1.3%$129/sqft |
Source: BIRDVIEW Technologies. Inc. #HR7349037 Report a problem | ||
| 6/3/2010 | Listed for sale | $219,900-11.7%$131/sqft |
Source: Yerman, Witman, Gaines and Conklin Realty LLC #HR7349037 Report a problem | ||
| 1/8/2009 | Listing removed | $249,000$148/sqft |
Source: NCI #HR5582493 Report a problem | ||
| 10/13/2008 | Listed for sale | $249,000+4.6%$148/sqft |
Source: NCI #HR5582493 Report a problem | ||
| 6/7/2006 | Sold | $238,000+50.7%$141/sqft |
Source: Public Record Report a problem | ||
| 8/27/2003 | Sold | $157,900+34.4%$94/sqft |
Source: Public Record Report a problem | ||
| 9/30/1997 | Sold | $117,456$70/sqft |
Source: Public Record Report a problem | ||
Public tax history
| Year | Property taxes | Tax assessment |
|---|---|---|
| 2026 | $2,810 +6.8% | $257,800 +6.8% |
| 2025 | $2,630 +7.3% | $241,333 +7.3% |
| 2024 | $2,451 +7.9% | $224,867 +7.9% |
| 2023 | $2,271 +5.9% | $208,400 |
| 2022 | $2,144 +1.7% | $208,400 +12.6% |
| 2021 | $2,108 +5.3% | $185,067 +6.7% |
| 2020 | $2,001 | $173,400 |
| 2019 | $2,001 | $173,400 |
| 2018 | $2,001 -1.9% | $173,400 -1.9% |
| 2017 | $2,039 +1356.5% | $176,700 |
| 2016 | $140 | $176,700 |
| 2015 | $140 -94.6% | $176,700 -8.4% |
| 2014 | $2,590 | $192,800 |
| 2013 | -- | $192,800 |
| 2012 | -- | $192,800 -10% |
| 2011 | -- | $214,200 +1.7% |
| 2010 | -- | $210,532 +1.8% |
| 2009 | -- | $206,816 +1.8% |
| 2008 | -- | $203,100 +13.3% |
| 2007 | -- | $179,306 +15.3% |
| 2006 | -- | $155,513 +18.1% |
| 2005 | -- | $131,720 +3.6% |
| 2004 | -- | $127,186 +3.7% |
| 2003 | -- | $122,653 +3.8% |
| 2002 | -- | $118,120 +3.2% |
| 2001 | -- | $114,506 |
Find assessor info on the county website
Monthly payment
Est. payment
Payment breakdown
Explore the cost of this home by adjusting the details. Changes won't be saved.Climate risks
Neighborhood: 21009
Nearby schools
Schools provided by the listing agent
- District: Harford County Public Schools
Source: Bright MLS. This data may not be complete. We recommend contacting the local school district to confirm school assignments for this home.

Similar homes
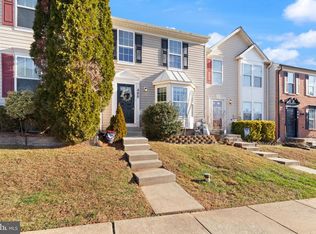
- $339,9003 bd3 ba1.6k sqft427 Ashton Ln, Abingdon, MD 21009For Sale
 MLS ID #MDHR2062022, Laura Snyder, American Premier Realty, LLC. Bright MLS
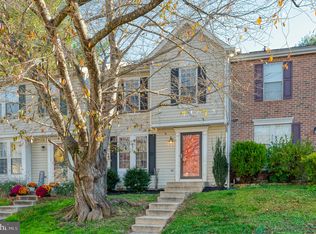
- $317,0003 bd4 ba1.8k sqft3203 Arbor Hill Ct, Abingdon, MD 21009For Sale
 MLS ID #MDHR2062112, Lee Tessier, EXP Realty, LLC. Bright MLS
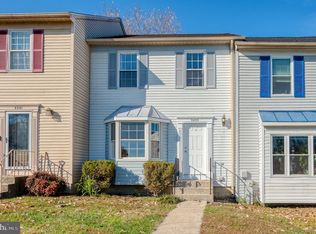
- $299,9003 bd4 ba1.3k sqft196 Glen View Ter, Abingdon, MD 21009For Sale
 MLS ID #MDHR2061670, Tim Lozinak, Monument Sotheby's International Realty. Bright MLS
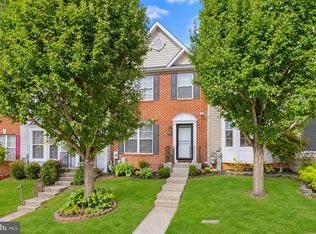
- $349,0003 bd3 ba2.1k sqft2232 Tidal View Garth, Abingdon, MD 21009For Sale
 MLS ID #MDHR2061864, Kelly Sultan, Garceau Realty. Bright MLS
- $284,9003 bd2 ba1.5k sqft645 Milford Ct, Abingdon, MD 21009For SaleMLS ID #MDHR2060024, Nicole Jantz, American Dream Realty and Management. Bright MLS
- $315,0004 bd3 ba1.8k sqft3434 Winter Moss Ct, Abingdon, MD 21009For SaleMLS ID #MDHR2061984, Amy Dean, Berkshire Hathaway HomeServices PenFed Realty. Bright MLS
- $269,9003 bd2 ba1.6k sqft3612 Marpat Dr, Abingdon, MD 21009For SaleMLS ID #MDHR2061102, Violet Bujak, Star Realty Inc.. Bright MLS
- $279,9002 bd3 ba1.7k sqft636 Nanticoke Ct, Abingdon, MD 21009For SaleMLS ID #MDHR2059012, Taran Singh, Long & Foster Real Estate, Inc.. Bright MLS
- $265,0004 bd2 ba1k sqft3662 Marpat Dr, Abingdon, MD 21009For SaleMLS ID #MDHR2061876, Greg Chamish, Black Dog Realty, LLC. Bright MLS
- $269,9003 bd2 ba1.3k sqft3600 Marpat Dr, Abingdon, MD 21009For SaleMLS ID #MDHR2059222, Craig Marsh, Marsh Realty. Bright MLS
- $264,9002 bd2 ba1.3k sqftTiree Land Condo, Abingdon, MD 21009For SaleMLS ID #MDHR2061930, Jim Piccione, Coldwell Banker Realty. Bright MLS
- $338,0003 bd3 ba1.6k sqft342 Logan Ct, Abingdon, MD 21009For SaleMLS ID #MDHR2054146, Sam Benkirane, Proplocate Realty, LLC. Bright MLS
- $325,0003 bd2 ba1.6k sqft152 Laurel Woods Ct, Abingdon, MD 21009For SaleMLS ID #MDHR2060778, Nadia Enurah, ExecuHome Realty. Bright MLS
- $275,0003 bd2 ba1.4k sqft3633 Torey Ln, Abingdon, MD 21009For SaleMLS ID #MDHR2056744, Victor Dominguez, EXP Realty, LLC. Bright MLS
- $331,3333 bd4 ba1.6k sqft2935 Shelley Ct, Abingdon, MD 21009For SaleMLS ID #MDHR2060952, Steve Kuzma, Weichert, Realtors - Diana Realty. Bright MLS
- $285,0003 bd2 ba1.3k sqft1186 Splashing Brook Dr, Abingdon, MD 21009For SaleMLS ID #MDHR2060050, Lee Tessier, EXP Realty, LLC. Bright MLS
- $319,8003 bd4 ba1.7k sqft3086 Raking Leaf Dr, Abingdon, MD 21009For SaleMLS ID #MDHR2060104, Laura Snyder, American Premier Realty, LLC. Bright MLS
- $259,9003 bd4 ba1.4k sqft814 Olive Branch Ct, Edgewood, MD 21040For SaleMLS ID #MDHR2062108, Sarah Javaid, Samson Properties. Bright MLS
- $300,0002 bd2 ba1.4k sqft303 Lothian Way Unit 101, Abingdon, MD 21009For SaleMLS ID #MDHR2061680, Timothy Langhauser, Compass Home Group, LLC. Bright MLS
- $360,0004 bd4 ba1.9k sqft3134 Freestone Ct, Abingdon, MD 21009For SaleMLS ID #MDHR2058566, Stephanie Klemkowski, Berkshire Hathaway HomeServices PenFed Realty. Bright MLS
