Skip main navigation
Off market
  • $314,900

    492 Crestridge Way, Abingdon, MD 21009

    3beds
    1,240sqft
    Townhouse
    Built in 1997
    1,894 Square Feet Lot
    $314,900 Zestimate®
    $254/sqft
    $2,237 Estimated rent

    Home value

    $314,900

    $299,000 - $331,000

    $2,237/mo

    Zestimate® history
    Loading
    Loading...

    Owner options

    List your home for rent

    $2,237/mo

    Rent Zestimate®

    Find your next renter with Zillow Rental Manager. Plus, with online applications, you can quickly screen prospective tenants – for free.

    Learn more

    $2,237/mo

    Rent Zestimate®

    Refinance and save

    $1,983/mo

    Est. payment

    Refinancing to a lower rate could help reduce your monthly payments and save thousands over the life of the loan.

    See today's rates

    $1,983/mo

    Est. payment

    Explore your selling options

    Work with a Zillow partner agent

    Leverage their expertise and Zillow's premium Showcase listings to get your home seen by more buyers.

    Get started

    List with your own agent

    Get your home in front of millions of buyers by listing it on Zillow.

    Learn how to do it

    Sell it yourself

    Take full control of how buyers see your home on Zillow by listing For Sale by Owner (FSBO).

    List your home

    What's special

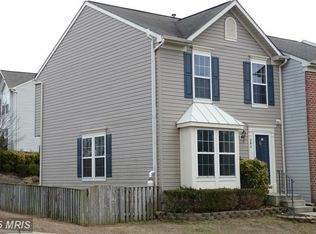
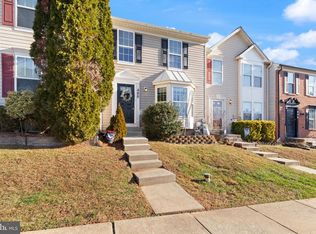
    Talk about curb appeal! This gorgeous townhome in coveted Constant Ridge is more than just a pretty face - it's beautiful inside & out. Plentiful natural light & fresh paint throughout. NEW kitchen this year! Master bedroom w/ dual-entry master bath & large walk-in closet. Fully finished LL w/ gas fireplace, full bath & separate laundry room. Newer hot water heater (2015). Gorgeous green backyard!

    This property is not currently displayed as for sale or rent on Zillow. This may be different from what's on other websites or public sources.

    Facts & features

    Interior

    Bedrooms & bathrooms
    • Bedrooms: 3
    • Bathrooms: 3
    • Full bathrooms: 2
    • 1/2 bathrooms: 1
    Heating
    • Forced air
    Cooling
    • Central
    Appliances
    • Included: Dishwasher, Dryer, Garbage disposal, Microwave, Range / Oven, Refrigerator, Washer
    Features
    • Floor Plan - Traditional, Window Treatments, Master Bath(s), Recessed Lighting, Chair Railings, Kitchen - Eat-In
    • Basement: Finished
    • Has fireplace: Yes
    Interior area
    • Total interior livable area: 1,240 sqft

    Property

    Features
    • Exterior features: Other
    Lot
    • Size: 1,894 Square Feet
    Details
    • Parcel number: 01300261

    Construction

    Type & style
    • Home type: Townhouse
    • Architectural style: Traditional
    Materials
    • Roof: Shake / Shingle
    Condition
    • Year built: 1997

    Community & HOA

    HOA
    • Has HOA: Yes
    • HOA fee: $60 monthly
    Location
    • Region: Abingdon

    Financial & listing details

    • Price per square foot: $254/sqft
    • Tax assessed value: $243,067
    • Annual tax amount: $2,649

    Price history

    DateEventPrice
    7/20/2021Sold$265,000$214/sqft
    Source: Bright MLS #MDHR258188 Report a problem
    6/7/2021Pending sale$265,000$214/sqft
    Source: Bright MLS #MDHR258188 Report a problem
    6/7/2021Price change$265,000+10.4%$214/sqft
    Source: Bright MLS #MDHR258188 Report a problem
    6/4/2021Listed for sale$240,000+18.2%$194/sqft
    Source: Bright MLS #MDHR258188 Report a problem
    10/9/2018Sold$203,000+2%$164/sqft
    Source: Public Record Report a problem
    8/18/2018Pending sale$199,000$160/sqft
    Source: Keller Williams Legacy #1002148280 Report a problem
    8/2/2018Listed for sale$199,000-6.6%$160/sqft
    Source: Keller Williams Legacy #1002148280 Report a problem
    9/8/2012Listing removed$213,000$172/sqft
    Source: Keller Williams Excellence #HR7665610 Report a problem
    8/6/2011Listed for sale$213,000+31.1%$172/sqft
    Source: Keller Williams Excellence #HR7665610 Report a problem
    5/19/2004Sold$162,500+46.4%$131/sqft
    Source: Public Record Report a problem
    12/16/1997Sold$111,004$90/sqft
    Source: Public Record Report a problem

    Public tax history

    YearProperty taxesTax assessment
    2025$2,649 +7.9%$243,067 +7.9%
    2024$2,456 +8.5%$225,333 +8.5%
    2023$2,263 +8.2%$207,600
    2022$2,092 +4.2%$207,600 +17.8%
    2021$2,008 +8.3%$176,267 +9.8%
    2020$1,853 $160,600
    2019$1,853 $160,600
    2018$1,853 -2.3%$160,600 -2.3%
    2017$1,897 +1255.1%$164,400
    2016$140 $164,400
    2015$140 -93.7%$164,400 -8.1%
    2014$2,224 $178,800
    2013-- $178,800
    2012-- $178,800 -4.1%
    2011-- $186,400 +2%
    2010-- $182,766 +2%
    2009-- $179,123 +2.1%
    2008-- $175,480 +13.1%
    2007-- $155,220 +15%
    2006-- $134,960 +17.7%
    2005-- $114,700 +3%
    2004-- $111,402 +3%
    2003-- $108,106 +3.1%
    2002-- $104,810 +3.1%
    2001-- $101,630
    Find assessor info on the county website

    Neighborhood: 21009

    Nearby schools

    GreatSchools rating
    Schools provided by the listing agent
    • District: Harford County Public Schools

    Source: The MLS. This data may not be complete. We recommend contacting the local school district to confirm school assignments for this home.

    Get a cash offer in 3 minutes
    Find out how much your home could sell for in as little as 3 minutes with a no-obligation cash offer.
    Estimated market value
    $314,900
    Get a cash offer in 3 minutes
    Find out how much your home could sell for in as little as 3 minutes with a no-obligation cash offer.
    Estimated market value
    $314,900