Welcome to 3134 Freestone Court, a spacious 4-bedroom, 3.5-bath home offering three finished levels, a fenced backyard and a peaceful wooded setting backing to Winter’s Run. Step inside to a bright, inviting main level featuring beautiful hardwood floors and an easy flow between the living, dining and kitchen spaces. The kitchen offers stainless steel appliances, generous cabinetry and plenty of room for everyday living and entertaining. Just beyond the dining area, step outside onto the expansive deck and enjoy one of this home’s most special features — a mature wooded backdrop where the sounds of nearby Winter’s Run create an unexpectedly peaceful retreat. Seasonal views of the water add to the setting when the leaves fall. Upstairs, you’ll find three bedrooms, including a spacious primary suite, along with additional full baths. The finished lower level adds an impressive amount of usable living space and includes a newly completed fourth bedroom, a full bathroom and exterior access. Outside, the large deck overlooks a fenced backyard surrounded by mature trees, offering wonderful space to relax, entertain and enjoy the natural setting.
For sale
$369,000
3134 Freestone Ct, Abingdon, MD 21009
4beds
1,904sqft
Townhouse
Built in 2003
2,200 Square Feet Lot
$-- Zestimate®
$194/sqft
$77/mo HOA
What's special
Mature wooded backdropBright inviting main levelExpansive deckBeautiful hardwood floorsFenced backyardGenerous cabinetrySpacious primary suite
- 16 days
- 307
- 17
Zillow last checked:
Listing updated:
Listed by:
Stephanie Klemkowski 443-869-0010,
Berkshire Hathaway HomeServices PenFed Realty 410-828-4700
Source: Bright MLS,MLS#: MDHR2058566
Facts & features
Interior
Bedrooms & bathrooms
- Bedrooms: 4
- Bathrooms: 4
- Full bathrooms: 3
- 1/2 bathrooms: 1
- Main level bathrooms: 1
Basement
- Description: Percent Finished: 100.0
- Area: 784
Heating
- Heat Pump, Natural Gas
Cooling
- Central Air, Ceiling Fan(s), Electric
Appliances
- Included: Dryer, Microwave, Exhaust Fan, Humidifier, Self Cleaning Oven, Dishwasher, Disposal, Refrigerator, Stainless Steel Appliance(s), Oven/Range - Electric, Washer, Water Heater, Gas Water Heater, Electric Water Heater
- Laundry: In Basement
Features
- Bathroom - Walk-In Shower, Bathroom - Tub Shower, Ceiling Fan(s), Combination Dining/Living, Dining Area, Family Room Off Kitchen, Open Floorplan, Formal/Separate Dining Room, Eat-in Kitchen, Pantry, Recessed Lighting, Walk-In Closet(s), Upgraded Countertops, Dry Wall, Cathedral Ceiling(s)
- Flooring: Carpet, Ceramic Tile, Hardwood, Wood
- Doors: Storm Door(s), Sliding Glass
- Windows: Window Treatments
- Basement: Finished,Improved,Exterior Entry,Walk-Out Access
- Has fireplace: No
Interior area
- Total structure area: 2,248
- Total interior livable area: 1,904 sqft
- Finished area above ground: 1,464
- Finished area below ground: 440
Property
Parking
- Parking features: Asphalt, Off Street
- Has uncovered spaces: Yes
Accessibility
- Accessibility features: None
Features
- Levels: Three
- Stories: 3
- Patio & porch: Deck
- Exterior features: Bump-outs, Lighting, Extensive Hardscape, Sidewalks, Street Lights
- Pool features: None
- Fencing: Full,Privacy,Wood
- Has view: Yes
- View description: Trees/Woods
Lot
- Size: 2,200 Square Feet
- Features: Backs to Trees, Landscaped, Rear Yard
Details
- Additional structures: Above Grade, Below Grade
- Parcel number: 1301342037
- Zoning: R3COS
- Special conditions: Standard
Construction
Type & style
- Home type: Townhouse
- Architectural style: Colonial
- Property subtype: Townhouse
Materials
- Brick, Combination
- Foundation: Other
- Roof: Architectural Shingle
Condition
- Excellent
- New construction: No
- Year built: 2003
Utilities & green energy
- Sewer: Public Sewer
- Water: Public
- Utilities for property: Electricity Available, Natural Gas Available, Cable Available, Cable
Community & HOA
Community
- Subdivision: Constant Friendship
HOA
- Has HOA: Yes
- Amenities included: Tot Lots/Playground
- Services included: Common Area Maintenance, Trash
- HOA fee: $77 monthly
- HOA name: CONSTANT FRIENDSHIP HOA
Location
- Region: Abingdon
Financial & listing details
- Price per square foot: $194/sqft
- Tax assessed value: $287,600
- Annual tax amount: $2,933
- Date on market: 8/19/2026
- Listing agreement: Exclusive Right To Sell
- Listing terms: Conventional,FHA,VA Loan,Cash
- Ownership: Fee Simple
Estimated market value
Not available
Estimated sales range
Not available
$2,625/mo
Price history
| Date | Event | Price |
|---|---|---|
| 8/20/2026 | Listed for sale | $369,000+3.9%$194/sqft |
Source:  Bright MLS #MDHR2058566 Report a problem Bright MLS #MDHR2058566 Report a problem | ||
| 12/29/2023 | Sold | $355,000+1.5%$186/sqft |
Source: Bright MLS #MDHR2026584 Report a problem | ||
| 12/13/2023 | Contingent | $349,900$184/sqft |
Source: Bright MLS #MDHR2026584 Report a problem | ||
| 12/13/2023 | Price change | $349,900+2.9%$184/sqft |
Source: Bright MLS #MDHR2026584 Report a problem | ||
| 11/20/2023 | Price change | $340,000-2.8%$179/sqft |
Source: Bright MLS #MDHR2026584 Report a problem | ||
| 11/8/2023 | Listed for sale | $349,900+69.9%$184/sqft |
Source: Bright MLS #MDHR2026584 Report a problem | ||
| 3/2/2018 | Sold | $206,000+8.5%$108/sqft |
Source: Public Record Report a problem | ||
| 1/12/2018 | Listed for sale | $189,900+10.5%$100/sqft |
Source: Star Realty Inc #1004448725 Report a problem | ||
| 6/30/2017 | Sold | $171,889-14.7%$90/sqft |
Source: Public Record Report a problem | ||
| 3/17/2017 | Listing removed | $201,566+21.9%$106/sqft |
Source: Auction.com Report a problem | ||
| 2/26/2017 | Listed for sale | -- |
Source: Auction.com Report a problem | ||
| 8/19/2003 | Sold | $165,415$87/sqft |
Source: Public Record Report a problem | ||
Public tax history
| Year | Property taxes | Tax assessment |
|---|---|---|
| 2025 | $2,933 +7.4% | $269,067 +7.4% |
| 2024 | $2,731 +8% | $250,533 +8% |
| 2023 | $2,529 +2.5% | $232,000 |
| 2022 | $2,466 -1.8% | $232,000 +5.2% |
| 2021 | $2,511 +1.4% | $220,467 +2.7% |
| 2020 | $2,478 +0.7% | $214,700 |
| 2019 | $2,461 +0.7% | $214,700 +1.4% |
| 2018 | $2,444 +0.7% | $211,767 +0.7% |
| 2017 | $2,427 +1633.5% | $210,300 |
| 2016 | $140 | $210,300 |
| 2015 | $140 -94.9% | $210,300 -1.3% |
| 2014 | $2,760 | $213,100 |
| 2013 | -- | $213,100 |
| 2012 | -- | $213,100 -7.8% |
| 2011 | -- | $231,100 |
| 2010 | -- | $231,100 |
| 2009 | -- | $231,100 -1.2% |
| 2008 | -- | $233,980 +14.6% |
| 2007 | -- | $204,130 +17.1% |
| 2006 | -- | $174,280 +20.7% |
| 2005 | -- | $144,430 +5.7% |
| 2004 | -- | $136,680 +6% |
| 2003 | -- | $128,930 +820.9% |
| 2002 | -- | $14,000 |
Find assessor info on the county website
Monthly payment
Est. payment
Payment breakdown
Explore the cost of this home by adjusting the details. Changes won't be saved.Climate risks
Neighborhood: 21009
Nearby schools
Schools provided by the listing agent
- District: Harford County Public Schools
Source: Bright MLS. This data may not be complete. We recommend contacting the local school district to confirm school assignments for this home.

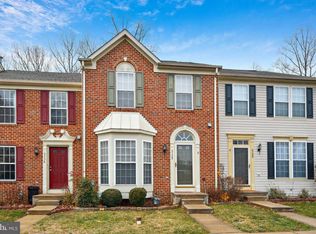
Similar homes
- $374,9003 bd4 ba2.3k sqft3163 Freestone Ct, Abingdon, MD 21009For Sale
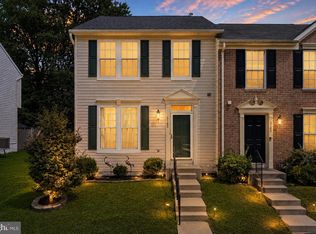
 MLS ID #MDHR2058646, Wendy Auen, The Agency DC. Bright MLS
 - $359,9003 bd4 ba1.9k sqft2138 Kyle Green Rd, Abingdon, MD 21009For Sale
 MLS ID #MDHR2058556, Tracy McCullough, Remax Vision. Bright MLS
 - $400,0003 bd4 ba2.6k sqftMonmouth Meadows, Abingdon, MD 21009For Sale
 MLS ID #MDHR2059748, Lana Ophardt, Cummings & Co. Realtors. Bright MLS
 - $339,9003 bd4 ba2k sqft413 Foreland Garth, Abingdon, MD 21009For Sale
 MLS ID #MDHR2056096, Sarah McNelis, Long & Foster Real Estate, Inc.. Bright MLS
 - $339,9974 bd3 ba2.2k sqft422 Kentmore Ter, Abingdon, MD 21009For SaleMLS ID #MDHR2056486, Eric Bilz, LPT Realty, LLC. Bright MLS
- $395,0003 bd4 ba1.9k sqft697 Kirkcaldy Way, Abingdon, MD 21009For SaleMLS ID #MDHR2058784, Nick Waldner, Keller Williams Realty Centre. Bright MLS
- $390,0003 bd3 ba2.3k sqft530 Lothian Way, Abingdon, MD 21009For SaleMLS ID #MDHR2058384, Josh Plevy, Keller Williams Realty Centre. Bright MLS
- $335,0003 bd3 ba1.7k sqft3026 Tipton Way, Abingdon, MD 21009For SaleMLS ID #MDHR2058982, Debra (Debbie) Rettberg, Northrop Realty. Bright MLS
- $340,0004 bd4 ba1.8k sqft3637 Longridge Ct, Abingdon, MD 21009For SaleMLS ID #MDHR2054538, Dolores Chavez, Knot6 Real Estate Services. Bright MLS
- $330,0004 bd4 ba2k sqft3201 Arbor Hill Ct, Abingdon, MD 21009For SaleMLS ID #MDHR2057054, Michael Schiff, EXP Realty, LLC. Bright MLS
- $279,0002 bd2 ba1.8k sqft607 Nanticoke Ct, Abingdon, MD 21009For SaleMLS ID #MDHR2059498, Rebecca Ravera, Real Broker, LLC. Bright MLS
- $430,0004 bd3 ba1.7k sqft2927 Haddington Ct, Abingdon, MD 21009For SaleMLS ID #MDHR2059160, Heather Schafer Adkins, Long & Foster Real Estate, Inc.. Bright MLS
- $315,0003 bd4 ba1.4k sqft2918 Carlyle Ct, Abingdon, MD 21009For SaleMLS ID #MDHR2059760, Chrissy Lambie, LPT Realty, LLC. Bright MLS
- $310,0003 bd2 ba1.5k sqft3142 Tipton Way, Abingdon, MD 21009For SaleMLS ID #MDHR2058890, Denise Kenney, Cummings & Co. Realtors. Bright MLS
- $379,9003 bd4 ba2.3k sqft773 Burgh Westra Way, Abingdon, MD 21009For SaleMLS ID #MDHR2059278, Mehvish Aslam, FAB Realty LLC. Bright MLS
- $338,0003 bd3 ba1.6k sqft342 Logan Ct, Abingdon, MD 21009For SaleMLS ID #MDHR2054146, Sam Benkirane, Proplocate Realty, LLC. Bright MLS
- $299,0002 bd3 ba1.7k sqft636 Nanticoke Ct, Abingdon, MD 21009For SaleMLS ID #MDHR2059012, Taran Singh, Long & Foster Real Estate, Inc.. Bright MLS
- $389,5003 bd4 ba2.3k sqftMonmouth, Abingdon, MD 21009For SaleMLS ID #MDHR2056814, Jay Ko, Jay Realty. Bright MLS
- $319,9002 bd3 ba1.7k sqft200 High Meadow Ter, Abingdon, MD 21009For SaleMLS ID #MDHR2057674, Darin Donofrio, Long & Foster Real Estate, Inc.. Bright MLS
- $315,0003 bd2 ba1.4k sqft351 Delmar Ct, Abingdon, MD 21009For SaleMLS ID #MDHR2055132, Shannon Bowers, Keller Williams Gateway LLC. Bright MLS
