Exceptionally clean and well maintained, this bright Abingdon home offers comfortable living space, a functional layout and a private setting in a great neighborhood. Natural light fills the main level, with an easy flow between the kitchen, living areas and sunroom creating an inviting space for everyday living. Upstairs, the spacious primary suite includes a walk-in closet and private bath, along with two additional bedrooms. The finished lower level provides valuable additional living space with plenty of flexibility for a recreation room, home office, playroom or workout space, plus a rough-in for a future full bath. Outside, the deck overlooks a pretty, private backyard that provides a peaceful setting for relaxing, entertaining or enjoying time outdoors. Clean, bright and truly move-in ready, this home has been carefully maintained and is ready for its next owner. Backs to Winters Run with access to a nature trails. Community amenities include lawn care, fertilization and shrub maintenance, trash service, an outdoor pool, fitness center and playground. Easy access to I-95, Aberdeen Proving Ground (APG), schools, parks, the library, restaurants, shopping and downtown Bel Air.
For sale
$419,900
718 Perthshire Pl Unit 10, Abingdon, MD 21009
3beds
2,542sqft
Townhouse
Built in 2010
-- sqft lot
$-- Zestimate®
$165/sqft
$217/mo HOA
What's special
Walk-in closetPrivate bathFunctional layoutSpacious primary suiteComfortable living space
- --
- on Zillow
- 532
- views
- 39
- saves
Zillow last checked:
Listing updated:
Listed by:
Jonathan Waterhouse 443-309-1422,
Keller Williams Gateway LLC (443) 318-8800
Source: Bright MLS,MLS#: MDHR2060882
Facts & features
Interior
Bedrooms & bathrooms
- Bedrooms: 3
- Bathrooms: 3
- Full bathrooms: 2
- 1/2 bathrooms: 1
- Main level bathrooms: 1
Basement
- Area: 964
Heating
- Forced Air, Natural Gas
Cooling
- Other, Central Air, Ceiling Fan(s), Electric
Appliances
- Included: Microwave, Dishwasher, Disposal, Dryer, Exhaust Fan, Ice Maker, Cooktop, Washer, Refrigerator, Water Heater, Electric Water Heater
- Laundry: In Basement
Features
- Flooring: Carpet, Hardwood, Other
- Basement: Partially Finished
- Has fireplace: No
Interior area
- Total structure area: 2,806
- Total interior livable area: 2,542 sqft
- Finished area above ground: 1,842
- Finished area below ground: 700
Property
Parking
- Total spaces: 1
- Parking features: Basement, Garage Faces Front, Concrete, Attached
- Attached garage spaces: 1
- Has uncovered spaces: Yes
Accessibility
- Accessibility features: None
Features
- Levels: Two
- Stories: 2
- Pool features: Community
Details
- Additional structures: Above Grade, Below Grade
- Parcel number: 1301395246
- Zoning: R3COS
- Special conditions: Standard
Construction
Type & style
- Home type: Townhouse
- Architectural style: Traditional
- Property subtype: Townhouse
Materials
- Aluminum Siding, Vinyl Siding, Stone
- Foundation: Permanent
- Roof: Architectural Shingle
Condition
- New construction: No
- Year built: 2010
Utilities & green energy
- Sewer: Public Sewer
- Water: Public
Community & HOA
Community
- Condo and coop fee: $300 quarterly
- Subdivision: Monmouth Meadows
HOA
- Has HOA: Yes
- Amenities included: Clubhouse, Common Grounds, Fitness Center, Jogging Path, Pool
- Services included: Maintenance Grounds, Management, Pool(s), Snow Removal, Trash
- HOA fee: $117 monthly
- HOA name: MONMOUTH MEADOWS
- Second HOA name: Monmouth Meadows Condominium Assoc Ii
Location
- Region: Abingdon
Financial & listing details
- Price per square foot: $165/sqft
- Tax assessed value: $382,000
- Annual tax amount: $4,163
- Date on market: 10/8/2026
- Listing agreement: Exclusive Right To Sell
- Listing terms: Cash,Conventional,FHA,VA Loan
- Ownership: Condominium
Estimated market value
Not available
Estimated sales range
Not available
Not available
Price history
| Date | Event | Price |
|---|---|---|
| 5/16/2017 | Sold | $281,000-4.6%$111/sqft |
Source: Public Record Report a problem | ||
| 12/28/2010 | Sold | $294,640$116/sqft |
Source: Public Record Report a problem | ||
Public tax history
| Year | Property taxes | Tax assessment |
|---|---|---|
| 2026 | $4,163 +15.9% | $382,000 +8.1% |
| 2025 | $3,593 +1.4% | $353,500 +8.8% |
| 2024 | $3,542 +9.6% | $325,000 +9.6% |
| 2023 | $3,232 +2.5% | $296,500 |
| 2022 | $3,152 -1.8% | $296,500 +5.2% |
| 2021 | $3,211 +1.3% | $281,900 +2.7% |
| 2020 | $3,169 +3.9% | $274,600 |
| 2019 | $3,049 +4.1% | $274,600 +8.2% |
| 2018 | $2,929 +4.3% | $253,800 +4.3% |
| 2017 | $2,809 +1906.3% | $243,400 |
| 2016 | $140 | $243,400 |
| 2015 | $140 -95.3% | $243,400 -2% |
| 2014 | $2,995 | $248,300 |
| 2013 | -- | $248,300 |
| 2012 | -- | $248,300 -0.5% |
| 2011 | -- | $249,600 |
Find assessor info on the county website
Monthly payment
Est. payment
Payment breakdown
Explore the cost of this home by adjusting the details. Changes won't be saved.Climate risks
Neighborhood: 21009
Nearby schools
Schools provided by the listing agent
- District: Harford County Public Schools
Source: Bright MLS. This data may not be complete. We recommend contacting the local school district to confirm school assignments for this home.
- $420,3003 bd2 ba2.6k sqft720 Perthshire Pl UNIT 11, Abingdon, MD 21009Off Market

- $---- bd-- ba-- sqft720 Perthshire Pl, Abingdon, MD 21009Off Market
- $418,1003 bd5 ba2.6k sqft716 Perthshire Pl UNIT 9, Abingdon, MD 21009Off Market
- $421,300-- bd2 ba1.9k sqft722 Perthshire Pl UNIT 12, Abingdon, MD 21009Off Market
Similar homes
- $420,0003 bd4 ba2.5k sqft616 Berwick Ct, Abingdon, MD 21009For Sale
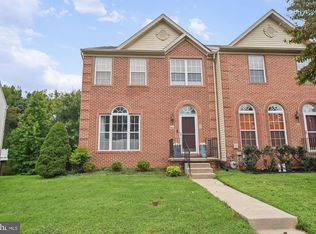
 MLS ID #MDHR2060144, Aimee C O'Neill, O'Neill Enterprises Realty. Bright MLS
- $375,0003 bd3 ba2.3k sqft530 Lothian Way, Abingdon, MD 21009For Sale
 MLS ID #MDHR2058384, Josh Plevy, Keller Williams Realty Centre. Bright MLS
- $450,0003 bd4 ba2.7k sqft1 Huxley Cir, Abingdon, MD 21009For Sale
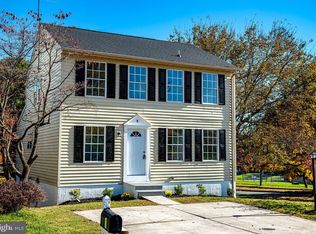 MLS ID #MDHR2061700, Katie Swinson, Compass Home Group, LLC. Bright MLS
- $425,0004 bd3 ba2.3k sqft309 Barclay Ct, Abingdon, MD 21009For Sale
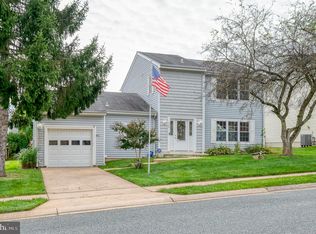 MLS ID #MDHR2061412, Lee Tessier, EXP Realty, LLC. Bright MLS
- $379,9003 bd2 ba2k sqft2502 Laurel Valley Ct, Abingdon, MD 21009For SaleMLS ID #MDHR2061614, Sandie Klein, Long & Foster Real Estate, Inc.. Bright MLS
- $349,9953 bd3 ba2.4k sqft183 Ferring Ct, Abingdon, MD 21009For SaleMLS ID #MDHR2059862, Marge McCreesh, EXP Realty, LLC. Bright MLS
- $490,0003 bd3 ba2.2k sqft2912 Brightwater Ln, Abingdon, MD 21009For SaleMLS ID #MDHR2061540, Patty Kallmyer, Next Step Realty. Bright MLS
- $369,0004 bd4 ba1.9k sqft3134 Freestone Ct, Abingdon, MD 21009For SaleMLS ID #MDHR2058566, Stephanie Klemkowski, Berkshire Hathaway HomeServices PenFed Realty. Bright MLS
- $400,0003 bd4 ba1.9k sqft257 Hunters Run Ter, Bel Air, MD 21015For SaleMLS ID #MDHR2061466, Laura Snyder, American Premier Realty, LLC. Bright MLS
- $407,5004 bd3 ba1.9k sqft2927 Haddington Ct, Abingdon, MD 21009For SaleMLS ID #MDHR2059160, Heather Schafer Adkins, Long & Foster Real Estate, Inc.. Bright MLS
- $380,0003 bd3 ba1.7k sqft374 Cinnabar Ln, Bel Air, MD 21015For SaleMLS ID #MDHR2061598, Bob Lomonico, Coldwell Banker Realty. Bright MLS
- $330,0003 bd3 ba1.9k sqft158 Branchwood Ct, Abingdon, MD 21009For SaleMLS ID #MDHR2060522, Aly Anderson, Allfirst Realty, Inc.. Bright MLS
- $330,0003 bd2 ba1.9k sqft2161 Haven Oak Ct, Abingdon, MD 21009For SaleMLS ID #MDHR2060194, Heather Santos, RE/MAX Components. Bright MLS
- $365,0003 bd2 ba1.5k sqft6 Huxley Cir, Abingdon, MD 21009For SaleMLS ID #MDHR2061706, Olivia Stephens, RE/MAX Advantage Realty. Bright MLS
- $365,0003 bd4 ba2.3k sqft773 Burgh Westra Way, Abingdon, MD 21009For SaleMLS ID #MDHR2059278, Mehvish Aslam, FAB Realty LLC. Bright MLS
- $495,0004 bd4 ba2.5k sqft2808 Singer Woods Dr, Abingdon, MD 21009For SaleMLS ID #MDHR2060904, Kristin DeCapite, Long & Foster Real Estate, Inc.. Bright MLS
- $445,0004 bd4 ba1.8k sqft1022 Hookers Mill Rd, Abingdon, MD 21009For SaleMLS ID #MDHR2060184, Cecil Hill, Coldwell Banker Realty. Bright MLS
- $599,9904 bd5 ba3.1k sqft333 Spruce Pine Rd, Abingdon, MD 21009For SaleMLS ID #MDHR2061610, Donald Potter, Boyle & Kahoe Real Estate. Bright MLS
- $629,0004 bd3 ba3k sqft2044 Clarkson Dr, Abingdon, MD 21009For SaleMLS ID #MDHR2061548, Gina Romanell, Cummings & Co. Realtors. Bright MLS
