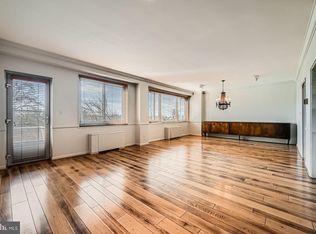
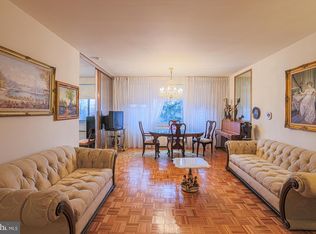
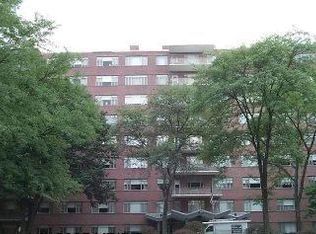
Welcome to Eleven Slade in Pikesville! This rare corner apartment features beautiful wood floors, custom built-ins, and accent moldings. It includes three spacious bedrooms, one of which serves as an open den, perfect for a home office. The generous balcony allows plenty of natural light to flow into the living and dining areas. You will also enjoy the convenience of your own washer and dryer, along with ample pantry storage. A thoughtfully designed bathroom includes a convenient walk-in tub for added accessibility, comfort, and ease. The second features a steam shower. The bright eat-in kitchen, equipped with a window above the sink, boasts granite countertops, double ovens, ample cabinet space, and a Sub-Zero refrigerator. Residents can access both the front and back lobbies, with the back lobby featuring a cozy fireplace that opens onto a large outdoor patio with a barbecue area. Safety and convenience are prioritized, with a welcoming front desk and a friendly doorman to assist residents. The co-op fee covers essential services such as cable, heating, air conditioning, water, and taxes. This charming co-op home in Baltimore County requires board approval. See if this apartment feels like the right fit for you!
For sale
Price cut: $50K (8/29)
$149,944
11 Slade Ave APT 301, Baltimore, MD 21208
3beds
2,500sqft
Condominium
Built in 1964
-- sqft lot
$146,700 Zestimate®
$60/sqft
$2,036/mo HOA
What's special
Thoughtfully designed bathroomCustom built-insWasher and dryerBeautiful wood floorsAccent moldingsAmple cabinet spaceDouble ovens
- 291 days
- 502
- 20
Zillow last checked:
Listing updated:
Listed by:
Margaret Rome 410-530-2400,
Home Rome Realty 410-530-2400
Source: Bright MLS,MLS#: MDBC2141330
Facts & features
Interior
Bedrooms & bathrooms
- Bedrooms: 3
- Bathrooms: 2
- Full bathrooms: 2
- Main level bathrooms: 2
- Main level bedrooms: 3
Rooms
- Room types: Bedroom 2, Bedroom 3, Bedroom 1, Bathroom 1, Bathroom 2
Bedroom 1
- Level: Main
Bedroom 2
- Level: Main
Bedroom 3
- Level: Main
Bathroom 1
- Level: Main
Bathroom 2
- Level: Main
Heating
- Convector, Other
Cooling
- Ceiling Fan(s), Convector, Electric
Appliances
- Included: Microwave, Cooktop, Dishwasher, Disposal, Dryer, Double Oven, Surface Unit, Washer, Water Heater
- Laundry: Has Laundry, Dryer In Unit, Washer In Unit, In Unit
Features
- Bathroom - Walk-In Shower, Breakfast Area, Built-in Features, Ceiling Fan(s), Chair Railings, Combination Dining/Living, Crown Molding, Dining Area, Elevator, Entry Level Bedroom, Open Floorplan, Eat-in Kitchen, Kitchen - Gourmet, Kitchen - Table Space, Pantry, Primary Bath(s), Recessed Lighting, Upgraded Countertops, Walk-In Closet(s), 9'+ Ceilings
- Flooring: Wood, Carpet
- Windows: Replacement, Window Treatments
- Has basement: No
- Has fireplace: No
Interior area
- Total structure area: 2,500
- Total interior livable area: 2,500 sqft
- Finished area above ground: 2,500
Property
Parking
- Total spaces: 1
- Parking features: Inside Entrance, Paved, Lighted, Handicap Parking, Attendant, Garage, Parking Lot, Off Street
- Garage spaces: 1
Accessibility
- Accessibility features: Accessible Hallway(s), Accessible Elevator Installed, Grip-Accessible Features, Accessible Entrance, No Stairs, Other Bath Mod, Accessible Approach with Ramp, Flooring Mod, 2+ Access Exits
Features
- Levels: One
- Stories: 1
- Exterior features: Barbecue, Extensive Hardscape, Sidewalks
- Pool features: None
- Has spa: Yes
- Spa features: Bath
Details
- Additional structures: Above Grade
- Parcel number: 04032500006204
- Zoning: COOP
- Special conditions: Standard
Construction
Type & style
- Home type: Cooperative
- Architectural style: Other,Mid-Century Modern
- Property subtype: Condominium
- Attached to another structure: Yes
Materials
- Brick
Condition
- Very Good
- New construction: No
- Year built: 1964
Utilities & green energy
- Sewer: Public Sewer
- Water: Public
- Utilities for property: Cable
Community & HOA
Community
- Security: 24 Hour Security, Desk in Lobby, Security Guard, Main Entrance Lock, Monitored, Motion Detectors
- Condo and coop fee: $2,036 monthly
- Subdivision: Eleven Slade
HOA
- Has HOA: No
- Amenities included: Answering Service, Cable TV, Common Grounds, Elevator(s), Fitness Center, Guest Suites, Party Room, Picnic Area, Storage, Laundry, Reserved/Assigned Parking, Security
- Services included: Air Conditioning, Cable TV, Common Area Maintenance, Custodial Services Maintenance, Maintenance Structure, Heat, Laundry, Maintenance Grounds, Trash, Water, Taxes, Snow Removal, Sewer, Pest Control, Management
- HOA name: Eleven Sladde
Location
- Region: Baltimore
Financial & listing details
- Price per square foot: $60/sqft
- Tax assessed value: $105,000
- Annual tax amount: $2,400
- Date on market: 11/30/2025
- Listing agreement: Exclusive Right To Sell
- Listing terms: Cash
- Ownership: Cooperative
Estimated market value
$146,700
$139,000 - $154,000
$3,140/mo
Price history
| Date | Event | Price |
|---|---|---|
| 8/29/2026 | Price change | $149,944-25%$60/sqft |
Source:  Bright MLS #MDBC2141330 Report a problem Bright MLS #MDBC2141330 Report a problem | ||
| 6/12/2026 | Listed for sale | $199,944-9.1%$80/sqft |
Source: Bright MLS #MDBC2141330 Report a problem | ||
| 10/5/2016 | Listing removed | $219,900$88/sqft |
Source: Long & Foster Real Estate, Inc. #BC9748049 Report a problem | ||
| 9/16/2016 | Pending sale | $219,900$88/sqft |
Source: Long & Foster Real Estate, Inc. #BC9748049 Report a problem | ||
| 8/26/2016 | Listed for sale | $219,900$88/sqft |
Source: Long & Foster Real Estate, Inc. #BC9748049 Report a problem | ||
Public tax history
| Year | Property taxes | Tax assessment |
|---|---|---|
| 2025 | $2,400 +94.5% | $105,000 +3.1% |
| 2024 | $1,234 +3.2% | $101,833 +3.2% |
| 2023 | $1,196 +3.3% | $98,667 +3.3% |
| 2022 | $1,157 +6.4% | $95,500 +6.4% |
| 2021 | $1,088 +6.8% | $89,767 +6.8% |
| 2020 | $1,018 +7.3% | $84,033 +7.3% |
| 2019 | $949 | $78,300 |
| 2018 | $949 | $78,300 |
| 2017 | $949 -49% | $78,300 |
| 2016 | $1,861 | $78,300 |
| 2015 | $1,861 | $78,300 |
| 2014 | $1,861 | $78,300 -15.4% |
| 2013 | -- | $92,500 |
| 2012 | -- | $92,500 -15.4% |
| 2011 | -- | $109,400 -29% |
| 2010 | -- | $154,070 |
Find assessor info on the county website
Monthly payment
Est. payment
Payment breakdown
Explore the cost of this home by adjusting the details. Changes won't be saved.Climate risks
Neighborhood: 21208
Nearby schools
Schools provided by the listing agent
- Elementary: Fort Garrison
- High: Pikesville
- District: Baltimore County Public Schools
Source: Bright MLS. This data may not be complete. We recommend contacting the local school district to confirm school assignments for this home.
Similar homes
- $144,9443 bd2 ba2.1k sqft11 Slade Ave APT 410, Baltimore, MD 21208For Sale

 MLS ID #MDBC2171024, Margaret Rome, Home Rome Realty. Bright MLS
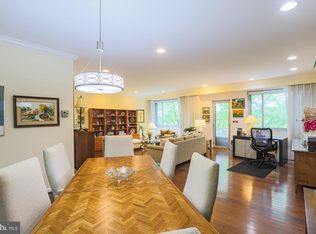
 - $169,9442 bd2 ba2k sqftEleven Slade 11 Slade, Baltimore, MD 21208For Sale
 MLS ID #MDBC2160910, Margaret Rome, Home Rome Realty. Bright MLS
 - $159,9003 bd2 ba1.7k sqft7121 Park Heights Ave Unit 401, Baltimore, MD 21215For Sale
 MLS ID #MDBA2227148, Debbie Finkelstein, RE/MAX Premier Associates. Bright MLS
 - $189,0002 bd2 ba1.3k sqft7 Slade Ave APT 210, Pikesville, MD 21208For Sale
 MLS ID #MDBC2171698, Jason Rubenstein, Cummings & Co. Realtors. Bright MLS
 - $159,0001 bd3 ba1.6k sqft7 Slade Ave APT 717, Baltimore, MD 21208For SaleMLS ID #MDBC2154370, Lisa Pozderac, Monument Sotheby's International Realty. Bright MLS
- $169,9003 bd2 ba1.7k sqft7121 Park Heights Ave Unit 102, Baltimore, MD 21215For SaleMLS ID #MDBA2225946, Barry Nabozny, RE/MAX Premier Associates. Bright MLS
- $175,0003 bd2 ba1.7k sqft7121 Park Heights Ave Unit 210, Baltimore, MD 21215For SaleMLS ID #MDBA2174596, Debbie Finkelstein, RE/MAX Premier Associates. Bright MLS
- $135,0002 bd2 ba1.8k sqft6210 Park Heights Ave #400, Baltimore, MD 21215For SaleMLS ID #MDBA2222166, Debbie Finkelstein, RE/MAX Premier Associates. Bright MLS
- $185,0003 bd2 ba1.7k sqft7121 Park Heights Ave Unit 501, Baltimore, MD 21215For SaleMLS ID #MDBA2190640, Barry Nabozny, RE/MAX Premier Associates. Bright MLS
- $125,0002 bd2 ba1.4k sqft7121 Park Heights Ave Unit 206, Baltimore, MD 21215For SaleMLS ID #MDBA2210216, Gal Mesika, Keller Williams Capital Properties. Bright MLS
- $124,9002 bd2 ba1.6k sqftPark Towers East Condominium, Baltimore, MD 21215For SaleMLS ID #MDBA2191754, Joy Epps, Hyatt & Company Real Estate, LLC. Bright MLS
- $125,0003 bd3 ba1.8k sqft8011 Greenspring Way APT G, Owings Mills, MD 21117AuctionMLS ID #MDBC2175678, Carley Cooper, Alex Cooper Auctioneers, Inc.. Bright MLS
- $160,0002 bd2 ba1.5k sqft6317 Park Heights Ave Unit T4, Baltimore, MD 21215For SaleMLS ID #MDBA2216646, Raphael Szendro, R&R Executive Realty. Bright MLS
- $205,0003 bd3 ba2.4k sqftThe Imperial, Baltimore, MD 21215For SaleMLS ID #MDBA2223584, India Whitlock, Keller Williams Legacy. Bright MLS
- $199,7773 bd2 ba1.7k sqft7111 Park Heights Ave Unit 812, Baltimore, MD 21215For SaleMLS ID #MDBA2192444, Sylvia Rams, Long & Foster Real Estate, Inc.. Bright MLS
- $175,0002 bd2 ba1.5k sqft7 Windblown Ct Unit 201, Baltimore, MD 21209For SaleMLS ID #MDBC2171916, Pat Komiske, Northrop Realty. Bright MLS
- $159,9004 bd3 ba2.2k sqft4007 W Garrison Ave, Baltimore, MD 21215For SaleMLS ID #MDBA2219636, Matthew Pecker, Berkshire Hathaway HomeServices Homesale Realty. Bright MLS
- $220,0002 bd2 ba1.3k sqft2 High Stepper Ct APT 505, Pikesville, MD 21208For SaleMLS ID #MDBC2164212, Nathan Poole-McCullough, Corner House Realty. Bright MLS
- $170,0003 bd2 ba1.5k sqft307 N Monastery Ave, Baltimore, MD 21229For SaleMLS ID #MDBA2229862, Mike Frank, EXP Realty, LLC. Bright MLS
- $180,0003 bd2 ba1.6k sqft5924 Glenfalls Ave, Baltimore, MD 21206For SaleMLS ID #MDBA2231230, Veronica Sniscak, Compass. Bright MLS
