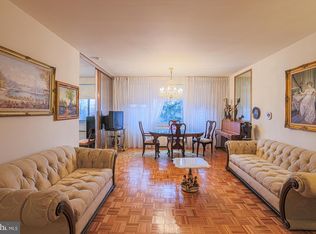
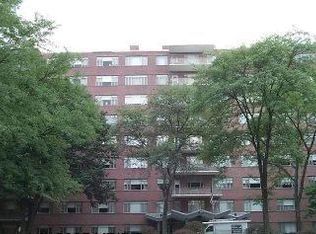
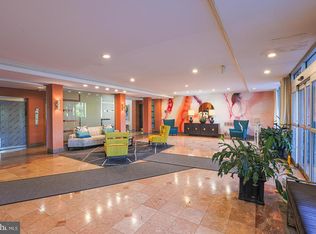
Coop #308 is NOW VACANT and available for immediate occupancy! Unit 308 is a COOP and currently unfurnished. Some photos have been virtually staged to illustrate the possibilities and help you envision furniture placement and room size. Spacious 3-bedroom, 2-bath co-op featuring an open floor plan, bright living and dining areas, and a private balcony overlooking wooded views. Beautiful kosher kitchen with tile floors, granite countertops, warm wood cabinetry, two concealed dishwashers, KitchenAid appliances, and abundant storage. A flexible den with built-ins and a closet is ideal for a home office, library, TV room, or guest space. Private in-unit laundry room with washer, dryer, utility sink, and hanging area. Professionally designed HC-accessible bathroom features a roll-in shower, strategically placed grab bars, and a wheelchair-accessible sink. The unit is conveniently located directly across from the elevator for added accessibility. Full-service building offers a doorman, valet, fitness center, library, party rooms, patio, and more. Monthly fee includes heat, air conditioning, water, building maintenance, and property taxes. Cash purchase and board approval required.
Pending
$159,944
11 Slade Ave APT 308, Baltimore, MD 21208
3beds
--sqft
Condominium
Built in 1964
-- sqft lot
$155,800 Zestimate®
$--/sqft
$1,695/mo HOA
What's special
- 61 days
- 123
- 4
Zillow last checked:
Listing updated:
Listed by:
Margaret Rome 410-530-2400,
Home Rome Realty 410-530-2400,
Co-Listing Agent: Margaret Rome 410-530-2400,
Home Rome Realty
Source: Bright MLS,MLS#: MDBC2169382
Facts & features
Interior
Bedrooms & bathrooms
- Bedrooms: 3
- Bathrooms: 2
- Full bathrooms: 2
- Main level bathrooms: 2
- Main level bedrooms: 3
Basement
- Area: 0
Heating
- Convector, Natural Gas
Cooling
- Central Air, Convector, Electric
Appliances
- Included: Cooktop, Dishwasher, Disposal, Double Oven, Refrigerator, Gas Water Heater
- Laundry: Has Laundry, Dryer In Unit, Washer In Unit, In Unit
Features
- Combination Dining/Living, Primary Bath(s), Entry Level Bedroom, Open Floorplan, 9'+ Ceilings
- Windows: Window Treatments
- Has basement: No
- Has fireplace: No
Interior area
- Total structure area: 0
- Finished area above ground: 0
- Finished area below ground: 0
Property
Parking
- Total spaces: 1
- Parking features: Storage, Basement, Covered, Inside Entrance, Assigned, Garage, Off Street, Parking Lot
- Attached garage spaces: 1
- Details: Assigned Parking
Accessibility
- Accessibility features: Accessible Elevator Installed, Flooring Mod, Grip-Accessible Features, Low Pile Carpeting, Mobility Improvements, Roll-in Shower, Roll-under Vanity, 2+ Access Exits, Accessible Kitchen, Accessible Entrance
Features
- Levels: One
- Stories: 1
- Exterior features: Barbecue, Extensive Hardscape, Lighting, Sidewalks, Street Lights, Balcony
- Pool features: None
Lot
- Features: Landscaped
Details
- Additional structures: Above Grade, Below Grade
- Parcel number: 04032500006211
- Zoning: DR16
- Special conditions: Standard
Construction
Type & style
- Home type: Cooperative
- Architectural style: Other
- Property subtype: Condominium
- Attached to another structure: Yes
Materials
- Brick, Concrete
Condition
- New construction: No
- Year built: 1964
Utilities & green energy
- Sewer: Public Sewer
- Water: Public
- Utilities for property: Cable Available, Other
Community & HOA
Community
- Security: Desk in Lobby, Security Guard, Main Entrance Lock
- Condo and coop fee: $1,695 monthly
- Subdivision: Eleven Slade
HOA
- Has HOA: No
- Amenities included: Elevator(s), Security
- Services included: Air Conditioning, Common Area Maintenance, Custodial Services Maintenance, Maintenance Structure, Heat, Management, Insurance, Reserve Funds, Road Maintenance, Snow Removal, Taxes, Trash, Water, Cable TV, Laundry, Maintenance Grounds
- HOA name: Eleven Slade
Location
- Region: Baltimore
Financial & listing details
- Tax assessed value: $88,800
- Annual tax amount: $1,979
- Date on market: 7/19/2026
- Listing agreement: Exclusive Right To Sell
- Listing terms: Cash,Conventional
- Ownership: Cooperative
Estimated market value
$155,800
$148,000 - $164,000
$2,365/mo
Price history
| Date | Event | Price |
|---|---|---|
| 9/6/2026 | Pending sale | $159,944 |
Source:  Bright MLS #MDBC2169382 Report a problem Bright MLS #MDBC2169382 Report a problem | ||
| 8/29/2026 | Contingent | $159,944 |
Source: Bright MLS #MDBC2169382 Report a problem | ||
| 7/20/2026 | Listed for sale | $159,944+128.5% |
Source: Bright MLS #MDBC2169382 Report a problem | ||
| 3/9/2018 | Sold | $70,000-6.5% |
Source: Agent Provided Report a problem | ||
| 2/12/2018 | Pending sale | $74,900 |
Source: Long & Foster Real Estate, Inc. #BC10144063 Report a problem | ||
| 1/29/2018 | Listed for sale | $74,900-6.4% |
Source: Long & Foster Real Estate, Inc. #1005560721 Report a problem | ||
| 8/30/2017 | Sold | $80,000-11% |
Source: Agent Provided Report a problem | ||
| 8/2/2017 | Pending sale | $89,900 |
Source: Long & Foster Real Estate, Inc. #BC10007001 Report a problem | ||
| 7/17/2017 | Listed for sale | $89,900 |
Source: Long & Foster Real Estate, Inc. #BC10007001 Report a problem | ||
Public tax history
| Year | Property taxes | Tax assessment |
|---|---|---|
| 2025 | $1,979 +89.5% | $88,800 +3.1% |
| 2024 | $1,044 +3.2% | $86,167 +3.2% |
| 2023 | $1,012 +3.3% | $83,533 +3.3% |
| 2022 | $981 +7% | $80,900 +7% |
| 2021 | $916 +7.5% | $75,600 +7.5% |
| 2020 | $852 +8.2% | $70,300 +8.2% |
| 2019 | $788 | $65,000 |
| 2018 | $788 | $65,000 |
| 2017 | $788 -48% | $65,000 |
| 2016 | $1,516 | $65,000 |
| 2015 | $1,516 | $65,000 |
| 2014 | $1,516 | $65,000 -15.3% |
| 2013 | -- | $76,700 |
| 2012 | -- | $76,700 -15.4% |
| 2011 | -- | $90,700 -29% |
| 2010 | -- | $127,800 |
Find assessor info on the county website
Monthly payment
Est. payment
Payment breakdown
Explore the cost of this home by adjusting the details. Changes won't be saved.Climate risks
Neighborhood: 21208
Nearby schools
Schools provided by the listing agent
- District: Baltimore County Public Schools
Source: Bright MLS. This data may not be complete. We recommend contacting the local school district to confirm school assignments for this home.
Similar homes
- $144,9443 bd2 ba2.1k sqft11 Slade Ave APT 410, Baltimore, MD 21208For Sale

 MLS ID #MDBC2171024, Margaret Rome, Home Rome Realty. Bright MLS
 - $189,0002 bd2 ba1.3k sqft7 Slade Ave APT 210, Pikesville, MD 21208For Sale
 MLS ID #MDBC2171698, Jason Rubenstein, Cummings & Co. Realtors. Bright MLS
 - $159,9003 bd2 ba1.7k sqft7121 Park Heights Ave Unit 401, Baltimore, MD 21215For Sale
 MLS ID #MDBA2227148, Debbie Finkelstein, RE/MAX Premier Associates. Bright MLS
 - $149,9443 bd2 ba2.5k sqft11 Slade, Baltimore, MD 21208For Sale
 MLS ID #MDBC2141330, Margaret Rome, Home Rome Realty. Bright MLS
 - $159,0001 bd3 ba1.6k sqft7 Slade Ave APT 717, Baltimore, MD 21208For SaleMLS ID #MDBC2154370, Lisa Pozderac, Monument Sotheby's International Realty. Bright MLS
- $169,9442 bd2 ba2k sqftEleven Slade 11 Slade, Baltimore, MD 21208For SaleMLS ID #MDBC2160910, Margaret Rome, Home Rome Realty. Bright MLS
- $169,9003 bd2 ba1.7k sqft7121 Park Heights Ave Unit 102, Baltimore, MD 21215For SaleMLS ID #MDBA2225946, Barry Nabozny, RE/MAX Premier Associates. Bright MLS
- $175,0003 bd2 ba1.7k sqft7121 Park Heights Ave Unit 210, Baltimore, MD 21215For SaleMLS ID #MDBA2174596, Debbie Finkelstein, RE/MAX Premier Associates. Bright MLS
- $160,0002 bd2 ba1.5k sqft6317 Park Heights Ave Unit T4, Baltimore, MD 21215For SaleMLS ID #MDBA2216646, Raphael Szendro, R&R Executive Realty. Bright MLS
- $185,0003 bd2 ba1.7k sqft7121 Park Heights Ave Unit 501, Baltimore, MD 21215For SaleMLS ID #MDBA2190640, Barry Nabozny, RE/MAX Premier Associates. Bright MLS
- $219,0002 bd2 ba1k sqft1436 Greenbriar Cir #1436-3, Pikesville, MD 21208For SaleMLS ID #MDBC2175218, Audrey Bullock, Cummings & Co. Realtors. Bright MLS
- $200,0002 bd2 ba1.6k sqft3041 Fallstaff Rd Unit 505D, Baltimore, MD 21209For SaleMLS ID #MDBA2231594, Teal Clise, EXP Realty, LLC. Bright MLS
- $225,0002 bd2 ba1.3k sqftAnnen Woods, Baltimore, MD 21208For SaleMLS ID #MDBC2174590, Megan Richardson, Cummings & Co. Realtors. Bright MLS
- $131,0002 bd2 ba1.1k sqftThe Clubhouse, Baltimore, MD 21215For SaleMLS ID #MDBA2222052, Mike McEntegart, Maryland Real Estate Network. Bright MLS
- $175,0002 bd2 ba1.5k sqft7 Windblown Ct Unit 201, Baltimore, MD 21209For SaleMLS ID #MDBC2171916, Pat Komiske, Northrop Realty. Bright MLS
- $205,0003 bd3 ba2.4k sqftThe Imperial, Baltimore, MD 21215For SaleMLS ID #MDBA2223584, India Whitlock, Keller Williams Legacy. Bright MLS
- $125,0002 bd2 ba1.4k sqft7121 Park Heights Ave Unit 206, Baltimore, MD 21215For SaleMLS ID #MDBA2210216, Gal Mesika, Keller Williams Capital Properties. Bright MLS
- $220,0002 bd2 ba1.3k sqft2 High Stepper Ct APT 505, Pikesville, MD 21208For SaleMLS ID #MDBC2164212, Nathan Poole-McCullough, Corner House Realty. Bright MLS
- $124,9002 bd2 ba1.6k sqftPark Towers East Condominium, Baltimore, MD 21215For SaleMLS ID #MDBA2191754, Joy Epps, Hyatt & Company Real Estate, LLC. Bright MLS
- $135,0002 bd2 ba1.8k sqft6210 Park Heights Ave #400, Baltimore, MD 21215For SaleMLS ID #MDBA2222166, Debbie Finkelstein, RE/MAX Premier Associates. Bright MLS
