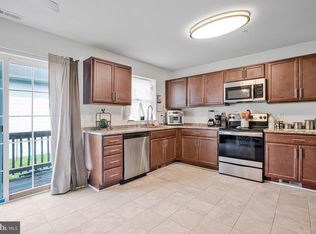
**NEW PRICE!*** Welcome to 1361 N Gilmor St! Featuring 4 finished levels of living space, this beautifully maintained 4 bedroom, 2 full bathroom rowhome checks all the boxes! The main floor has an open layout with a living room, dining area and kitchen. The kitchen has stainless steel appliances and plenty of storage space with the extra cabinets and countertops. Off the kitchen is a deck and fenced yard, which is perfect for gardening and entertaining! The second level offers a bedroom, bathroom, washer/dryer, and den. The den can easily be converted into a bedroom or left as is for additional living space. The third level has two bedrooms, including the primary bedroom with a walk-in closet, and one bathroom. Lastly, the basement has one bedroom that’s currently being used as a home-gym and den, a workshop, and utility room. With its unique multi-level layout, updated finishes, and potential for customization, this home is ready for the next owner. Located in downtown Baltimore, this home provides easy access to the Inner Harbor, University of Maryland Medical Center, Midtown, Mount Vernon, MICA, Johns Hopkins, and major commuter routes. This is a great location for first time buyers, young professionals, and community-minded professionals. Enjoy being just minutes from Baltimore’s vibrant dining, shopping, nightlife, sports, and cultural scene while still having the comfort of a residential neighborhood. As an added bonus, this property is eligible for MULTIPLE city home buying incentives!! Schedule your tour today!
Under contract
Price cut: $500 (8/19)
$199,500
1361 N Gilmor St, Baltimore, MD 21217
4beds
2,172sqft
Townhouse
Built in 1925
1 Square Feet Lot
$-- Zestimate®
$92/sqft
$-- HOA
What's special
Updated finishesUnique multi-level layout
- 152 days
- 82
- 6
Zillow last checked:
Listing updated:
Listed by:
Kendall Gray 443-800-0142,
Cummings & Co. Realtors (410) 823-0033
Source: Bright MLS,MLS#: MDBA2215186
Facts & features
Interior
Bedrooms & bathrooms
- Bedrooms: 4
- Bathrooms: 2
- Full bathrooms: 2
Rooms
- Room types: Living Room, Dining Room, Kitchen, Den, Recreation Room, Utility Room
Den
- Level: Upper
Dining room
- Level: Main
Kitchen
- Level: Main
Living room
- Level: Main
Recreation room
- Level: Lower
Utility room
- Level: Lower
Heating
- Central, Natural Gas
Cooling
- Central Air, Electric
Appliances
- Included: Stainless Steel Appliance(s), Gas Water Heater
Features
- Flooring: Hardwood, Carpet
- Basement: Finished
- Has fireplace: No
Interior area
- Total structure area: 2,172
- Total interior livable area: 2,172 sqft
- Finished area above ground: 1,840
- Finished area below ground: 332
Property
Parking
- Parking features: On Street
- Has uncovered spaces: Yes
Accessibility
- Accessibility features: None
Features
- Levels: Four
- Stories: 4
- Pool features: None
Lot
- Size: 1 Square Feet
Details
- Additional structures: Above Grade, Below Grade
- Parcel number: 0315100034 032
- Zoning: R-8
- Special conditions: Standard
Construction
Type & style
- Home type: Townhouse
- Architectural style: Traditional
- Property subtype: Townhouse
Materials
- Block, Brick, Combination
- Foundation: Slab
- Roof: Rubber
Condition
- Very Good
- New construction: No
- Year built: 1925
Utilities & green energy
- Sewer: Public Septic, Public Sewer
- Water: Public
Community & HOA
Community
- Subdivision: None Available
HOA
- Has HOA: No
Location
- Region: Baltimore
- Municipality: Baltimore City
Financial & listing details
- Price per square foot: $92/sqft
- Tax assessed value: $60,200
- Annual tax amount: $1,303
- Date on market: 5/18/2026
- Listing agreement: Exclusive Agency
- Ownership: Ground Rent
Estimated market value
Not available
Estimated sales range
Not available
Not available
Price history
| Date | Event | Price |
|---|---|---|
| 10/3/2026 | Contingent | $199,500$92/sqft |
Source:  Bright MLS #MDBA2215186 Report a problem Bright MLS #MDBA2215186 Report a problem | ||
| 8/19/2026 | Price change | $199,500-0.3%$92/sqft |
Source: Bright MLS #MDBA2215186 Report a problem | ||
| 7/29/2026 | Price change | $200,000-4.8%$92/sqft |
Source: Bright MLS #MDBA2215186 Report a problem | ||
| 6/19/2026 | Listed for sale | $210,000$97/sqft |
Source: Bright MLS #MDBA2215186 Report a problem | ||
| 5/29/2026 | Contingent | $210,000$97/sqft |
Source: Bright MLS #MDBA2215186 Report a problem | ||
| 5/23/2026 | Price change | $210,000-4.5%$97/sqft |
Source: Bright MLS #MDBA2215186 Report a problem | ||
| 5/18/2026 | Listed for sale | $220,000+120%$101/sqft |
Source: Bright MLS #MDBA2215186 Report a problem | ||
| 10/27/2005 | Sold | $100,000+2757.1%$46/sqft |
Source: Public Record Report a problem | ||
| 8/11/1994 | Sold | $3,500$2/sqft |
Source: Public Record Report a problem | ||
Public tax history
| Year | Property taxes | Tax assessment |
|---|---|---|
| 2025 | $1,303 +13.1% | $55,200 +13.1% |
| 2024 | $1,152 +15.1% | $48,800 +15.1% |
| 2023 | $1,001 +17.8% | $42,400 +17.8% |
| 2022 | $850 +16.1% | $36,000 +16.1% |
| 2021 | $732 +19.2% | $31,000 +19.2% |
| 2020 | $614 +23.8% | $26,000 +23.8% |
| 2019 | $496 | $21,000 |
| 2018 | $496 | $21,000 |
| 2017 | $496 +47.6% | $21,000 |
| 2016 | $336 | $21,000 +6.8% |
| 2015 | $336 | $19,667 +7.3% |
| 2014 | $336 | $18,333 +7.8% |
| 2013 | -- | $17,000 |
| 2012 | -- | $17,000 |
| 2011 | -- | $17,000 |
| 2010 | -- | $17,000 +10.9% |
| 2009 | -- | $15,332 +12.2% |
| 2008 | -- | $13,666 +13.9% |
| 2007 | -- | $12,000 |
| 2006 | -- | $12,000 |
| 2005 | -- | $12,000 |
| 2004 | -- | $12,000 +33.3% |
| 2003 | -- | $9,000 +50% |
| 2002 | -- | $6,000 +100% |
| 2001 | -- | $3,000 |
Find assessor info on the county website
Monthly payment
Est. payment
Payment breakdown
Explore the cost of this home by adjusting the details. Changes won't be saved.Climate risks
Neighborhood: Sandtown-Winchester
Nearby schools
Schools provided by the listing agent
- District: Baltimore City Public Schools
Source: Bright MLS. This data may not be complete. We recommend contacting the local school district to confirm school assignments for this home.
Similar homes
- $209,9004 bd3 ba1.4k sqft2573 Francis St, Baltimore, MD 21217For Sale

 MLS ID #MDBA2233896, Brian Leibowitz, Maryland Realty Company. Bright MLS
 - $210,0003 bd3 ba1.5k sqft589 Baker St, Baltimore, MD 21217For Sale
 MLS ID #MDBA2224550, Heather Kooser, Cummings & Co. Realtors. Bright MLS
 - $200,0003 bd2 ba1.6k sqft2726 Ellicott Dr, Baltimore, MD 21216For Sale
 MLS ID #MDBA2232368, Ellie Mcintire, The KW Collective. Bright MLS
 - $199,9003 bd2 ba1.5k sqft1004 Iris Ave, Baltimore, MD 21205For Sale
 MLS ID #MDBA2235014, Margaret Steen, Steen Properties. Bright MLS
 - $185,0003 bd2 ba1.5k sqft618 Cokesbury Ave, Baltimore, MD 21218For SaleMLS ID #MDBA2226240, Steven Thayer, Northrop Realty. Bright MLS
- $184,9993 bd3 ba1.4k sqft618 Wicklow Rd, Baltimore, MD 21229For SaleMLS ID #MDBA2216030, Makeda Phillander, ExecuHome Realty. Bright MLS
- $240,0003 bd3 ba2.1k sqft733 E Preston St, Baltimore, MD 21202For SaleMLS ID #MDBA2220726, Kim Barton, Keller Williams Legacy. Bright MLS
- $185,0003 bd2 ba1.5k sqft5414 Lothian Rd, Baltimore, MD 21212For SaleMLS ID #MDBA2220044, Gabe Khoshkheraman, Pickwick Realty. Bright MLS
- $274,9994 bd2 ba2.1k sqft4625 Marble Hall Rd, Baltimore, MD 21239For SaleMLS ID #MDBA2234490, Jerrise Spencer, Redfin Corp. Bright MLS
- $294,7003 bd2 ba1.3k sqft2223 Fleet St, Baltimore, MD 21231For SaleMLS ID #MDBA2234280, John Bagheri, Cummings & Co. Realtors. Bright MLS
- $265,0004 bd3 ba1.6k sqft1642 Ashland Ave, Baltimore, MD 21205For SaleMLS ID #MDBA2230420, Andrea Kerr, Rollins & Associates Real Estate. Bright MLS
- $229,0003 bd1 ba1.2k sqft1007 Saint Dunstans Rd, Baltimore, MD 21212For SaleMLS ID #MDBA2226394, Myisha Murchison, Samson Properties. Bright MLS
- $224,0002 bd2 ba1.3k sqft4401 Roland Ave Unit 415, Baltimore, MD 21210For SaleMLS ID #MDBA2230892, Lena Bonds, Cummings & Co. Realtors. Bright MLS
- $199,5003 bd2 ba1.2k sqft7892 Harold Rd, Dundalk, MD 21222For SaleMLS ID #MDBC2168028, Michael James Zabora, Keller Williams Gateway LLC. Bright MLS
- $169,0002 bd1 ba1.2k sqft2236 Orleans St, Baltimore, MD 21231For SaleMLS ID #MDBA2225070, Lauren DiMartino, EXP Realty, LLC. Bright MLS
- $249,9003 bd2 ba1.9k sqft2815 Delmont Ave, Baltimore, MD 21230For SaleMLS ID #MDBA2227330, Cathi Powell, Real Broker, LLC. Bright MLS
- $295,0004 bd4 ba1.7k sqft1415 Race St, Baltimore, MD 21230For SaleMLS ID #MDBA2213182, Teal Clise, EXP Realty, LLC. Bright MLS
- $245,0003 bd3 ba1.4k sqftNone Available, Baltimore, MD 21201For SaleMLS ID #MDBA2213852, Stephanie Rivers, The Southside Group Real Estate. Bright MLS
- $285,0004 bd3 ba2.2k sqft6103 Furley Way, Baltimore, MD 21206For SaleMLS ID #MDBA2230722, Nick Bogardus, Compass. Bright MLS
