Rarely available Falls Garden Condominium corner patio unit offering an exceptional blend of comfort, style, convenience, and low-maintenance living surrounded by lush green space. All of this comes together in one of Baltimore County's most desirable locations. This well-maintained home features many updates including: new clothes washer and dryer (2025), All new stainless steel kitchen appliances (2021), Totally New HVAC (indoor & on roof 2023) complete with a transferable 10-year warranty through Horizon, New LVP flooring throughout (2025), Professionally Landscaped Rear Yard (2025), and Fireplace Chimney cleaned (2025.) With 2 spacious bedrooms and 2 full bathrooms, this 1,426 sq. ft. residence features a well-designed layout that maximizes space and functionality. It Includes a wood burning fireplace which makes this particular condo unique amongst its neighbors. This home features a secure intercom entry system, providing both convenience and peace of mind. A versatile lounge/den adds valuable flexible living space and is perfect for a home office, guest retreat, hobby room, reading nook, or additional sitting area to suit your lifestyle. The ample primary suite features comfort and privacy with its own attached full bath and a walk-in closet. The second bedroom and full hall bath provide flexibility for family, guests, or roommates. Step outside into your private oasis, where you can enjoy your morning coffee, unwind after a long day, or host family and friends in the luscious shaded professionally-landscaped green space. Enjoy the ease of condo living while taking advantage of an unmatched location. Just minutes from I-695 and I-83, commuting is a breeze whether you're heading downtown, Towson, Hunt Valley, or beyond. Everyday conveniences are right around the corner, with shopping, dining, grocery stores, and entertainment nearby, including Quarry Lake at Greenspring, Greenspring Shopping Center, and countless local favorites. Outdoor enthusiasts will appreciate HOA includes pool & water! Residents enjoy access to desirable community amenities including a playground, swimming pool, and tennis courts—perfect for recreation and relaxation. This home offers a unique blend of easy living, tranquility, convenience, and accessibility.
Coming soon 08/14
$250,000
15 Pipe Hill Ct #A-15a, Baltimore, MD 21209
2beds
1,426sqft
:
Get pre-qualified$2,334/mo
Condominium
Built in 1991
-- sqft lot
$-- Zestimate®
$175/sqft
$469/mo HOA
What's special
- 2 days |
- 33 |
- 1 |
Zillow last checked:
Listing updated:
Listed by:
John Hallis 443-745-5030,
The KW Collective 4435741600
Source: Bright MLS,MLS#: MDBC2172074
Facts & features
Interior
Bedrooms & bathrooms
- Bedrooms: 2
- Bathrooms: 2
- Full bathrooms: 2
- Main level bathrooms: 2
- Main level bedrooms: 2
Rooms
- Room types: Living Room, Bedroom 2, Kitchen, Den, Bedroom 1, Laundry, Bathroom 1
Bedroom 1
- Features: Flooring - Carpet, Attached Bathroom, Bathroom - Stall Shower
- Level: Main
- Area: 224 Square Feet
- Dimensions: 14 X 16
Bedroom 2
- Features: Flooring - Carpet
- Level: Main
- Area: 140 Square Feet
- Dimensions: 10 X 14
Bathroom 1
- Features: Bathroom - Tub Shower, Flooring - Tile/Brick, Recessed Lighting
- Level: Main
Den
- Features: Ceiling Fan(s), Flooring - Luxury Vinyl Plank
- Level: Main
- Area: 143 Square Feet
- Dimensions: 11 X 13
Kitchen
- Features: Flooring - Vinyl, Granite Counters, Eat-in Kitchen
- Level: Main
- Area: 120 Square Feet
- Dimensions: 10 X 12
Laundry
- Features: Flooring - Vinyl
- Level: Main
- Area: 35 Square Feet
- Dimensions: 7 X 5
Living room
- Features: Fireplace - Wood Burning, Recessed Lighting, Flooring - Luxury Vinyl Tile
- Level: Main
- Area: 440 Square Feet
- Dimensions: 20 X 22
Heating
- Forced Air, Heat Pump, Electric
Cooling
- Central Air, Ceiling Fan(s), Heat Pump, Electric
Appliances
- Included: Microwave, Dishwasher, Disposal, Dryer, Exhaust Fan, Cooktop, Water Heater, Ice Maker, Oven/Range - Electric, Refrigerator, Stainless Steel Appliance(s), Washer/Dryer Stacked, Water Dispenser, Electric Water Heater
- Laundry: Main Level, Dryer In Unit, Washer In Unit, Laundry Room, In Unit
Features
- Eat-in Kitchen, Walk-In Closet(s), Other, Bathroom - Stall Shower, Bathroom - Tub Shower, Ceiling Fan(s), Combination Dining/Living, Primary Bath(s), Recessed Lighting, Upgraded Countertops, Dry Wall
- Flooring: Carpet, Luxury Vinyl, Vinyl
- Doors: Sliding Glass, Insulated
- Windows: Double Pane Windows, Window Treatments
- Has basement: No
- Number of fireplaces: 1
- Fireplace features: Wood Burning
Interior area
- Total structure area: 1,426
- Total interior livable area: 1,426 sqft
- Finished area above ground: 1,426
- Finished area below ground: 0
Property
Parking
- Parking features: On Street, Other, Parking Lot
- Has uncovered spaces: Yes
Accessibility
- Accessibility features: None
Features
- Levels: One
- Stories: 1
- Patio & porch: Patio
- Exterior features: Sidewalks, Street Lights, Tennis Court(s), Other
- Pool features: Community
Details
- Additional structures: Above Grade, Below Grade
- Parcel number: 04032000005880
- Zoning: RESIDENTIAL
- Special conditions: Standard
Construction
Type & style
- Home type: Condo
- Architectural style: Traditional
- Property subtype: Condominium
- Attached to another structure: Yes
Materials
- Brick
Condition
- Excellent
- New construction: No
- Year built: 1991
Utilities & green energy
- Electric: 120/240V, Circuit Breakers
- Sewer: Public Sewer
- Water: Public
Community & HOA
Community
- Condo and coop fee: $469 monthly
- Subdivision: Summit Ridge
HOA
- Has HOA: No
- Amenities included: Common Grounds, Jogging Path, Pool, Tennis Court(s), Tot Lots/Playground, Other
- Services included: All Ground Fee, Common Area Maintenance, Maintenance Structure, Maintenance Grounds, Management, Pool(s), Reserve Funds, Snow Removal, Other, Water
- HOA name: Pelican Property Management
Location
- Region: Baltimore
Financial & listing details
- Price per square foot: $175/sqft
- Tax assessed value: $203,333
- Annual tax amount: $2,303
- Date on market: 8/14/2026
- Listing agreement: Exclusive Right To Sell
- Listing terms: Conventional,FHA,VA Loan,Cash
- Inclusions: Stainless Steel Appliances, Refrigerator W / Icemaker And Water Dispenser, Electric Stove, Built-in Microwave, Dishwasher, Garbage Disposer, Ceiling Fan, Stacked, Full Size Washer And Dryer, Closet Shelving
- Ownership: Condominium
Estimated market value
Not available
Estimated sales range
Not available
Not available
Price history
Price history is unavailable.
Public tax history
Tax history is unavailable.
Monthly payment
Est. payment
Payment breakdown
Explore the cost of this home by adjusting the details. Changes won't be saved.Climate risks
Neighborhood: 21209
Nearby schools
GreatSchools rating
- 8/10Summit Park Elementary SchoolGrades: PK-5Distance: 0.6 mi
- 3/10Pikesville Middle SchoolGrades: 6-8Distance: 2 mi
- 5/10Pikesville High SchoolGrades: 9-12Distance: 1.6 mi
Schools provided by the listing agent
- District: Baltimore County Public Schools
Source: Bright MLS. This data may not be complete. We recommend contacting the local school district to confirm school assignments for this home.
- $240,7002 bd2 ba1.4k sqft9 Pipe Hill Ct #9B, Baltimore, MD 21209Off Market
- $249,0002 bd2 ba1.4k sqft11 Pipe Hill Ct #11B, Baltimore, MD 21209Sold
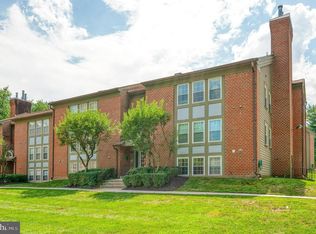
- $263,000-- bd-- ba1.4k sqft11 Pipe Hill Ct #11C, Baltimore, MD 21209Off Market
- $240,100-- bd-- ba1.4k sqft13 Pipe Hill Ct #13A, Baltimore, MD 21209Off Market
- $250,600-- bd-- ba1.4k sqft15 Pipe Hill Ct #15B, Baltimore, MD 21209Off Market
- $256,2002 bd2 ba1.4k sqft15 Pipe Hill Ct #15C, Baltimore, MD 21209Off Market
- $--2 bd2 ba1.4k sqft9 Pipe Hill Ct UNIT C, Baltimore, MD 21209Off Market
- $230,0002 bd2 ba1.4k sqft13 Pipe Hill Ct UNIT B, Baltimore, MD 21209Sold
A local agent can set up tours, give advice and negotiate with sellers.
Similar homes
- $--2 bd2 ba1.6k sqft3021 Fallstaff Rd Unit 403B, Baltimore, MD 21209Auction
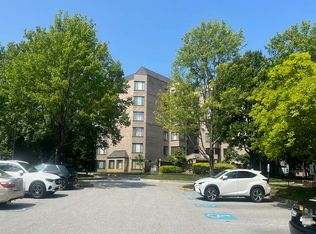 Auction.com 2
 - $--2 bd2 ba1k sqft2619 Molton Way, Windsor Mill, MD 21244Auction
 Auction.com 2
 - $--4 bd3 ba1.5k sqft3018 Elgin Ave, Baltimore, MD 21216Auction
 Auction.com 2
 - $--3 bd2 ba1.4k sqft3723 Midheights Rd, Baltimore, MD 21215Auction
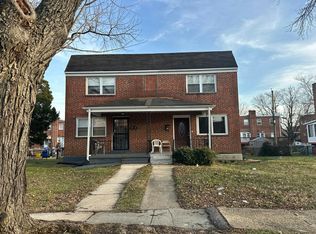 Auction.com 2
 - $235,0003 bd3 ba1.7k sqft937 Stubblefield Ln, Baltimore, MD 21202For Sale
 MLS ID #MDBA2226846, Sharon Sims, S. Lee Martin Real Estate, LLC. Bright MLS
 - $--2 bd2 ba1k sqft6 Painters Place Ct #6, Owings Mills, MD 21117AuctionAuction.com 2
- $279,9995 bd3 ba1.8k sqft618 Harwood Ave, Baltimore, MD 21212For SaleMLS ID #MDBA2226828, Andrey Privado, EXP Realty, LLC. Bright MLS
- $259,0002 bd2 ba1k sqft8382 Cypress Mill Rd #8382, Nottingham, MD 21236For SaleMLS ID #MDBC2171556, Timothy Kaufman, Long & Foster Real Estate, Inc.. Bright MLS
- $205,0003 bd-- ba1.8k sqft2917 Rockrose Ave, Baltimore, MD 21215For SaleMLS ID #MDBA2227166, Floretta Davis, Samson Properties. Bright MLS
- $--3 bd2 ba1.6k sqft1648 E Belvedere Ave, Baltimore, MD 21239AuctionAuction.com 2
- $--3 bd1 ba1.2k sqft3713 Mary Ave, Baltimore, MD 21206AuctionAuction.com 1
- $200,0003 bd2 ba1.8k sqft929 Radcliffe Rd, Towson, MD 21204AuctionMLS ID #MDBC2172362, Adam Shpritz, Ashland Auction Group LLC. Bright MLS
- $--3 bd1 ba1.6k sqft4207 Chatham Rd, Baltimore, MD 21207AuctionAuction.com 2
- $--3 bd3 ba1.3k sqft4 Sundown Ct, Baltimore, MD 21206AuctionXome
- $--3 bd2 ba1.7k sqft3032 Poplar Ter, Baltimore, MD 21216AuctionAuction.com 2
- $234,4003 bd2 ba1.3k sqft908 Evesham Ave, Baltimore, MD 21212For SaleMLS ID #MDBA2222988, Michael DeVeau, Deveau and Co. LLC. Bright MLS
- $235,0003 bd3 ba1.7k sqft3914 Bancroft Rd, Baltimore, MD 21215For SaleMLS ID #MDBA2215552, Aliza Wein, Bondar Realty. Bright MLS
- $268,0002 bd2 ba1.2k sqft6 Elphin Ct Unit 201, Lutherville Timonium, MD 21093For SaleMLS ID #MDBC2158752, Wei-Hong Hong, UnionPlus Realty, Inc.. Bright MLS
- $--3 bd1 ba1.1k sqft3713 Cranston Ave, Baltimore, MD 21229AuctionAuction.com 1
- $249,9002 bd2 ba1.3k sqft5374 Glenthorne Ct #5374, Baltimore, MD 21237For SaleMLS ID #MDBC2168054, Richard Milam, Steen Properties. Bright MLS
