Welcome to this inviting, freshly painted townhome, ideally situated near shopping, dining, recreation, and major commuter routes. Enjoy easy access to Honeygo Park, featuring scenic walking paths, open green spaces, a playground, and athletic fields, as well as The Avenue at White Marsh, White Marsh Mall, and I-95. The main level features a kitchen with granite countertops, stainless steel appliances, and a convenient pass-through to the loft-style dining area. Wood laminate flooring extends throughout the main level, while the upper-level features carpeting. The open dining area overlooks the living room below, with a railing that enhances the open feel and an elevated interior window on the opposite wall that brings additional natural light into the space. The lower level offers a comfortable family room with sliding glass doors leading to the deck and patio. The fenced rear yard provides a private outdoor setting for relaxing and entertaining. Recent improvements include freshly painted interior, a new hot water heater (2025), new washer (2026), and a newer roof.
Pending
Price cut: $5K (9/16)
$250,000
3 Stillwood Cir, Baltimore, MD 21236
2beds
1,330sqft
Townhouse
Built in 1984
1,307 Square Feet Lot
$-- Zestimate®
$188/sqft
$14/mo HOA
What's special
Inviting freshly painted townhomeStainless steel appliancesDeck and patioKitchen with granite countertops
- 52 days
- 126
- 1
Likely to sell faster than
Zillow last checked:
Listing updated:
Listed by:
Jacki Miller 443-333-1805,
Keller Williams Gateway LLC (443) 318-8800
Source: Bright MLS,MLS#: MDBC2173268
Facts & features
Interior
Bedrooms & bathrooms
- Bedrooms: 2
- Bathrooms: 2
- Full bathrooms: 1
- 1/2 bathrooms: 1
Rooms
- Room types: Dining Room, Kitchen, Family Room, Utility Room
Dining room
- Level: Main
Family room
- Level: Lower
Kitchen
- Level: Main
Utility room
- Level: Lower
Heating
- Forced Air, Electric
Cooling
- Other, Ceiling Fan(s), Central Air, Electric
Appliances
- Included: Dishwasher, Disposal, Dryer, Refrigerator, Stainless Steel Appliance(s), Exhaust Fan, Microwave, Oven/Range - Electric, Washer, Electric Water Heater
- Laundry: In Basement, Washer In Unit, Dryer In Unit
Features
- Dining Area, Kitchen - Table Space, Ceiling Fan(s), Dry Wall
- Doors: Sliding Glass, Storm Door(s)
- Windows: Screens, Window Treatments
- Basement: Full,Finished,Exterior Entry,Walk-Out Access
- Has fireplace: No
Interior area
- Total structure area: 1,330
- Total interior livable area: 1,330 sqft
- Finished area above ground: 930
- Finished area below ground: 400
Property
Parking
- Parking features: On Street
- Has uncovered spaces: Yes
Accessibility
- Accessibility features: None
Features
- Levels: Two
- Stories: 2
- Patio & porch: Deck, Patio
- Pool features: None
Lot
- Size: 1,307 Square Feet
Details
- Additional structures: Above Grade, Below Grade, Outbuilding
- Parcel number: 04111900009446
- Zoning: DR 16
- Special conditions: Standard
Construction
Type & style
- Home type: Townhouse
- Architectural style: Colonial
- Property subtype: Townhouse
Materials
- Frame
- Foundation: Other
- Roof: Asphalt
Condition
- New construction: No
- Year built: 1984
Utilities & green energy
- Sewer: Public Sewer
- Water: Public
Community & HOA
Community
- Subdivision: Stillwood
HOA
- Has HOA: Yes
- HOA fee: $168 annually
- HOA name: STILLWOOD HOMEOWNERS ASSOCIATION, INC.
Location
- Region: Baltimore
Financial & listing details
- Price per square foot: $188/sqft
- Tax assessed value: $235,900
- Annual tax amount: $2,618
- Date on market: 9/1/2026
- Listing agreement: Exclusive Right To Sell
- Ownership: Fee Simple
Estimated market value
Not available
Estimated sales range
Not available
Not available
Price history
| Date | Event | Price |
|---|---|---|
| 9/23/2026 | Pending sale | $250,000$188/sqft |
Source:  Bright MLS #MDBC2173268 Report a problem Bright MLS #MDBC2173268 Report a problem | ||
| 9/16/2026 | Price change | $250,000-2%$188/sqft |
Source: Bright MLS #MDBC2173268 Report a problem | ||
| 9/1/2026 | Listed for sale | $255,000+37.9%$192/sqft |
Source: Bright MLS #MDBC2173268 Report a problem | ||
| 12/15/2017 | Sold | $184,900$139/sqft |
Source: Public Record Report a problem | ||
| 11/9/2017 | Listed for sale | $184,900$139/sqft |
Source: Cummings & Co. Realtors #1002169553 Report a problem | ||
| 11/3/2017 | Pending sale | $184,900$139/sqft |
Source: Cummings & Co. Realtors #BC10076454 Report a problem | ||
| 10/7/2017 | Listed for sale | $184,900+6.9%$139/sqft |
Source: Cummings & Co. Realtors #BC10076454 Report a problem | ||
| 6/20/2005 | Sold | $173,000+81.2%$130/sqft |
Source: Public Record Report a problem | ||
| 6/5/2000 | Sold | $95,500$72/sqft |
Source: Public Record Report a problem | ||
Public tax history
| Year | Property taxes | Tax assessment |
|---|---|---|
| 2026 | $3,036 +5.6% | $235,900 +9.2% |
| 2025 | $2,876 +21% | $216,033 +10.1% |
| 2024 | $2,378 +11.3% | $196,167 +11.3% |
| 2023 | $2,137 +2.6% | $176,300 |
| 2022 | $2,082 +2.7% | $176,300 +5.4% |
| 2021 | $2,028 +2.8% | $167,300 +2.8% |
| 2020 | $1,973 +3.6% | $162,800 |
| 2019 | $1,904 +3.8% | $162,800 +7.5% |
| 2018 | $1,835 +3.9% | $151,400 +3.9% |
| 2017 | $1,766 -7.1% | $145,700 |
| 2016 | $1,902 | $145,700 |
| 2015 | $1,902 | $145,700 -1.2% |
| 2014 | $1,902 | $147,400 |
| 2013 | -- | $147,400 |
| 2012 | -- | $147,400 -21.6% |
| 2011 | -- | $187,900 +3.3% |
| 2010 | -- | $181,940 +3.4% |
| 2009 | -- | $175,910 +3.5% |
| 2008 | -- | $169,880 +19.4% |
| 2007 | -- | $142,236 +24.1% |
| 2006 | -- | $114,593 +31.8% |
| 2005 | -- | $86,950 +1% |
| 2004 | -- | $86,092 +1% |
| 2003 | -- | $85,236 +1% |
| 2002 | -- | $84,380 |
| 2001 | -- | $84,380 |
Find assessor info on the county website
Monthly payment
Est. payment
Payment breakdown
Explore the cost of this home by adjusting the details. Changes won't be saved.Climate risks
Neighborhood: 21236
Nearby schools
Schools provided by the listing agent
- District: Baltimore County Public Schools
Source: Bright MLS. This data may not be complete. We recommend contacting the local school district to confirm school assignments for this home.

Similar homes
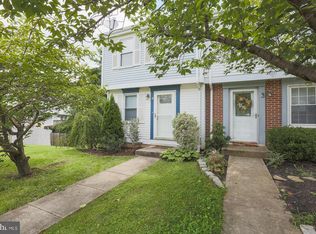
- $267,9003 bd2 ba1.5k sqft51 Stone Park Pl, Nottingham, MD 21236For Sale
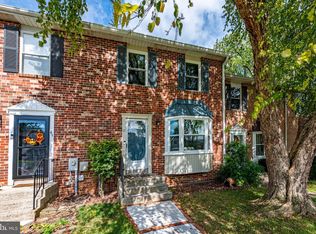
 MLS ID #MDBC2176824, Ashley Dominick, Coldwell Banker Realty. Bright MLS
 - $229,0002 bd2 ba977 sqft11 Laurel Path Ct #11-6, Nottingham, MD 21236For Sale
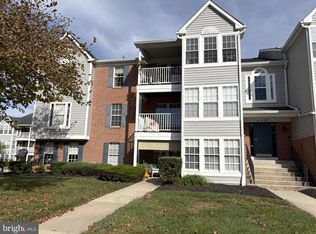 MLS ID #MDBC2176918, Sandra Klein. Long & Foster Broker Feed
 - $229,0002 bd2 ba977 sqft11 Laurel Path Ct #6, Baltimore, MD 21236For Sale
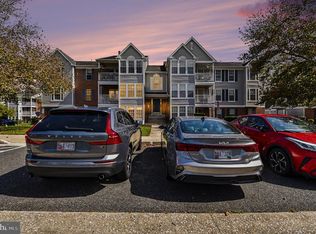 MLS ID #MDBC2176918, Sandie Klein, Long & Foster Real Estate, Inc.. Bright MLS
 - $230,0002 bd2 ba962 sqftSouthfld At Whit, Baltimore, MD 21236For Sale
 MLS ID #MDBC2174552, R. Lindsay Hargrave, Compass. Bright MLS
 - $221,5002 bd2 ba1.1k sqftSilver Ridge, Baltimore, MD 21236For SaleMLS ID #MDBC2171292, Carly Leonardo, Real Broker, LLC. Bright MLS
- $250,0003 bd2 ba1.4k sqft19 Joggins Ct, Baltimore, MD 21220For SaleMLS ID #MDBC2173740, Anita Johns, Cummings & Co. Realtors. Bright MLS
- $325,0003 bd2 ba1.2k sqft12 Hallview Ct, Nottingham, MD 21236For SaleMLS ID #MDBC2177610, Samantha He, DMV Landmark Realty, LLC. Bright MLS
- $310,0003 bd2 ba1.7k sqft42 Sandstone Ct, Baltimore, MD 21236For SaleMLS ID #MDBC2171234, Jennifer Bayne, Long & Foster Real Estate, Inc.. Bright MLS
- $339,9003 bd2 ba1.6k sqft49 Bellfalls Way, Baltimore, MD 21236For SaleMLS ID #MDBC2173522, Erik Grooms, Douglas Realty, LLC. Bright MLS
- $335,0004 bd3 ba1.6k sqft22 Powderview Ct, Baltimore, MD 21236For SaleMLS ID #MDBC2175322, Michele McFadden, RE/MAX Advantage Realty. Bright MLS
- $259,9003 bd2 ba1.1k sqft1303 Clarkson St, Baltimore, MD 21230For SaleMLS ID #MDBA2235534, Andrew Undem, Berkshire Hathaway HomeServices Homesale Realty. Bright MLS
- $324,9003 bd3 ba1.9k sqft70 Stone Park Pl, Baltimore, MD 21236For SaleMLS ID #MDBC2164260, PETE WONG, LPT Realty, LLC. Bright MLS
- $349,9003 bd4 ba1.6k sqft3716 Foxford Stream Rd, Baltimore, MD 21236For SaleMLS ID #MDBC2174816, Bethanie Fincato, Cummings & Co. Realtors. Bright MLS
- $344,9903 bd4 ba1.9k sqft50 Parkhill Pl, Nottingham, MD 21236For SaleMLS ID #MDBC2176830, Prabin Bhandari, Keller Williams Gateway LLC. Bright MLS
- $339,0003 bd3 ba1.8k sqft14 Bellfalls Way, Baltimore, MD 21236For SaleMLS ID #MDBC2173452, Mark B Althoff, Coldwell Banker Realty. Bright MLS
- $330,0003 bd3 ba1.7k sqft44 Gunfalls Garth, Baltimore, MD 21236For SaleMLS ID #MDBC2169642, Michele Reid, Cummings & Co. Realtors. Bright MLS
- $260,0002 bd2 ba1.2k sqftPerry Hall Farms, Perry Hall, MD 21128For SaleMLS ID #MDBC2176776, Jennifer sowis, Cummings & Co. Realtors. Bright MLS
- $245,0003 bd3 ba1.5k sqft34 Helmsman Ct, Essex, MD 21221For SaleMLS ID #MDBC2165376, David Straitman, EXP Realty, LLC. Bright MLS
- $217,9002 bd1 ba1k sqft9547 Devonwood Ct #9547, Rosedale, MD 21237For SaleMLS ID #MDBC2163156, Barbara Todd, Casa Bella Realty, LLC.. Bright MLS
- $219,9992 bd2 ba1k sqft7007 Bank St, Baltimore, MD 21224For SaleMLS ID #MDBC2177970, Becky Forrester, Keller Williams Gateway LLC. Bright MLS
