Skip main navigation
Sold for $255,000
  • $255,000

    7513 Weather Worn Way Unit D, Columbia, MD 21046

    2beds
    1,251sqft
    Condominium
    Built in 1984
    -- sqft lot
    $275,800 Zestimate®
    $204/sqft
    $2,166 Estimated rent

    Home value

    $275,800

    $262,000 - $290,000

    $2,166/mo

    Zestimate® history
    Loading
    Loading...

    Owner options

    List your home for rent

    $2,166/mo

    Rent Zestimate®

    Find your next renter with Zillow Rental Manager. Plus, with online applications, you can quickly screen prospective tenants – for free.

    Learn more

    $2,166/mo

    Rent Zestimate®

    Refinance and save

    $2,286/mo

    Est. payment

    Refinancing to a lower rate could help reduce your monthly payments and save thousands over the life of the loan.

    See today's rates

    $2,286/mo

    Est. payment

    Explore your selling options

    Work with a Zillow partner agent

    Leverage their expertise and Zillow's premium Showcase listings to get your home seen by more buyers.

    Get started

    List with your own agent

    Get your home in front of millions of buyers by listing it on Zillow.

    Learn how to do it

    Sell it yourself

    Take full control of how buyers see your home on Zillow by listing For Sale by Owner (FSBO).

    List your home

    What's special

    Wood burning fireplacePrivate outdoor retreatCoat closetOpen and bright layoutMultiple windowsGenerous balconyNatural light
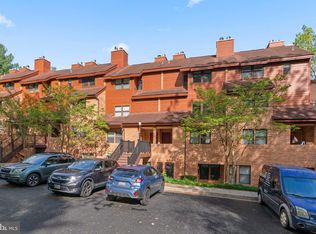
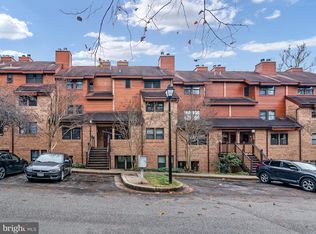
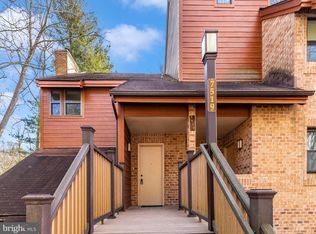
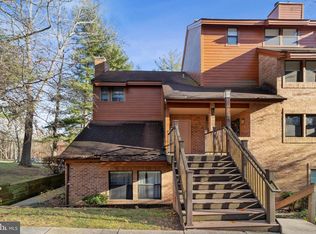
    Welcome to 7513 Weather Worn Way Unit #D. This well designed living space embodies comfort, functionality, and tranquility offering the perfect place to call home. Close proximity to Rts 29, 32, and 95 make this unit an excellent commuter location. The main level is an inviting living space featuring an open and bright layout that seamlessly integrates the living and dining areas. A focal point of comfort and warmth is the wood burning fireplace. The spacious living area is adorned with multiple windows and a slider door, allowing an abundance of natural light to flood the room. A ceiling fan completes your comfort. Adjacent to the living area, a slider door leads to a generous balcony boasting a storage shed and offering a serene view of tree tops. This private outdoor retreat provides plenty of space for a dining table and chair set, as well as additional seating for relaxation and entertainment. Conveniently located off the dining area is a functional kitchen with a good deal of counterspace. Ascending to the upper level, you will find two spacious bedrooms, a full bath with skylight, and laundry. For added convenience, a storage area is discreetly nestled within the coat closet in foyer, ensuring space for belongings. Freshly painted and brand new dishwasher. Home warranty included. This unit awaits your personal touches and tlc.

    Zillow last checked:

    Listing updated:

    Listed by:

    Lynn O'Malley 443-463-1250,

    Long & Foster Real Estate, Inc.

    Bought with:

    Amy Jackson Simpson, 671089

    Keller Williams Flagship

    Antonio Simpson, SP40003416

    Keller Williams Flagship

    Source: Bright MLS,MLS#: MDHW2037632MLS Logo

    Facts & features

    Interior

    Bedrooms & bathrooms
    • Bedrooms: 2
    • Bathrooms: 2
    • Full bathrooms: 1
    • 1/2 bathrooms: 1
    • Main level bathrooms: 1
    Basement
    • Area: 0
    Heating
    • Forced Air, Electric
    Cooling
    • Central Air, Electric
    Appliances
    • Included: Electric Water Heater
    • Laundry: Upper Level, Has Laundry, In Unit
    Features
    • Ceiling Fan(s), Combination Dining/Living
    • Has basement: No
    • Number of fireplaces: 1
    • Fireplace features: Wood Burning
    Interior area
    • Total structure area: 1,251
    • Total interior livable area: 1,251 sqft
    • Finished area above ground: 1,251
    • Finished area below ground: 0

    Property

    Parking
    • Parking features: Parking Lot
    Accessibility
    • Accessibility features: None
    Features
    • Levels: Two and One Half
    • Stories: 2.5
    • Exterior features: Balcony
    • Pool features: Community
    Details
    • Additional structures: Above Grade, Below Grade
    • Parcel number: 1416180475
    • Zoning: NT
    • Special conditions: Standard

    Construction

    Type & style
    • Home type: Condo
    • Architectural style: Contemporary
    • Property subtype: Condominium
    • Attached to another structure: Yes
    Materials
    • Other
    Condition
    • Good
    • New construction: No
    • Year built: 1984

    Utilities & green energy

    • Sewer: Public Sewer
    • Water: Public

    Community & HOA

    Community
    • Condo and coop fee: $455 monthly
    • Subdivision: The Pines
    HOA
    • Has HOA: Yes
    • Amenities included: Jogging Path, Tennis Court(s)
    • Services included: Common Area Maintenance, Maintenance Structure, Snow Removal, Trash, Water
    • HOA fee: $680 annually
    • HOA name: COLUMBIA ASSOCIATION
    • Second HOA name: The Pines At Dickerson
    Location
    • Region: Columbia

    Financial & listing details

    • Price per square foot: $204/sqft
    • Tax assessed value: $200,100
    • Annual tax amount: $3,265
    • Date on market: 4/4/2024
    • Listing agreement: Exclusive Right To Sell
    • Listing terms: FHA,VA Loan,Conventional,Cash
    • Ownership: Condominium

    Price history

    DateEventPrice
    4/25/2024Sold$255,000+4.1%$204/sqft
    Source: Bright MLS #MDHW2037632 Report a problem
    4/7/2024Pending sale$245,000$196/sqft
    Source: Bright MLS #MDHW2037632 Report a problem
    4/4/2024Listed for sale$245,000+32.4%$196/sqft
    Source: Bright MLS #MDHW2037632 Report a problem
    6/22/2020Sold$185,000-2.6%$148/sqft
    Source: Public Record Report a problem
    5/12/2020Pending sale$190,000$152/sqft
    Source: RE/MAX 100 #MDHW278538 Report a problem
    5/2/2020Listed for sale$190,000-5%$152/sqft
    Source: RE/MAX 100 #MDHW278538 Report a problem
    2/11/2017Listing removed$199,999$160/sqft
    Source: Long & Foster Real Estate, Inc. #HW9789323 Report a problem
    10/18/2016Price change$199,999+0.5%$160/sqft
    Source: Long & Foster Real Estate, Inc. #HW9789323 Report a problem
    10/15/2016Listed for sale$199,099+13.1%$159/sqft
    Source: Long & Foster Real Estate, Inc. #HW9789323 Report a problem
    12/2/2008Sold$176,000$141/sqft
    Source: Public Record Report a problem

    Public tax history

    YearProperty taxesTax assessment
    2025-- $231,767 +7.3%
    2024$2,431 +7.9%$215,933 +7.9%
    2023$2,253 +1.7%$200,100
    2022$2,215 +1.7%$200,100 +3.5%
    2021$2,177 +1.8%$193,367 +1.8%
    2020$2,139 $190,000
    2019$2,139 -7.4%$190,000
    2018$2,310 -21.4%$190,000
    2017$2,941 +399.3%$190,000 +3.8%
    2016$589 $183,000 +4%
    2015$589 +2.5%$176,000 +4.1%
    2014$575 $169,000
    2013-- $169,000
    2012-- $169,000 -20.3%
    2011-- $212,000 +2.1%
    2010-- $207,666 +2.1%
    2009-- $203,333 +2.2%
    2008-- $199,000 +16.4%
    2007-- $171,000 +19.6%
    2006-- $143,000 +24.3%
    2005-- $115,000 +10.6%
    2004-- $104,000 +11.8%
    2003-- $93,000 +13.4%
    2002-- $82,000 +0.5%
    2001-- $81,632
    Find assessor info on the county website

    Neighborhood: 21046

    Nearby schools

    GreatSchools rating
    Schools provided by the listing agent
    • District: Howard County Public School System

    Source: Bright MLS. This data may not be complete. We recommend contacting the local school district to confirm school assignments for this home.

    Get a cash offer in 3 minutes
    Find out how much your home could sell for in as little as 3 minutes with a no-obligation cash offer.
    Estimated market value
    $275,800
    Get a cash offer in 3 minutes
    Find out how much your home could sell for in as little as 3 minutes with a no-obligation cash offer.
    Estimated market value
    $275,800