Beautifully renovated in 2017 and exceptionally well maintained ever since, this move in ready 3 bedroom, 1.5 bath townhouse offers the perfect blend of modern updates, comfort, and value. Pride of ownership is evident throughout, making this a home buyers can feel confident about from the moment they walk in. The updated kitchen features granite countertops, a classic tile backsplash, modern cabinetry, and a functional layout that flows seamlessly into the living and dining areas. Hardwood flooring, updated tile, neutral finishes, and renovated bathrooms create a warm, inviting space that's ready for its next owner. The 2017 renovation included significant improvements such as the windows, doors, HVAC system, tankless electric water heater, appliances, flooring, deck, fencing, washer, dryer, and more. Since then, the home has been thoughtfully maintained, giving today's buyers the peace of mind that they're purchasing a home that's been cared for and is built to last. Step outside to enjoy the private, fully fenced backyard with a spacious deck that's perfect for entertaining, relaxing, or enjoying time with family and friends. Conveniently located near shopping, restaurants, parks, schools, public transportation, and major commuter routes, this home is an excellent opportunity for first time homebuyers, commuters, or anyone looking for a low maintenance home with quality updates and lasting appeal. Schedule your private tour today and see everything this beautiful home has to offer.
Pending
$225,000
1211 Marcy Ave, Oxon Hill, MD 20745
3beds
1,235sqft
:
Get pre-qualified$1,639/mo
Townhouse
Built in 1977
1,879 Square Feet Lot
$-- Zestimate®
$182/sqft
$85/mo HOA
What's special
- 17 days |
- 740 |
- 36 |
Zillow last checked:
Listing updated:
Listed by:
Teila Thorne 240-305-3993,
Goldmine Realty (240) 343-3441
Source: Bright MLS,MLS#: MDPG2208710
Facts & features
Interior
Bedrooms & bathrooms
- Bedrooms: 3
- Bathrooms: 2
- Full bathrooms: 1
- 1/2 bathrooms: 1
- Main level bathrooms: 1
Basement
- Area: 0
Heating
- Central, Electric
Cooling
- Central Air, Electric
Appliances
- Included: Electric Water Heater
Features
- Has basement: No
- Has fireplace: No
Interior area
- Total structure area: 1,235
- Total interior livable area: 1,235 sqft
- Finished area above ground: 1,235
- Finished area below ground: 0
Property
Parking
- Parking features: None
Accessibility
- Accessibility features: None
Features
- Levels: Two
- Stories: 2
- Pool features: None
Lot
- Size: 1,879 Square Feet
Details
- Additional structures: Above Grade, Below Grade
- Parcel number: 17121306901
- Zoning: RSFA
- Special conditions: Standard
Construction
Type & style
- Home type: Townhouse
- Architectural style: Traditional
- Property subtype: Townhouse
Materials
- Frame
- Foundation: Brick/Mortar
- Roof: Architectural Shingle
Condition
- New construction: No
- Year built: 1977
- Major remodel year: 2017
Utilities & green energy
- Sewer: Public Sewer
- Water: Public
Community & HOA
Community
- Subdivision: Glassmanor
HOA
- Has HOA: Yes
- Services included: Snow Removal
- HOA fee: $85 monthly
Location
- Region: Oxon Hill
Financial & listing details
- Price per square foot: $182/sqft
- Tax assessed value: $262,667
- Annual tax amount: $3,692
- Date on market: 7/14/2026
- Listing agreement: Exclusive Right To Sell
- Listing terms: FHA,Conventional,Cash,VA Loan
- Ownership: Fee Simple
Estimated market value
Not available
Estimated sales range
Not available
$2,512/mo
Price history
| Date | Event | Price |
|---|---|---|
| 7/27/2026 | Pending sale | $225,000$182/sqft |
Source:  Bright MLS #MDPG2208710 Report a problem Bright MLS #MDPG2208710 Report a problem | ||
| 7/15/2026 | Listed for sale | $225,000+6.1%$182/sqft |
Source: Bright MLS #MDPG2208710 Report a problem | ||
| 10/18/2017 | Sold | $212,000-3.4%$172/sqft |
Source: Public Record Report a problem | ||
| 7/28/2017 | Pending sale | $219,500$178/sqft |
Source: Green Lawn Realty #PG9930421 Report a problem | ||
| 7/10/2017 | Price change | $219,500-4.4%$178/sqft |
Source: Green Lawn Realty #PG9930421 Report a problem | ||
| 5/31/2017 | Price change | $229,500-4.3%$186/sqft |
Source: Green Lawn Realty #PG9930421 Report a problem | ||
| 4/29/2017 | Listed for sale | $239,900+128.5%$194/sqft |
Source: Green Lawn Realty #PG9930421 Report a problem | ||
| 10/26/2016 | Sold | $105,000+0.1%$85/sqft |
Source: Public Record Report a problem | ||
| 6/14/2016 | Listing removed | $104,900$85/sqft |
Source: Washington Metro Realty LLC #PG9660049 Report a problem | ||
| 5/17/2016 | Listed for sale | $104,900-28.8%$85/sqft |
Source: Washington Metro Realty LLC #PG9660049 Report a problem | ||
| 3/16/2016 | Sold | $147,300$119/sqft |
Source: Public Record Report a problem | ||
| 6/24/2015 | Listing removed | -- |
Source: Auction.com Report a problem | ||
| 6/12/2015 | Listed for sale | -- |
Source: Auction.com Report a problem | ||
Public tax history
| Year | Property taxes | Tax assessment |
|---|---|---|
| 2025 | $4,083 +56.8% | $248,433 +6.1% |
| 2024 | $2,604 +1.9% | $234,200 +1.9% |
| 2023 | $2,555 -1.9% | $229,800 -1.9% |
| 2022 | $2,604 +6% | $234,200 +6% |
| 2021 | $2,458 +12.4% | $221,000 +12.4% |
| 2020 | $2,186 -0.4% | $196,567 +33.1% |
| 2019 | $2,195 | $147,700 |
| 2018 | $2,195 +3.1% | $147,700 +3.1% |
| 2017 | $2,128 -23.4% | $143,233 +3.2% |
| 2016 | $2,780 | $138,767 +3.3% |
| 2015 | $2,780 | $134,300 |
| 2014 | $2,780 | $134,300 |
| 2013 | -- | $134,300 -21% |
| 2012 | -- | $170,000 |
| 2011 | -- | $170,000 |
| 2010 | -- | $170,000 -2.4% |
| 2009 | -- | $174,180 +16.3% |
| 2008 | -- | $149,776 +19.5% |
| 2007 | -- | $125,373 +24.2% |
| 2006 | -- | $100,970 +5.8% |
| 2005 | -- | $95,436 +6.2% |
| 2004 | -- | $89,903 +6.6% |
| 2003 | -- | $84,370 |
| 2002 | -- | $84,370 +5.3% |
| 2001 | -- | $80,090 |
Find assessor info on the county website
Monthly payment
Est. payment
Payment breakdown
Explore the cost of this home by adjusting the details. Changes won't be saved.Climate risks
Neighborhood: Glassmanor
Nearby schools
GreatSchools rating
- 1/10Glassmanor Elementary SchoolGrades: K-5Distance: 0.1 mi
- 2/10Oxon Hill Middle SchoolGrades: 6-8Distance: 4.1 mi
- 1/10Potomac High SchoolGrades: 9-12Distance: 0.6 mi
Schools provided by the listing agent
- District: Prince George's County Public Schools
Source: Bright MLS. This data may not be complete. We recommend contacting the local school district to confirm school assignments for this home.
- $284,0003 bd2 ba1.2k sqft1213 Marcy Ave, Oxon Hill, MD 20745Off Market
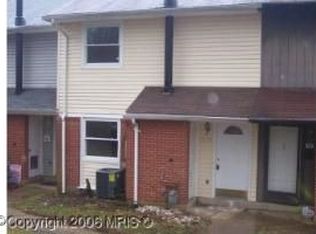
- $287,7003 bd2 ba1.2k sqft1215 Marcy Ave, Oxon Hill, MD 20745Off Market

- $309,6004 bd2 ba1.5k sqft1217 Marcy Ave, Oxon Hill, MD 20745Off Market
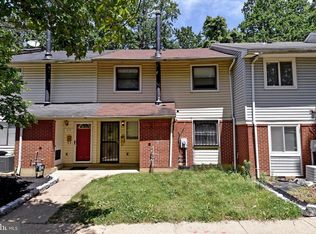
- $284,700-- bd1 ba1.7k sqft1209 Marcy Ave, Oxon Hill, MD 20745Off Market
- $266,7003 bd2 ba1.2k sqft1219 Marcy Ave, Oxon Hill, MD 20745Off Market
- $268,800-- bd1 ba1.5k sqft1207 Marcy Ave, Oxon Hill, MD 20745Off Market
- $291,0003 bd2 ba1.2k sqft1205 Marcy Ave, Oxon Hill, MD 20745Off Market
- $281,900-- bd1 ba1.5k sqft1221 Marcy Ave, Oxon Hill, MD 20745Off Market
A local agent can set up tours, give advice and negotiate with sellers.
Similar homes
- $--3 bd2 ba1.4k sqft1109 Marcy Ave, Oxon Hill, MD 20745Auction
 Auction.com 1
 - $229,7003 bd2 ba1.7k sqft905 Bellevue St SE, Washington, DC 20032Auction
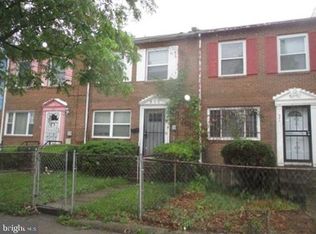
 MLS ID #DCDC2265368, Sherry Price, RealHome Services and Solutions, Inc.. Bright MLS
 - $260,0003 bd1 ba1k sqft818 Neptune Ave, Oxon Hill, MD 20745For Sale
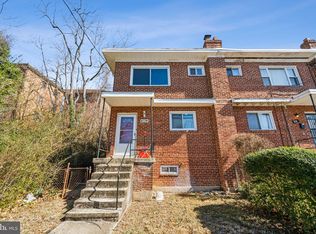 MLS ID #MDPG2193560, Addi Aliu, Compass. Bright MLS
 - $325,0003 bd4 ba1.5k sqft5315 Leverett St, Oxon Hill, MD 20745For Sale
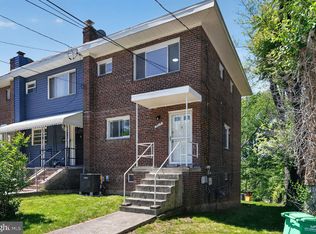 MLS ID #MDPG2210358, Hehe Feng, Premiere Realty LLC. Bright MLS
 - $260,0004 bd3 ba1.4k sqft5001 Glassmanor Dr, Oxon Hill, MD 20745For Sale By Owner
- $300,0003 bd2 ba1.4k sqft712 Bonini Rd SE, Washington, DC 20032For SaleMLS ID #DCDC2276404, Sharee Body, EXIT ESSENTIALS REALTY, LLC. Bright MLS
- $180,0002 bd2 ba1.2k sqft4713 Summertime Dr, Oxon Hill, MD 20745AuctionXome
- $--3 bd3 ba1.4k sqft1800 Valley Ter SE, Washington, DC 20032AuctionServiceLink Auction
- $324,9953 bd2 ba1k sqft5028 Roseld Ct, Oxon Hill, MD 20745For SaleMLS ID #MDPG2198038, Ms. Rena Champaco, Samson Properties. Bright MLS
- $249,0003 bd2 ba1.2k sqft3211 32nd Ave, Temple Hills, MD 20748For SaleMLS ID #MDPG2207050, Daniel Rochon, EXP Realty, LLC. Bright MLS
- $--2 bd1 ba717 sqft3832 Halley Ter SE, Washington, DC 20032AuctionAuction.com 2
- $--2 bd1 ba768 sqft2717 Iverson St Unit 62, Temple Hills, MD 20748AuctionAuction.com 2
- $199,0003 bd2 ba1.5k sqft2402 Southern Ave SE, Washington, DC 20020For SaleMLS ID #DCDC2266688, Ressie Wallace Wilson, RE/MAX Allegiance. Bright MLS
- $330,0003 bd1 ba1k sqft221 Seneca Dr, Oxon Hill, MD 20745For SaleMLS ID #MDPG2212700, Andrew Pariser, Long & Foster Real Estate, Inc.. Bright MLS
- $139,5002 bd1 ba1k sqftHarbour Terrace, Oxon Hill, MD 20745For SaleMLS ID #MDPG2211296, Scott Soh, S & S Realty & Investment, LLC. Bright MLS
- $225,0003 bd3 ba1.4k sqft1722 Galen St SE, Washington, DC 20020For SaleMLS ID #DCDC2264062, Debbie Reynolds, Keller Williams Realty. Bright MLS
- $325,0003 bd3 ba1.2k sqft2128 Catskill St, Temple Hills, MD 20748For SaleMLS ID #MDPG2212656, Keyona Wran, Keller Williams Preferred Properties. Bright MLS
- $325,0003 bd2 ba1k sqft907 E Meadows Ct, Oxon Hill, MD 20745For SaleMLS ID #MDPG2204192, Denise Hokett Scott, RE/MAX United Real Estate. Bright MLS
- $325,0003 bd3 ba1.8k sqft1915 Valley Ter SE, Washington, DC 20032For SaleMLS ID #DCDC2274806, Chris Craddock, EXP Realty, LLC. Bright MLS
- $310,0003 bd3 ba1.3k sqftApplegate Condo, Suitland, MD 20746For SaleMLS ID #MDPG2213264, Chathan Harvin, NextHome Leaders. Bright MLS
