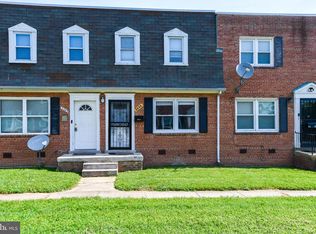
Welcome to 3211 32nd Ave, a brick end-unit townhome offering comfortable living in a convenient Temple Hills location. This home features 3 bedrooms, 2 full bathrooms, hardwood floors, and a finished basement, providing plenty of flexible living space. Just off the kitchen is a sunroom addition that can be used as a family room, home office, or bonus living area. Step outside to the rear deck and fenced backyard, perfect for relaxing, entertaining, or enjoying outdoor activities. The home includes a refrigerator, gas stove, dishwasher, washer, and dryer. Conveniently located near shopping, dining, parks, commuter routes, and Washington, D.C. Property is being sold strictly AS-IS. Come see the space, versatility, and potential this home has to offer!
For sale
Price cut: $26K (6/30)
$249,000
3211 32nd Ave, Temple Hills, MD 20748
3beds
1,200sqft
Townhouse
Built in 1952
4,025 Square Feet Lot
$247,700 Zestimate®
$208/sqft
$-- HOA
What's special
Finished basementBrick end-unit townhomeRear deckHardwood floorsFenced backyardGas stoveSunroom addition
- 35 days |
- 851 |
- 56 |
Zillow last checked:
Listing updated:
Listed by:
Daniel Rochon 703-346-2776,
EXP Realty, LLC (866) 825-7169
Source: Bright MLS,MLS#: MDPG2207050
Loading...
Facts & features
Interior
Bedrooms & bathrooms
- Bedrooms: 3
- Bathrooms: 2
- Full bathrooms: 2
Rooms
- Room types: Game Room
Game room
- Level: Unspecified
Heating
- Forced Air, Natural Gas
Cooling
- Central Air, Electric
Appliances
- Included: Dishwasher, Disposal, Dryer, Exhaust Fan, Oven/Range - Gas, Refrigerator, Washer, Gas Water Heater
Features
- Dining Area, Floor Plan - Traditional, Plaster Walls
- Flooring: Wood
- Windows: Casement
- Basement: Other
- Has fireplace: No
Interior area
- Total structure area: 1,800
- Total interior livable area: 1,200 sqft
- Finished area above ground: 1,200
- Finished area below ground: 0
Property
Parking
- Parking features: On Street
- Has uncovered spaces: Yes
Accessibility
- Accessibility features: Other
Features
- Levels: Three
- Stories: 3
- Patio & porch: Deck
- Pool features: None
- Fencing: Full
- Has view: Yes
- View description: Street
Lot
- Size: 4,025 Square Feet
- Features: Cleared
Details
- Additional structures: Above Grade, Below Grade
- Parcel number: 17060565820
- Zoning: RSFA
- Special conditions: Standard
Construction
Type & style
- Home type: Townhouse
- Architectural style: Colonial
- Property subtype: Townhouse
Materials
- Brick
- Foundation: Other
- Roof: Composition
Condition
- New construction: No
- Year built: 1952
Utilities & green energy
- Sewer: Public Sewer
- Water: Public
- Utilities for property: Cable Available
Community & HOA
Community
- Security: Electric Alarm
- Subdivision: Hillcrest Gardens
HOA
- Has HOA: No
- Amenities included: None
- Services included: None
Location
- Region: Temple Hills
Financial & listing details
- Price per square foot: $208/sqft
- Tax assessed value: $269,500
- Annual tax amount: $3,600
- Date on market: 6/14/2026
- Listing agreement: Exclusive Right To Sell
- Ownership: Fee Simple
Estimated market value
$247,700
$235,000 - $260,000
$2,516/mo
Price history
| Date | Event | Price |
|---|---|---|
| 6/30/2026 | Price change | $249,000-9.5%$208/sqft |
Source:  Bright MLS #MDPG2207050 Report a problem Bright MLS #MDPG2207050 Report a problem | ||
| 6/14/2026 | Listed for sale | $275,000+323.1%$229/sqft |
Source: Bright MLS #MDPG2207050 Report a problem | ||
| 8/10/2013 | Listing removed | $1,400$1/sqft |
Source: Robtco Property Management Report a problem | ||
| 6/28/2013 | Price change | $1,400-6.7%$1/sqft |
Source: Robtco Property Management Report a problem | ||
| 4/30/2013 | Listed for rent | $1,500$1/sqft |
Source: Robtco Property Management Report a problem | ||
| 10/7/1983 | Sold | $65,000$54/sqft |
Source: Agent Provided Report a problem | ||
Public tax history
| Year | Property taxes | Tax assessment |
|---|---|---|
| 2025 | $3,992 +66.9% | $242,300 +12.6% |
| 2024 | $2,392 +14.5% | $215,100 +14.5% |
| 2023 | $2,089 | $187,900 |
| 2022 | $2,089 +2.4% | $187,900 +2.4% |
| 2021 | $2,041 +1.2% | $183,567 +1.2% |
| 2020 | $2,017 -22.3% | $181,400 +3.8% |
| 2019 | $2,597 | $174,733 |
| 2018 | $2,597 +1.9% | $174,733 +1.9% |
| 2017 | $2,547 -20.8% | $171,400 +8.2% |
| 2016 | $3,216 | $158,433 +8.9% |
| 2015 | $3,216 | $145,467 +9.8% |
| 2014 | $3,216 | $132,500 |
| 2013 | -- | $132,500 |
| 2012 | -- | $132,500 -33.9% |
| 2011 | -- | $200,490 +6% |
| 2010 | -- | $189,136 +6.4% |
| 2009 | -- | $177,783 +6.8% |
| 2008 | -- | $166,430 +10.9% |
| 2007 | -- | $150,076 +12.2% |
| 2006 | -- | $133,723 +13.9% |
| 2005 | -- | $117,370 +5.4% |
| 2004 | -- | $111,316 |
| 2003 | -- | $111,316 +12.2% |
| 2002 | -- | $99,210 |
| 2001 | -- | $99,210 |
Find assessor info on the county website
Monthly payment
Est. payment
Payment breakdown
Explore the cost of this home by adjusting the details. Changes won't be saved.Climate risks
Neighborhood: Hillcrest Heights
Nearby schools
GreatSchools rating
- 4/10Panorama Elementary SchoolGrades: PK-5Distance: 1.1 mi
- 3/10Benjamin Stoddert Middle SchoolGrades: 6-8Distance: 1.1 mi
- 1/10Potomac High SchoolGrades: 9-12Distance: 2.1 mi
Schools provided by the listing agent
- District: Prince George's County Public Schools
Source: Bright MLS. This data may not be complete. We recommend contacting the local school district to confirm school assignments for this home.
- $294,8003 bd2 ba1.2k sqft3200 31st Ave, Temple Hills, MD 20748Off Market
- $255,600-- bd1 ba1.2k sqft3101 Curtis Dr, Temple Hills, MD 20748Off Market
- $269,300-- bd1 ba1.2k sqft3202 31st Ave, Temple Hills, MD 20748Off Market
- $337,600-- bd2 ba2.1k sqft3204 31st Ave, Temple Hills, MD 20748Off Market
- $249,500-- bd1 ba1.2k sqft3103 Curtis Dr, Temple Hills, MD 20748Off Market
- $274,8003 bd1 ba1.8k sqft3207 32nd Ave, Temple Hills, MD 20748Off Market
- $269,600-- bd1 ba1.2k sqft3206 31st Ave, Temple Hills, MD 20748Off Market
- $274,5003 bd2 ba1.2k sqft3209 32nd Ave, Temple Hills, MD 20748Off Market
A local agent can set up tours, give advice and negotiate with sellers.
Similar homes
- $260,0003 bd1 ba1k sqft806 Clovis Ave, Capitol Heights, MD 20743For Sale

 MLS ID #MDPG2206452, Jheena M Johnson, Pearson Smith Realty, LLC. Bright MLS
 - $135,0002 bd1 ba768 sqft2444 Iverson St, Temple Hills, MD 20748For Sale
 MLS ID #MDPG2197116, Sherietta Dunton, The Realty Shoppe LLC. Bright MLS
 - $280,0002 bd1 ba1.1k sqft3426 24th St SE, Washington, DC 20020For Sale
 MLS ID #DCDC2267716, Ms. Stephanie Cooper, RLAH @properties. Bright MLS
 - $349,0003 bd2 ba1.2k sqft1415 Congress Pl SE, Washington, DC 20020For Sale
 MLS ID #DCDC2271614, Raquel Torres O'Brien, Compass. Bright MLS
 - $275,0002 bd1 ba972 sqft3443 Clay St NE, Washington, DC 20019For SaleMLS ID #DCDC2259032, CARMEN JONES MITCHELL, Long & Foster Real Estate, Inc.. Bright MLS
- $225,0002 bd1 ba827 sqftHillcrest, Washington, DC 20020For SaleMLS ID #DCDC2253444, Russ Carter, Keller Williams Capital Properties. Bright MLS
- $279,0003 bd2 ba1.3k sqft3737 Horner Pl SE, Washington, DC 20032For SaleMLS ID #DCDC2257616, NWABUEZE OKWODU, Samson Properties. Bright MLS
- $225,0003 bd1 ba858 sqft7728 Oxman Rd, Landover, MD 20785For SaleMLS ID #MDPG2210294, Angelica Dennis, Keller Williams Capital Properties. Bright MLS
- $274,9004 bd3 ba1k sqft1810 Hollydale Rd, Fort Washington, MD 20744For SaleMLS ID #MDPG2208452, Chad Craig, Keller Williams Preferred Properties. Bright MLS
- $324,9003 bd2 ba1.2k sqft1114 Adeline Way, Capitol Heights, MD 20743For SaleMLS ID #MDPG2208834, Patrick Joy, Bennett Realty Solutions. Bright MLS
- $325,0002 bd1 ba1.2k sqft1441 Bangor St SE, Washington, DC 20020For SaleMLS ID #DCDC2272188, Michael Formant, Formant Property Group, LLC. Bright MLS
- $180,0002 bd2 ba1k sqftHuntley Square Condominium, Temple Hills, MD 20748For SaleMLS ID #MDPG2205026, Angela Russell, Keller Williams Preferred Properties. Bright MLS
- $299,9002 bd2 ba1.4k sqft3334 10th Pl SE, Washington, DC 20032For SaleMLS ID #DCDC2249046, Jason Lallis, RLAH @properties. Bright MLS
- $253,9002 bd2 ba1k sqftChrissy, Washington, DC 20011For SaleMLS ID #DCDC2254806, Demond Pollard, Smart Realty, LLC. Bright MLS
- $350,0004 bd3 ba1.2k sqft2645 30th St SE, Washington, DC 20020For SaleMLS ID #DCDC2215234, Larry Lessin, Homes By Owner. Bright MLS
- $234,9003 bd2 ba1.2k sqftThe Markham View Condo-phase 1>, Landover, MD 20785For SaleMLS ID #MDPG2200548, Fredy Donado, The Agency DC. Bright MLS
- $269,9002 bd2 ba1.3k sqft4243 Dix St NE, Washington, DC 20019For SaleMLS ID #DCDC2250170, Ms. LISA M JACKSON, Samson Properties. Bright MLS
- $239,9993 bd3 ba1.3k sqft5123 Shawe Pl #4-K, Waldorf, MD 20602For SaleMLS ID #MDCH2053926, Jeremiah Abu-Bakr, Own Real Estate. Bright MLS
- $364,0003 bd2 ba800 sqft2411 Savannah St SE, Washington, DC 20020For SaleMLS ID #DCDC2260076, Omer RESHID, Real Broker, LLC - Gaithersburg. Bright MLS
- $219,9003 bd2 ba1.1k sqftMontpelier Village Condo-phase I>, Beltsville, MD 20705For SaleMLS ID #MDPG2209640, Isaac Etedgi, HomeSmart. Bright MLS
