Buyer was unable to perform few days to settlement. Property appraised substantially over the list price. Welcome to 11200 Lenox Dr., an inviting 4-bedroom, 3-full-bath detached home offering bright, flexible living spaces and an easy, welcoming flow designed for everyday life and effortless entertaining. Three bedrooms and two full baths are conveniently located on the main level, including a sun-filled primary suite with abundant natural light. Step inside to a spacious open living room that transitions seamlessly into the dining area, creating a connected space for gatherings big and small. The kitchen features stainless steel appliances, generous cabinet storage, and an open layout that connects to an additional family room perfect for casual lounging and leads directly to the patio for indoor-outdoor living. Out back, enjoy a private, generously sized yard ready for your personal touch, create the garden, play space, or outdoor oasis you’ve been dreaming of. The lower level expands your options with a large finished area ideal for a recreation room, home office, or guest suite, plus an additional bedroom, a newly finished full bath, and a convenient laundry located on the lower level. Complete with a 2-car garage and a driveway that comfortably accommodates two additional vehicles, this home delivers space, versatility, and everyday convenience in a setting you’ll love. Enjoy quick access to Downtown Largo Metro (Blue/Silver Lines) for DC commuting, plus shopping, dining, and essentials at nearby Woodmore Towne Centre. Weekends are effortless with recreation and green space just minutes away, including Watkins Regional Park and the Prince George’s Sports & Learning Complex for year-round activities.
Under contract
Price cut: $5K (7/15)
$490,000
11200 Lenox Dr, Upper Marlboro, MD 20774
4beds
1,720sqft
:
Get pre-qualified$3,318/mo
Single Family Residence
Built in 1983
10,291 Square Feet Lot
$490,800 Zestimate®
$285/sqft
$-- HOA
What's special
Private generously sized yardBright flexible living spacesGenerous cabinet storage
- 159 days |
- 549 |
- 42 |
Zillow last checked:
Listing updated:
Listed by:
Joanne Alex McLaughlin 443-454-8025,
Coldwell Banker Realty 4107407100
Source: Bright MLS,MLS#: MDPG2192980
Facts & features
Interior
Bedrooms & bathrooms
- Bedrooms: 4
- Bathrooms: 3
- Full bathrooms: 3
- Main level bathrooms: 2
- Main level bedrooms: 3
Rooms
- Room types: Living Room, Dining Room, Primary Bedroom, Bedroom 2, Bedroom 3, Bedroom 4, Kitchen, Family Room, Laundry, Recreation Room, Utility Room, Bathroom 2, Bathroom 3, Primary Bathroom
Primary bedroom
- Level: Main
Bedroom 2
- Level: Main
Bedroom 3
- Level: Main
Bedroom 4
- Level: Lower
Primary bathroom
- Level: Main
Bathroom 2
- Level: Main
Bathroom 3
- Level: Lower
Dining room
- Level: Main
Family room
- Level: Main
Kitchen
- Level: Main
Laundry
- Level: Lower
Living room
- Level: Main
Recreation room
- Level: Lower
Utility room
- Level: Lower
Heating
- Heat Pump, Electric
Cooling
- Central Air, Ceiling Fan(s), Electric
Appliances
- Included: Microwave, Dishwasher, Disposal, Dryer, Exhaust Fan, Ice Maker, Self Cleaning Oven, Oven/Range - Electric, Refrigerator, Stainless Steel Appliance(s), Washer, Water Heater, Electric Water Heater
- Laundry: In Basement, Laundry Room
Features
- Ceiling Fan(s), Entry Level Bedroom, Floor Plan - Traditional, Formal/Separate Dining Room, Eat-in Kitchen, Pantry, Recessed Lighting, Walk-In Closet(s), Dining Area, Dry Wall
- Flooring: Hardwood, Carpet, Ceramic Tile
- Windows: Energy Efficient
- Basement: Finished
- Number of fireplaces: 1
- Fireplace features: Brick, Mantel(s)
Interior area
- Total structure area: 2,520
- Total interior livable area: 1,720 sqft
- Finished area above ground: 1,720
- Finished area below ground: 0
Property
Parking
- Total spaces: 4
- Parking features: Garage Faces Front, Attached, Driveway
- Attached garage spaces: 2
- Uncovered spaces: 2
Accessibility
- Accessibility features: 2+ Access Exits
Features
- Levels: Two
- Stories: 2
- Exterior features: Sidewalks, Street Lights
- Pool features: None
- Fencing: Full,Back Yard,Wood
Lot
- Size: 10,291 Square Feet
Details
- Additional structures: Above Grade, Below Grade
- Parcel number: 17131469915
- Zoning: RR
- Special conditions: Standard
Construction
Type & style
- Home type: SingleFamily
- Architectural style: Traditional,Ranch/Rambler
- Property subtype: Single Family Residence
Materials
- Frame
- Foundation: Concrete Perimeter
Condition
- New construction: No
- Year built: 1983
Utilities & green energy
- Sewer: Public Sewer
- Water: Public
- Utilities for property: Cable Available, Electricity Available
Community & HOA
Community
- Subdivision: Largo Knolls
HOA
- Has HOA: No
Location
- Region: Upper Marlboro
Financial & listing details
- Price per square foot: $285/sqft
- Tax assessed value: $403,500
- Annual tax amount: $5,547
- Date on market: 2/26/2026
- Listing agreement: Exclusive Right To Sell
- Listing terms: Cash,Conventional,FHA,VA Loan
- Ownership: Fee Simple
Estimated market value
$490,800
$466,000 - $515,000
$3,473/mo
Price history
| Date | Event | Price |
|---|---|---|
| 8/1/2026 | Contingent | $490,000$285/sqft |
Source:  Bright MLS #MDPG2192980 Report a problem Bright MLS #MDPG2192980 Report a problem | ||
| 7/15/2026 | Listed for sale | $490,000-1%$285/sqft |
Source: Bright MLS #MDPG2192980 Report a problem | ||
| 6/2/2026 | Contingent | $495,000$288/sqft |
Source: Bright MLS #MDPG2192980 Report a problem | ||
| 2/26/2026 | Listed for sale | $495,000-3.9%$288/sqft |
Source: Bright MLS #MDPG2192980 Report a problem | ||
| 1/2/2026 | Listing removed | $515,000$299/sqft |
Source: Bright MLS #MDPG2154266 Report a problem | ||
| 11/15/2025 | Listed for sale | $515,000$299/sqft |
Source: Bright MLS #MDPG2154266 Report a problem | ||
| 11/11/2025 | Contingent | $515,000$299/sqft |
Source: Bright MLS #MDPG2154266 Report a problem | ||
| 9/8/2025 | Price change | $515,000-3.7%$299/sqft |
Source: Bright MLS #MDPG2154266 Report a problem | ||
| 6/16/2025 | Price change | $535,000-7.4%$311/sqft |
Source: Bright MLS #MDPG2154266 Report a problem | ||
| 6/11/2025 | Listed for sale | $578,000+23%$336/sqft |
Source: Bright MLS #MDPG2154266 Report a problem | ||
| 7/25/2023 | Sold | $469,950$273/sqft |
Source: Bright MLS #MDPG2078112 Report a problem | ||
| 6/10/2023 | Pending sale | $469,950$273/sqft |
Source: Bright MLS #MDPG2078112 Report a problem | ||
| 6/8/2023 | Listing removed | $469,950$273/sqft |
Source: Bright MLS #MDPG2078112 Report a problem | ||
| 5/30/2023 | Listed for sale | $469,950$273/sqft |
Source: Bright MLS #MDPG2078112 Report a problem | ||
Public tax history
| Year | Property taxes | Tax assessment |
|---|---|---|
| 2025 | $5,947 +55.9% | $373,333 +8.8% |
| 2024 | $3,816 +9.6% | $343,167 +9.6% |
| 2023 | $3,481 | $313,000 |
| 2022 | $3,481 +7.5% | $313,000 +7.5% |
| 2021 | $3,237 +3.9% | $291,067 +3.9% |
| 2020 | $3,115 -25.2% | $280,100 |
| 2019 | $4,162 | $280,100 |
| 2018 | $4,162 -7% | $280,100 -7% |
| 2017 | $4,474 +17.1% | $301,100 +10.1% |
| 2016 | $3,822 | $273,567 +11.2% |
| 2015 | $3,822 | $246,033 +12.6% |
| 2014 | $3,822 | $218,500 |
| 2013 | -- | $218,500 |
| 2012 | -- | $218,500 -35.8% |
| 2011 | -- | $340,200 +4.7% |
| 2010 | -- | $324,916 +4.9% |
| 2009 | -- | $309,633 +5.2% |
| 2008 | -- | $294,350 +15.4% |
| 2007 | -- | $255,152 +18.1% |
| 2006 | -- | $215,956 +22.2% |
| 2005 | -- | $176,760 +2% |
| 2004 | -- | $173,362 |
| 2003 | -- | $173,362 +4.1% |
| 2002 | -- | $166,570 +2.8% |
| 2001 | -- | $161,982 |
Find assessor info on the county website
Monthly payment
Est. payment
Payment breakdown
Explore the cost of this home by adjusting the details. Changes won't be saved.Climate risks
Neighborhood: Largo
Nearby schools
GreatSchools rating
- 2/10Kettering Elementary SchoolGrades: PK-5Distance: 1 mi
- 4/10Kettering Middle SchoolGrades: 6-8Distance: 1.3 mi
- 3/10Largo High SchoolGrades: 9-12Distance: 0.8 mi
Schools provided by the listing agent
- District: Prince George's County Public Schools
Source: Bright MLS. This data may not be complete. We recommend contacting the local school district to confirm school assignments for this home.
- $473,300-- bd2 ba1.9k sqft11109 Tadmore Pl, Upper Marlboro, MD 20774Off Market
- $100-- bd-- ba-- sqft11107 Tadmore Pl, Upper Marlboro, MD 20774Off Market
- $479,600-- bd2 ba1.9k sqft11107 Tadmore Pl, Upper Marlboro, MD 20774Off Market
- $500,3004 bd4 ba1.9k sqft11202 Lenox Dr, Upper Marlboro, MD 20774Off Market
- $507,0004 bd2 ba2k sqft11124 Lenox Dr, Upper Marlboro, MD 20774Off Market
- $492,9004 bd3 ba1.9k sqft11105 Tadmore Pl, Upper Marlboro, MD 20774Off Market
- $408,200-- bd2 ba1.4k sqft11111 Tadmore Pl, Upper Marlboro, MD 20774Off Market
- $471,500-- bd2 ba1.9k sqft11120 Lenox Dr, Upper Marlboro, MD 20774Off Market
A local agent can set up tours, give advice and negotiate with sellers.
Similar homes
- $525,0003 bd2 ba2.2k sqft12607 Princeleigh St, Upper Marlboro, MD 20774For Sale

 MLS ID #MDPG2213572, Theresa Shoptaw, CENTURY 21 New Millennium. Bright MLS
 - $555,0005 bd4 ba2.4k sqft11306 Sherrington Ct, Upper Marlboro, MD 20774For Sale
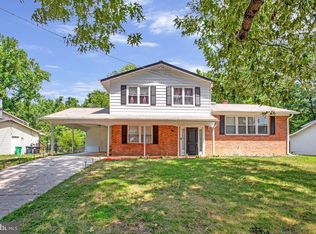 MLS ID #MDPG2209294, Seth Shapero, Redfin Corp. Bright MLS
 - $525,0004 bd3 ba1.7k sqft3112 Squire Rd, Upper Marlboro, MD 20772For Sale
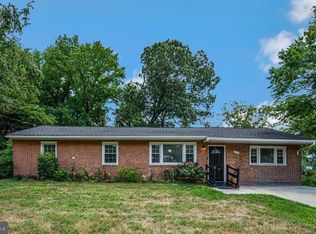 MLS ID #MDPG2212746, Linda Hurd, Samson Properties. Bright MLS
 - $525,0005 bd3 ba2.2k sqft12709 Whiteholm Dr, Upper Marlboro, MD 20774For Sale
 MLS ID #MDPG2194506, Asya Brown, Fairfax Realty Premier. Bright MLS
 - $529,9993 bd3 ba1.9k sqft14105 Manchester Rd, Upper Marlboro, MD 20774For SaleMLS ID #MDPG2203528, Mavis Wilson, Samson Properties. Bright MLS
- $479,9996 bd3 ba2.4k sqft2200 Weber Dr, District Heights, MD 20747For SaleMLS ID #MDPG2213924, Mahamed Bushara, Real Broker, LLC. Bright MLS
- $499,0003 bd2 ba2k sqft12504 Kavanaugh Ln, Bowie, MD 20715For SaleMLS ID #MDPG2213806, A. Paul Mcintye, EXIT First Realty. Bright MLS
- $465,0003 bd2 ba1.2k sqft2903 Needlewood Ln, Bowie, MD 20716For SaleMLS ID #MDPG2213342, Carlos Espinoza, Jason Mitchell Group. Bright MLS
- $525,0003 bd3 ba2.2k sqft12203 Kings Brook St, Bowie, MD 20721For SaleMLS ID #MDPG2207794, Tiana Clarke, RLAH @properties. Bright MLS
- $499,9003 bd3 ba1.6k sqft4110 Nesconset Dr, Bowie, MD 20716For SaleMLS ID #MDPG2204142, Saurabh Vasudeva, Samson Properties. Bright MLS
- $514,5004 bd2 ba1.9k sqft2901 5th St, Owings, MD 20736For SaleMLS ID #MDCA2029662, Greg Cocimano, RE/MAX Realty Group. Bright MLS
- $449,9004 bd2 ba2k sqft6908 Drylog St, Capitol Heights, MD 20743For SaleMLS ID #MDPG2206678, ERICK VELASQUEZ, Samson Properties. Bright MLS
- $460,0004 bd3 ba1.9k sqft8103 Manson St, Landover, MD 20785For SaleMLS ID #MDPG2200550, Lina Guerra Flores, Elite Properties, Inc.. Bright MLS
- $519,9043 bd3 ba1.7k sqft15904 Ark Ct, Bowie, MD 20716For SaleMLS ID #MDPG2202896, Keith James, Keller Williams Capital Properties. Bright MLS
- $457,5005 bd3 ba2.4k sqft4915 Sharon Rd, Temple Hills, MD 20748For SaleMLS ID #MDPG2212536, Theresa Shoptaw, CENTURY 21 New Millennium. Bright MLS
- $495,5005 bd4 ba1.9k sqft4203 Shell St, Capitol Heights, MD 20743For SaleMLS ID #MDPG2207672, John K Ihe-Jurobi, Fairfax Realty Premier. Bright MLS
- $539,0004 bd3 ba1.8k sqft12200 Fleming Ln, Bowie, MD 20715For SaleMLS ID #MDPG2196602, Michael Wu, Samson Properties. Bright MLS
- $439,9505 bd2 ba2.3k sqft2500 Ramblewood Dr, District Heights, MD 20747For SaleMLS ID #MDPG2206224, Akin Falodun, Samson Properties. Bright MLS
- $475,0003 bd3 ba1.4k sqft6004 Clay St NE, Washington, DC 20019For SaleMLS ID #DCDC2263354, Rachel Knapp, Coldwell Banker Realty. Bright MLS
- $475,0004 bd2 ba1.9k sqft13459 Overbrook Ln, Bowie, MD 20715For SaleMLS ID #MDPG2207382, Buddy Redmer, Keller Williams Gateway LLC. Bright MLS
