Welcome to 17204 Clairfield Lane: Discover the potential of this spacious 5-bedroom, 3-bathroom home located in the highly sought-after Marlboro Meadows neighborhood of Upper Marlboro, MD. This property offers a unique opportunity to own a comfortable and private home, ready for your personal touch. Home Highlights: Spacious Living Area: Step inside to find a bright and inviting living space that flows seamlessly into an updated kitchen with modern appliances and ample counter space. Open Floor Plan: Perfect for entertaining, the generous dining area leads to a large backyard – an outdoor oasis ideal for family gatherings, barbecues, or simply enjoying the serene surroundings. Comfortable Bedrooms: The five spacious bedrooms provide plenty of room for rest and relaxation. Well-Appointed Bathrooms: Three bathrooms ensure everyone has their own space. Expansive Yard: The standout feature of this home is its expansive yard, offering endless possibilities for gardening, play, or creating your dream outdoor living space. Plus, with no HOA, you have the freedom to personalize your property to your heart’s content. Prime Location: Located in the friendly Marlboro Meadows community, you’ll enjoy easy access to local parks, schools, shopping, and dining options. Commuters will appreciate the proximity to major highways, making travel to Washington, D.C., and surrounding areas easy and efficient. Selling 'As Is': This property is being offered in its current condition, providing you the perfect opportunity to customize and update according to your vision. Skip the hassle of renovations and move forward with your plans right away. Don't Miss Out: Schedule your private tour today and see firsthand the potential that 17204 Clairfield Lane holds. Experience the perfect blend of suburban living and modern convenience, ready for your unique touch.
Sold for $445,000
$445,000
17204 Clairfield Ln, Upper Marlboro, MD 20772
5beds
2,488sqft
Single Family Residence
Built in 1989
10,871 Square Feet Lot
$482,900 Zestimate®
$179/sqft
$3,390 Estimated rent
Home value
$482,900
$459,000 - $507,000
$3,390/mo
Zestimate® history
Owner options
List your home for rent
$3,390/mo
Rent Zestimate®
Find your next renter with Zillow Rental Manager. Plus, with online applications, you can quickly screen prospective tenants – for free.
$3,390/mo
Rent Zestimate®
Refinance and save
$2,855/mo
Est. payment
Refinancing to a lower rate could help reduce your monthly payments and save thousands over the life of the loan.
$2,855/mo
Est. payment
Explore your selling options
Work with a Zillow partner agent
Leverage their expertise and Zillow's premium Showcase listings to get your home seen by more buyers.
Get startedList with your own agent
Get your home in front of millions of buyers by listing it on Zillow.
Learn how to do itSell it yourself
Take full control of how buyers see your home on Zillow by listing For Sale by Owner (FSBO).
List your homeWhat's special
Zillow last checked:
Listing updated:
Listed by:
Aisha Holmes 240-712-4742,
RE/MAX Closers,
Co-Listing Agent: Brandon Cordy-Holmes 240-317-4530,
RE/MAX Closers
Bought with:
Kenyatta Lewis-White, 575842
Clark Premier Realty Group
Source: Bright MLS,MLS#: MDPG2114682
Facts & features
Interior
Bedrooms & bathrooms
- Bedrooms: 5
- Bathrooms: 3
- Full bathrooms: 3
- Main level bathrooms: 2
- Main level bedrooms: 3
Rooms
- Room types: Living Room, Dining Room, Primary Bedroom, Bedroom 2, Bedroom 3, Bedroom 4, Bedroom 5, Kitchen, Foyer, Laundry, Recreation Room
Basement
- Area: 1156
Heating
- Heat Pump, Electric
Cooling
- Central Air, Ceiling Fan(s), Programmable Thermostat, Electric
Appliances
- Included: Microwave, Dishwasher, Disposal, Dryer, Exhaust Fan, Freezer, Ice Maker, Oven/Range - Electric, Refrigerator, Stainless Steel Appliance(s), Washer, Water Heater, Electric Water Heater
- Laundry: Has Laundry, Lower Level, Laundry Room
Features
- Ceiling Fan(s), Combination Dining/Living, Combination Kitchen/Dining, Dining Area, Entry Level Bedroom, Open Floorplan, Formal/Separate Dining Room, Kitchen - Gourmet, Kitchen Island, Kitchen - Table Space, Primary Bath(s), Bathroom - Stall Shower, Bathroom - Tub Shower, Upgraded Countertops, Dry Wall
- Flooring: Ceramic Tile, Hardwood, Carpet, Wood
- Doors: Six Panel, Sliding Glass
- Windows: Double Pane Windows, Screens, Vinyl Clad, Window Treatments
- Basement: Finished,Connecting Stairway,Full,Interior Entry,Walk-Out Access,Windows
- Number of fireplaces: 1
- Fireplace features: Glass Doors, Mantel(s)
Interior area
- Total structure area: 2,488
- Total interior livable area: 2,488 sqft
- Finished area above ground: 1,332
- Finished area below ground: 1,156
Property
Parking
- Parking features: Driveway, Off Street
- Has uncovered spaces: Yes
Accessibility
- Accessibility features: None
Features
- Levels: Split Foyer,Two
- Stories: 2
- Patio & porch: Deck
- Exterior features: Lighting, Sidewalks, Street Lights
- Pool features: None
- Has view: Yes
- View description: Garden, Trees/Woods
Lot
- Size: 10,871 Square Feet
- Features: Front Yard, Landscaped, Rear Yard, SideYard(s), Wooded, Middle Of Block
Details
- Additional structures: Above Grade, Below Grade
- Parcel number: 17030209718
- Zoning: RR
- Special conditions: Standard
Construction
Type & style
- Home type: SingleFamily
- Property subtype: Single Family Residence
Materials
- Frame, Brick, Vinyl Siding
- Foundation: Slab
- Roof: Shingle
Condition
- Good
- New construction: No
- Year built: 1989
Utilities & green energy
- Sewer: Public Sewer
- Water: Public
Community & HOA
Community
- Security: Main Entrance Lock, Smoke Detector(s)
- Subdivision: Marlboro Meadows
HOA
- Has HOA: No
- Amenities included: Community Center, Tot Lots/Playground
Location
- Region: Upper Marlboro
- Municipality: Unincorporated
Financial & listing details
- Price per square foot: $179/sqft
- Tax assessed value: $401,967
- Annual tax amount: $4,163
- Date on market: 6/20/2024
- Listing agreement: Exclusive Right To Sell
- Ownership: Fee Simple
Price history
| Date | Event | Price |
|---|---|---|
| 8/30/2024 | Sold | $445,000-4.3%$179/sqft |
Source:  Bright MLS #MDPG2114682 Report a problem Bright MLS #MDPG2114682 Report a problem | ||
| 7/22/2024 | Contingent | $465,000$187/sqft |
Source: Bright MLS #MDPG2114682 Report a problem | ||
| 7/8/2024 | Listed for sale | $465,000$187/sqft |
Source: Bright MLS #MDPG2114682 Report a problem | ||
| 6/29/2024 | Contingent | $465,000$187/sqft |
Source: Bright MLS #MDPG2114682 Report a problem | ||
| 6/20/2024 | Listed for sale | $465,000+6.9%$187/sqft |
Source: Bright MLS #MDPG2114682 Report a problem | ||
| 6/17/2022 | Sold | $435,000+2.4%$175/sqft |
Source: Bright MLS #MDPG2040618 Report a problem | ||
| 5/17/2022 | Pending sale | $425,000$171/sqft |
Source: Bright MLS #MDPG2040618 Report a problem | ||
| 5/16/2022 | Listing removed | -- |
Source:  Long & Foster Broker Feed Report a problem Long & Foster Broker Feed Report a problem | ||
| 5/12/2022 | Listed for sale | $425,000+44.1%$171/sqft |
Source: Bright MLS #MDPG2040618 Report a problem | ||
| 7/24/2015 | Sold | $295,000+75.6%$119/sqft |
Source: Public Record Report a problem | ||
| 11/7/2014 | Sold | $168,000+5.7%$68/sqft |
Source: Public Record Report a problem | ||
| 10/1/2014 | Pending sale | $159,000$64/sqft |
Source: Keller Williams Capital Prop. #PG8417220 Report a problem | ||
| 9/24/2014 | Listed for sale | $159,000$64/sqft |
Source: Keller Williams Capital Prop. #PG8417220 Report a problem | ||
| 8/7/2014 | Listing removed | $159,000$64/sqft |
Source: Keller Williams Capital Prop. #PG8417220 Report a problem | ||
| 8/1/2014 | Listed for sale | $159,000+6%$64/sqft |
Source: Keller Williams Capital Prop. #PG8417220 Report a problem | ||
| 5/14/2014 | Sold | $150,000-6.3%$60/sqft |
Source: Agent Provided Report a problem | ||
| 6/10/2011 | Listing removed | $160,000$64/sqft |
Source: EXIT Crown Realty #PG7440120 Report a problem | ||
| 2/9/2011 | Price change | $160,000-8.6%$64/sqft |
Source: EXIT Crown Realty #PG7440120 Report a problem | ||
| 10/23/2010 | Price change | $175,000-20.5%$70/sqft |
Source: EXIT Crown Realty #PG7440120 Report a problem | ||
| 9/21/2010 | Listed for sale | $220,000$88/sqft |
Source: EXIT Crown Realty #PG7440120 Report a problem | ||
Public tax history
| Year | Property taxes | Tax assessment |
|---|---|---|
| 2025 | $6,603 +47.7% | $429,600 +6.9% |
| 2024 | $4,470 +7.4% | $401,967 +7.4% |
| 2023 | $4,163 +8% | $374,333 +8% |
| 2022 | $3,855 +4.6% | $346,700 +4.6% |
| 2021 | $3,686 +4.8% | $331,467 +4.8% |
| 2020 | $3,517 -11.9% | $316,233 +14.4% |
| 2019 | $3,993 | $276,533 |
| 2018 | $3,993 +6.6% | $276,533 +9.7% |
| 2017 | $3,746 +14.8% | $252,067 +10.8% |
| 2016 | $3,264 | $227,600 +2.6% |
| 2015 | $3,264 | $221,733 +2.7% |
| 2014 | $3,264 | $215,867 +2.8% |
| 2013 | -- | $210,000 |
| 2012 | -- | $210,000 |
| 2011 | -- | $210,000 -51.5% |
| 2010 | -- | $433,400 +19% |
| 2009 | -- | $364,300 +23.4% |
| 2008 | -- | $295,200 +30.6% |
| 2007 | -- | $226,100 +8.4% |
| 2006 | -- | $208,560 +9.2% |
| 2005 | -- | $191,020 +10.1% |
| 2004 | -- | $173,480 |
| 2003 | -- | $173,480 +6.2% |
| 2002 | -- | $163,310 +14.2% |
| 2001 | -- | $142,970 |
Find assessor info on the county website
Neighborhood: 20772
Nearby homes
- $453,3005 bd3 ba1.2k sqft17206 Clairfield Ln, Upper Marlboro, MD 20772Off Market
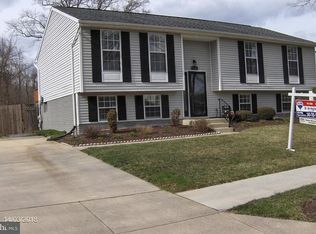
- $398,100-- bd2 ba960 sqft17200 Clairfield Ln, Upper Marlboro, MD 20772Off Market
- $426,000-- bd2 ba1.5k sqft17208 Clairfield Ln, Upper Marlboro, MD 20772Off Market
- $440,0004 bd3 ba2.1k sqft17209 Clairfield Ln, Upper Marlboro, MD 20772For Sale

- $440,8005 bd3 ba1.2k sqft17112 Clairfield Ln, Upper Marlboro, MD 20772Off Market
- $424,300-- bd2 ba1.3k sqft17215 Harmon Pl, Upper Marlboro, MD 20772Off Market
- $366,1003 bd1 ba1.2k sqft17203 Clairfield Ln, Upper Marlboro, MD 20772Off Market
- $407,500-- bd2 ba1.2k sqft17110 Clairfield Ln, Upper Marlboro, MD 20772Off Market
Nearby schools
GreatSchools rating
- 2/10Patuxent Elementary SchoolGrades: PK-5Distance: 0.9 mi
- 4/10Kettering Middle SchoolGrades: 6-8Distance: 6.8 mi
- 3/10Dr. Henry A. Wise Jr. High SchoolGrades: 9-12Distance: 4.6 mi
Schools provided by the listing agent
- Elementary: Patuxent
- Middle: James Madison
- High: Dr. Henry A. Wise, Jr.
- District: Prince George's County Public Schools
Source: Bright MLS. This data may not be complete. We recommend contacting the local school district to confirm school assignments for this home.
Get a cash offer in 3 minutes
Find out how much your home could sell for in as little as 3 minutes with a no-obligation cash offer.
Estimated market value
$482,900
Get a cash offer in 3 minutes
Find out how much your home could sell for in as little as 3 minutes with a no-obligation cash offer.
Estimated market value
$482,900
- Maryland
- Prince Georges County
- Upper Marlboro
- 20772
- 17204 Clairfield Ln
Nearby cities
Nearby neighborhoods
Nearby zip codes
Other Upper Marlboro Topics
