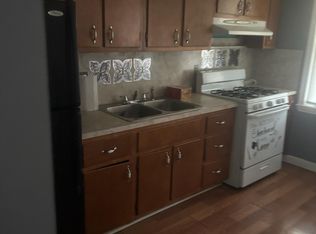
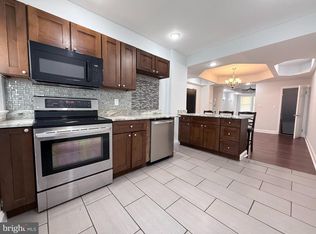
Huge PRICE reduction!!! YOU’VE GOT TO COME SEE THIS HOME! A RARE GEM! All 3 levels are FULLY FINISHED!!! REMODELED in 2025! CENTRAL A/C & HEAT new in 2025 – no window units needed here! All new KITCHEN APPLIANCES! New clothes WASHER & DRYER! New WATER HEATER! Updated FULL BATHROOMS on upper level and lower level! New FLOORING and PAINT throughout! Finished basement with full bath and walkout gives lots of EXTRA LIVING SPACE and features RECESSED LIGHTING! This home provides low-cost day-to-day living – middle unit townhome doesn’t have much exposure to weather, and the new HVAC operates efficiently to keep electric & gas utility costs very low! Parking is free in driveway behind the home and on the street in front of home. And there are no HOA, Condo, or Ground Rent fees to pay! Come see this home and it's pretty tree-lined street, then MAKE IT YOURS!!! This listing is a SHORT SALE.
Under contract
Price cut: $35K (8/27)
$165,000
3707 Mactavish Ave, Baltimore, MD 21229
2beds
1,260sqft
Townhouse
Built in 1951
1,470 Square Feet Lot
$-- Zestimate®
$131/sqft
$-- HOA
What's special
Pretty tree-lined streetRecessed lightingAll new kitchen appliancesNew water heater
- 134 days
- 93
- 4
Zillow last checked:
Listing updated:
Listed by:
Rich Gardner 240-418-7579,
RE/MAX Realty Group 410-730-6100
Source: Bright MLS,MLS#: MDBA2217658
Facts & features
Interior
Bedrooms & bathrooms
- Bedrooms: 2
- Bathrooms: 2
- Full bathrooms: 2
Rooms
- Room types: Living Room, Dining Room, Kitchen, Laundry, Recreation Room, Bathroom 2
Bathroom 2
- Level: Lower
Dining room
- Level: Main
Kitchen
- Level: Main
Laundry
- Level: Lower
Living room
- Level: Main
Recreation room
- Level: Lower
Heating
- Central, Natural Gas
Cooling
- Central Air, Electric
Appliances
- Included: Microwave, Dishwasher, Cooktop, Washer, Dryer, Refrigerator, Stainless Steel Appliance(s), Gas Water Heater
- Laundry: Laundry Room
Features
- Bar, Ceiling Fan(s), Chair Railings, Combination Kitchen/Dining, Family Room Off Kitchen, Open Floorplan, Kitchen - Galley, Pantry, Bathroom - Tub Shower
- Flooring: Laminate, Carpet
- Doors: Six Panel
- Windows: Bay/Bow
- Basement: Finished,Exterior Entry
- Has fireplace: No
Interior area
- Total structure area: 1,365
- Total interior livable area: 1,260 sqft
- Finished area above ground: 840
- Finished area below ground: 420
Property
Parking
- Parking features: Driveway, On Street
- Has uncovered spaces: Yes
Accessibility
- Accessibility features: None
Features
- Levels: Three
- Stories: 3
- Pool features: None
Lot
- Size: 1,470 Square Feet
Details
- Additional structures: Above Grade, Below Grade
- Parcel number: 0325017654G045
- Zoning: R-5
- Special conditions: Short Sale
Construction
Type & style
- Home type: Townhouse
- Architectural style: Colonial
- Property subtype: Townhouse
Materials
- Brick
- Foundation: Brick/Mortar
- Roof: Shingle
Condition
- New construction: No
- Year built: 1951
- Major remodel year: 2025
Utilities & green energy
- Sewer: Public Sewer
- Water: Public
Community & HOA
Community
- Subdivision: Violetville
HOA
- Has HOA: No
Location
- Region: Baltimore
- Municipality: Baltimore City
Financial & listing details
- Price per square foot: $131/sqft
- Tax assessed value: $160,900
- Annual tax amount: $3,479
- Date on market: 6/5/2026
- Listing agreement: Exclusive Right To Sell
- Ownership: Fee Simple
Estimated market value
Not available
Estimated sales range
Not available
Not available
Price history
| Date | Event | Price |
|---|---|---|
| 9/24/2026 | Contingent | $165,000$131/sqft |
Source:  Bright MLS #MDBA2217658 Report a problem Bright MLS #MDBA2217658 Report a problem | ||
| 8/27/2026 | Price change | $165,000-17.5%$131/sqft |
Source: Bright MLS #MDBA2217658 Report a problem | ||
| 7/24/2026 | Price change | $200,000-11.1%$159/sqft |
Source: Bright MLS #MDBA2217658 Report a problem | ||
| 7/5/2026 | Price change | $224,900-10%$178/sqft |
Source: Bright MLS #MDBA2217658 Report a problem | ||
| 6/5/2026 | Listed for sale | $249,900+7.7%$198/sqft |
Source: Bright MLS #MDBA2217658 Report a problem | ||
| 3/11/2025 | Sold | $232,000+5.5%$184/sqft |
Source: Bright MLS #MDBA2151222 Report a problem | ||
| 2/11/2025 | Contingent | $220,000$175/sqft |
Source: Bright MLS #MDBA2151222 Report a problem | ||
| 12/29/2024 | Listed for sale | $220,000+67.6%$175/sqft |
Source: Bright MLS #MDBA2151222 Report a problem | ||
| 11/18/2024 | Sold | $131,250+23.4%$104/sqft |
Source: Public Record Report a problem | ||
| 2/23/2024 | Sold | $106,400-16.2%$84/sqft |
Source: Public Record Report a problem | ||
| 1/22/2020 | Sold | $127,000-2.2%$101/sqft |
Source: Public Record Report a problem | ||
| 1/18/2020 | Listed for sale | $129,900$103/sqft |
Source: RE/MAX One #MDBA493662 Report a problem | ||
| 12/20/2019 | Pending sale | $129,900$103/sqft |
Source: RE/MAX One #MDBA493662 Report a problem | ||
| 12/6/2019 | Listed for sale | $129,900+126.7%$103/sqft |
Source: RE/MAX One #MDBA493662 Report a problem | ||
| 11/3/2015 | Sold | $57,300-25.4%$45/sqft |
Source: Public Record Report a problem | ||
| 4/8/2004 | Sold | $76,850+56.8%$61/sqft |
Source: Public Record Report a problem | ||
| 7/7/2003 | Sold | $49,000-33.8%$39/sqft |
Source: Public Record Report a problem | ||
| 9/30/2002 | Sold | $74,000+5.3%$59/sqft |
Source: Public Record Report a problem | ||
| 8/1/2001 | Sold | $70,300$56/sqft |
Source: Public Record Report a problem | ||
Public tax history
| Year | Property taxes | Tax assessment |
|---|---|---|
| 2025 | $3,479 +10.1% | $147,400 +10.1% |
| 2024 | $3,160 +11.2% | $133,900 +11.2% |
| 2023 | $2,841 +9.3% | $120,400 |
| 2022 | $2,599 +10.3% | $120,400 +20.6% |
| 2021 | $2,357 +11.5% | $99,867 +11.5% |
| 2020 | $2,115 | $89,600 |
| 2019 | $2,115 | $89,600 |
| 2018 | $2,115 -15.6% | $89,600 -15.6% |
| 2017 | $2,504 +25.5% | $106,100 |
| 2016 | $1,995 | $106,100 |
| 2015 | $1,995 | $106,100 -13.6% |
| 2014 | $1,995 | $122,800 |
| 2013 | -- | $122,800 |
| 2012 | -- | $122,800 -16.2% |
| 2011 | -- | $146,510 +17.8% |
| 2010 | -- | $124,402 +21.6% |
| 2009 | -- | $102,296 +27.6% |
| 2008 | -- | $80,190 +6.1% |
| 2007 | -- | $75,602 +6.5% |
| 2006 | -- | $71,016 +6.9% |
| 2005 | -- | $66,430 +5.2% |
| 2004 | -- | $63,152 +5.5% |
| 2003 | -- | $59,876 +5.8% |
| 2002 | -- | $56,600 |
| 2001 | -- | $56,600 |
Find assessor info on the county website
Monthly payment
Est. payment
Payment breakdown
Explore the cost of this home by adjusting the details. Changes won't be saved.Climate risks
Neighborhood: Violetville
Nearby schools
Schools provided by the listing agent
- District: Baltimore City Public Schools
Source: Bright MLS. This data may not be complete. We recommend contacting the local school district to confirm school assignments for this home.
Similar homes
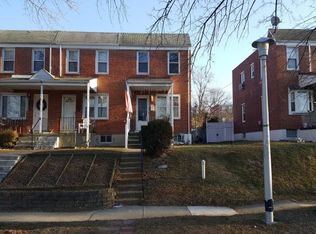
- $164,9992 bd1 ba1k sqft617 Brisbane Rd, Baltimore, MD 21229For Sale
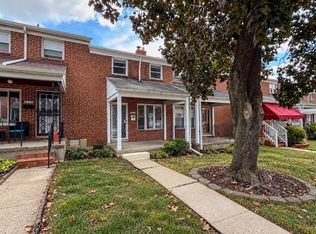
 MLS ID #MDBA2231142, Chris McDonald, Pearson Smith Realty, LLC. Bright MLS
 - $166,0003 bd2 ba1.2k sqft1603 N Warwick Ave, Baltimore, MD 21216For Sale
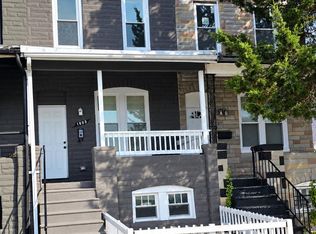 MLS ID #MDBA2233682, James Gillis II, HomeSmart. Bright MLS
 - $195,9003 bd2 ba1.6k sqft3908 Woodridge Rd, Baltimore, MD 21229For Sale
 MLS ID #MDBA2230104, zhi J pan, Mulan Realty, Corp. Bright MLS
 - $164,9002 bd2 ba1.3k sqft1015 Parksley Ave, Baltimore, MD 21223For Sale
 MLS ID #MDBA2230412, Chad Rawls, LPT Realty, LLC. Bright MLS
 - $155,0003 bd1 ba1.3k sqft1215 Oakhurst Pl, Baltimore, MD 21216For SaleMLS ID #MDBA2233132, Shamaur Bryant, Blue Casa. Bright MLS
- $184,5003 bd2 ba1k sqft2625 Waterview Ave, Baltimore, MD 21230For SaleMLS ID #MDBA2226792, Alvaro Malca, Fairfax Realty Premier. Bright MLS
- $135,0003 bd2 ba1.2k sqft2130 Harman Ave, Baltimore, MD 21230For SaleMLS ID #MDBA2220400, Wenan Zhao, Signature Home Realty LLC. Bright MLS
- $169,9003 bd2 ba1k sqft1123 Sargeant St, Baltimore, MD 21223For SaleMLS ID #MDBA2225154, Robert Griffin, Reliance Realty, LLC. Bright MLS
- $196,0003 bd2 ba1.2k sqft37 Cobber Ln, Baltimore, MD 21229For SaleMLS ID #MDBA2195776, Denise Watkins, Samson Properties. Bright MLS
- $169,9004 bd2 ba1.5k sqft3213 Leighton Ave, Baltimore, MD 21215For SaleMLS ID #MDBA2198608, Deric Beckett, Berkshire Hathaway HomeServices PenFed Realty. Bright MLS
- $150,0003 bd1 ba1k sqft2429 Harriet Ave, Baltimore, MD 21230For SaleMLS ID #MDBA2209728, Zoe Torres, Long & Foster Real Estate, Inc.. Bright MLS
- $155,0004 bd2 ba1.5k sqft2430 Reisterstown Rd, Baltimore, MD 21217For SaleMLS ID #MDBA2208950, Anavictoria Torres Perez, Spring Hill Real Estate, LLC.. Bright MLS
- $155,0003 bd2 ba1.5k sqft721 Roundview Rd, Baltimore, MD 21225For SaleMLS ID #MDBA2184570, John K Ihe-Jurobi, Fairfax Realty Premier. Bright MLS
- $129,9003 bd1 ba1.4k sqft503 S Longwood St, Baltimore, MD 21223For SaleMLS ID #MDBA2231478, Mr. Syed S Ahmed, Huda Real Estate Group, LLC.. Bright MLS
- $160,0005 bd3 ba1.6k sqft4116 Reisterstown Rd, Baltimore, MD 21215For SaleMLS ID #MDBA2229566, Douglas Reyes, Smart Realty, LLC. Bright MLS
- $169,9992 bd1 ba846 sqft407 Maple Ln, Baltimore, MD 21222For SaleMLS ID #MDBC2177862, Juan Flores, Alex Cooper Auctioneers, Inc.. Bright MLS
- $146,0002 bd3 ba960 sqft1109 Sargeant St, Baltimore, MD 21223For SaleMLS ID #MDBA2225516, OZZY SIRIMSI, Constitution Realty Company LLC. Bright MLS
- $200,0002 bd1 ba876 sqft607 Wyeth St, Baltimore, MD 21230For SaleMLS ID #MDBA2233604, Krystal Lawton, FAB Realty LLC. Bright MLS
- $149,9993 bd2 ba1.5k sqft1723 N Fulton Ave, Baltimore, MD 21217For SaleMLS ID #MDBA2170294, Murphy Duyile, CROWN HOMES REALTY LLC. Bright MLS
