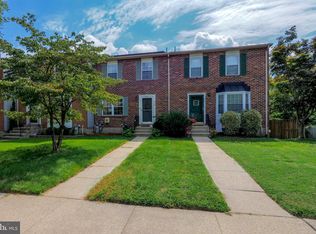
*10K CLOSING ASSISTANCE* with full price offer! Don't Miss Out! Nestled in the charming Aspen Park community, this delightful townhouse offers a perfect blend of comfort and modern living. Built in 1989, this well-maintained home boasts a classic Colonial and contemporary architectural style, featuring a beautiful brick front that adds to its curb appeal. Step inside to discover a spacious interior that spans 1,929 square feet, thoughtfully designed for both relaxation and entertaining. The heart of the home is the inviting combination kitchen and dining area, complete with an eat-in space and an island that encourages gatherings. Equipped with essential appliances, including a dishwasher, microwave, and electric oven/range, this kitchen is ready for your culinary adventures. A convenient half bath is located on the lower level, ensuring comfort for guests. Upstairs, you'll find three cozy bedrooms that offer a peaceful retreat at the end of the day. The full bathroom is well-appointed, making morning routines a breeze. The fully finished basement is a standout feature, offering ample space for a home office, playroom, or entertainment area. With a walkout level as an outside entrance, this versatile space can easily adapt to your lifestyle needs. Outside, enjoy the fresh air on your private deck, perfect for morning coffee or evening relaxation. Aspen Park is not just about the home; it's about the lifestyle. The neighborhood is known for its friendly atmosphere and convenient access to local parks and recreational areas. Public services are readily available, making daily life convenient and stress-free. This townhouse is more than just a property; it's a place to create lasting memories. With its inviting interior, community amenities, and a welcoming neighborhood, this home is ready for you to make it your own. Experience the warmth and comfort of Aspen Park living today! Bonus Feature - Seller is willing to offer closing help as an incentive to help the buyer.
For sale
$355,000
321 Cool Breeze Ct, Pasadena, MD 21122
3beds
1,929sqft
Townhouse
Built in 1989
2,000 Square Feet Lot
$354,500 Zestimate®
$184/sqft
$81/mo HOA
What's special
Beautiful brick frontEat-in spaceIsland that encourages gatheringsThree cozy bedrooms
- 18 days
- 311
- 14
Zillow last checked:
Listing updated:
Listed by:
Van Mason 443-226-0020,
Maryland Dream Home Realty (443) 334-6300,
Co-Listing Agent: Charlie Inez Hubbard 443-540-3741,
Maryland Dream Home Realty
Source: Bright MLS,MLS#: MDAA2156646
Facts & features
Interior
Bedrooms & bathrooms
- Bedrooms: 3
- Bathrooms: 2
- Full bathrooms: 1
- 1/2 bathrooms: 1
Basement
- Area: 768
Heating
- Forced Air, Electric
Cooling
- Central Air, Electric
Appliances
- Included: Dishwasher, Disposal, Microwave, Oven/Range - Electric, Range Hood, Refrigerator, Electric Water Heater
Features
- Combination Kitchen/Dining, Eat-in Kitchen, Kitchen Island, Kitchen - Table Space
- Basement: Connecting Stairway,Full,Exterior Entry,Rear Entrance,Walk-Out Access,Finished
- Has fireplace: No
Interior area
- Total structure area: 2,057
- Total interior livable area: 1,929 sqft
- Finished area above ground: 1,289
- Finished area below ground: 640
Property
Parking
- Parking features: None
Accessibility
- Accessibility features: None
Features
- Levels: Three
- Stories: 3
- Patio & porch: Deck
- Pool features: None
- Fencing: Back Yard
Lot
- Size: 2,000 Square Feet
Details
- Additional structures: Above Grade, Below Grade
- Parcel number: 020304190044448
- Zoning: R5
- Special conditions: Standard
Construction
Type & style
- Home type: Townhouse
- Architectural style: Colonial,Contemporary
- Property subtype: Townhouse
Materials
- Brick Front
- Foundation: Slab
Condition
- Very Good
- New construction: No
- Year built: 1989
Utilities & green energy
- Sewer: Public Sewer
- Water: Public
Community & HOA
Community
- Subdivision: Aspen Park
HOA
- Has HOA: Yes
- Amenities included: Common Grounds, Jogging Path, Tot Lots/Playground
- HOA fee: $242 quarterly
- HOA name: ASPEN PARK HOA
Location
- Region: Pasadena
Financial & listing details
- Price per square foot: $184/sqft
- Tax assessed value: $295,567
- Annual tax amount: $3,661
- Date on market: 9/21/2026
- Listing agreement: Exclusive Right To Sell
- Listing terms: Cash,Conventional,FHA,VA Loan
- Ownership: Fee Simple
Estimated market value
$354,500
$337,000 - $372,000
$2,609/mo
Price history
| Date | Event | Price |
|---|---|---|
| 9/21/2026 | Listed for sale | $355,000+51.1%$184/sqft |
Source:  Bright MLS #MDAA2156646 Report a problem Bright MLS #MDAA2156646 Report a problem | ||
| 6/22/2016 | Sold | $235,000+2.2%$122/sqft |
Source: Public Record Report a problem | ||
| 4/29/2016 | Pending sale | $230,000$119/sqft |
Source: Long & Foster Real Estate, Inc. #AA9594851 Report a problem | ||
| 4/20/2016 | Price change | $230,000-2.1%$119/sqft |
Source: Long & Foster Real Estate, Inc. #AA9594851 Report a problem | ||
| 3/18/2016 | Listed for sale | $235,000+42.4%$122/sqft |
Source: Long & Foster Real Estate, Inc. #AA9594851 Report a problem | ||
| 5/31/2012 | Sold | $165,000-5.7%$86/sqft |
Source: Public Record Report a problem | ||
| 3/17/2012 | Listed for sale | $174,900-19.8%$91/sqft |
Source: Long & Foster Real Estate #AA7796336 Report a problem | ||
| 3/2/2011 | Listing removed | $218,000$113/sqft |
Source: Vflyer #AA7503850 Report a problem | ||
| 1/6/2011 | Listed for sale | $218,000-4.4%$113/sqft |
Source: Vflyer #AA7503850 Report a problem | ||
| 9/4/2010 | Listing removed | $228,000$118/sqft |
Source: Dominion Enterprises #AA7250827 Report a problem | ||
| 2/26/2010 | Listed for sale | $228,000$118/sqft |
Source: Dominion Enterprises #AA7250827 Report a problem | ||
Public tax history
| Year | Property taxes | Tax assessment |
|---|---|---|
| 2025 | $3,469 +23.7% | $275,833 +7.7% |
| 2024 | $2,804 +3.2% | $256,100 +2.9% |
| 2023 | $2,717 +7.6% | $248,833 +3% |
| 2022 | $2,524 +3.1% | $241,567 +3.1% |
| 2021 | $2,448 +2.4% | $234,300 +2.5% |
| 2020 | $2,390 +2.5% | $228,533 -2.5% |
| 2019 | $2,332 +6% | $234,300 +8% |
| 2018 | $2,200 +5.3% | $217,000 +5.8% |
| 2017 | $2,090 | $205,033 +6.2% |
| 2016 | -- | $193,067 +6.6% |
| 2015 | -- | $181,100 |
| 2014 | -- | $181,100 |
| 2013 | -- | $181,100 -12.3% |
| 2012 | -- | $206,400 |
| 2011 | -- | $206,400 |
| 2010 | -- | $206,400 -17.6% |
| 2009 | -- | $250,380 +16.5% |
| 2008 | -- | $214,962 +19.7% |
| 2007 | -- | $179,546 +24.6% |
| 2006 | -- | $144,130 +10.8% |
| 2005 | -- | $130,042 +12.1% |
| 2004 | -- | $115,956 +13.8% |
| 2003 | -- | $101,870 +0.9% |
| 2002 | -- | $100,922 +0.9% |
| 2001 | -- | $99,976 |
Find assessor info on the county website
Monthly payment
Est. payment
Payment breakdown
Explore the cost of this home by adjusting the details. Changes won't be saved.Climate risks
Neighborhood: 21122
Nearby schools
Schools provided by the listing agent
- District: Anne Arundel County Public Schools
Source: Bright MLS. This data may not be complete. We recommend contacting the local school district to confirm school assignments for this home.
Similar homes
- $360,0004 bd2 ba1.7k sqft8204 Meadow Wick Ct, Pasadena, MD 21122For Sale
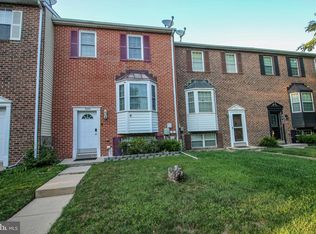
 MLS ID #MDAA2150166, Tracey Bellotte, Coldwell Banker Realty. Bright MLS
 - $359,9003 bd4 ba1.6k sqft3311 Pescara Ct, Pasadena, MD 21122For Sale
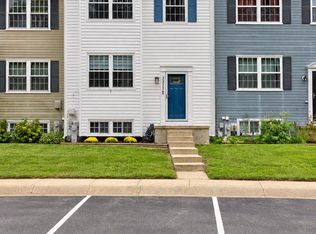 MLS ID #MDAA2156822, Renee Hill, Douglas Realty, LLC. Bright MLS
 - $349,9004 bd2 ba1.4k sqft1008 Cape Splitt Hbr, Pasadena, MD 21122For Sale
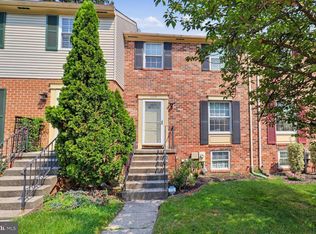 MLS ID #MDAA2154416, SARAH NGUYEN, Fairfax Realty Select. Bright MLS
 - $414,9004 bd4 ba1.8k sqft7635 Stoney Creek Dr, Pasadena, MD 21122For Sale
 MLS ID #MDAA2156648, Becky Litz, Long & Foster Real Estate, Inc.. Bright MLS
 - $425,0003 bd1 ba1.7k sqft795 Woods Rd, Pasadena, MD 21122For SaleMLS ID #MDAA2156886, Steve Podwojski, ABR. Bright MLS
- $380,0002 bd3 ba1.4k sqft1191 Coulbourn Cor, Glen Burnie, MD 21060For SaleMLS ID #MDAA2157028, Josh Watts, Realty One Group Universal. Bright MLS
- $329,7005 bd3 ba1.7k sqftElvaton Towne Condo, Glen Burnie, MD 21061For SaleMLS ID #MDAA2152904, Mike Benton, Home Towne Real Estate. Bright MLS
- $359,0004 bd3 ba1.8k sqft228 Oak Leaf Way, Halethorpe, MD 21227For SaleMLS ID #MDBC2170864, LaTonya Bell-Jones, Douglas Realty LLC. Bright MLS
- $342,9993 bd3 ba1.1k sqft1727 Jacobs Meadow Dr, Severn, MD 21144For SaleMLS ID #MDAA2147552, LINH HANG, Excel Realty Corp.. Bright MLS
- $275,0003 bd2 ba1.1k sqftSpring Meadows Condo, Severn, MD 21144For SaleMLS ID #MDAA2153436, Denise Jones, The Real Estate Store. Bright MLS
- $350,0003 bd2 ba1.4k sqft6817 Brentwood Ave, Dundalk, MD 21222For SaleMLS ID #MDBC2175244, Al Kemal, Taylor Properties. Bright MLS
- $299,0003 bd3 ba2k sqft27 Clearwater Ct, Baltimore, MD 21220For SaleMLS ID #MDBC2169566, Christy Kopp, RE/MAX Components. Bright MLS
- $294,9003 bd1 ba1.1k sqftSussex Square Condo, Millersville, MD 21108For SaleMLS ID #MDAA2146660, Cynthia Teeter, Century 21 Don Gurney. Bright MLS
- $379,9004 bd2 ba1.2k sqft118 Bliss Ln, Glen Burnie, MD 21060For SaleMLS ID #MDAA2151026, Kim Mills, RE/MAX Executive. Bright MLS
- $365,0002 bd3 ba1.3k sqft3436 Littleleaf Pl, Laurel, MD 20724For SaleMLS ID #MDAA2143466, Sonni Layton, DMV Residential Realty. Bright MLS
- $369,9002 bd3 ba1.6k sqft1317 Patriot Ln, Bowie, MD 20716For SaleMLS ID #MDPG2218298, Rachel Flynn, Five Star Real Estate. Bright MLS
- $364,9003 bd1 ba1.4k sqft3028 Tennessee Ave, Halethorpe, MD 21227For SaleMLS ID #MDBC2169540, Joseph Grimes, Douglas Realty, LLC. Bright MLS
- $348,0003 bd2 ba2.3k sqftGray Manor, Dundalk, MD 21222For SaleMLS ID #MDBC2158894, Charles Ryan Arnold JR., Weichert, Realtors - Beach Bound. Bright MLS
- $339,9003 bd3 ba1.5k sqft10595 Twin Rivers Rd, Columbia, MD 21044For SaleMLS ID #MDHW2074070, Deanna Marshall, The KW Collective. Bright MLS
- $410,0003 bd3 ba1.3k sqft15001 Wheatland Pl, Laurel, MD 20707For SaleMLS ID #MDPG2220820, Tutu Bosede, Taylor Properties. Bright MLS
