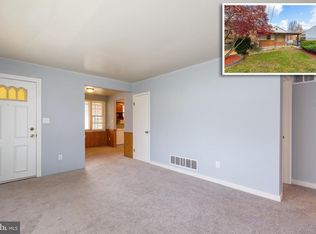
***** $5,000.00 Closing Cost Incentive for Quick Settlement!!! *****PROPERTY HIGHLIGHTS: Wonderful, Detached, Brick-Front, 3 Bedroom, 2 Bathroom, 2 Level, 2,016 Square Feet, Split Foyer w/Gas Heat, Central Air, 1 Gas Fireplace, 7 Ceiling Fans Total, All Appliances, Large, Main Level Rear Deck w/Steps to the Lower Level Concrete Patio and Rear Yard, Front Porch, Multi-Car Off-Street Parking, 2 Attached Sheds, .21 Acre Landscaped Setting, Built in 1997, Annual Taxes: $4,977, Great Financing Options, HomeBuyer Grants and Incentives, and Available for Quick Settlement and Move-Right-In!!!**PROPERTY DETAILS: MAIN LEVEL: Large Formal Living Room w/Entry Foyer Overlook, Guest Coat Closet, and Ceiling Fan, Formal Dining Room w/Hanging Chandelier and Glass Sliders to the Main Level Rear Deck, Eat-In Kitchen w/Table Area, White, 42" Wall Cabinets and White, Base Cabinets, All Appliances including Refrigerator w/Ice Maker, Gas Range w/Oven, Exhaust Fan, Dishwasher and Garbage Disposer, and Ceiling Fan, Primary Bedroom w/Ceiling Fan and Walk-In Closet, Second Bedroom w/Ceiling Fan, Full Hallway Bathroom, Hallway Attic Access and Main Level, High Vaulted Ceilings in the Living Room, Dining Room, Kitchen and Entry Foyer (13 Feet High at Main Level Center**LOWER LEVEL: Super SPACIOUS Lower Level Family / Recreation Room w/Gas Fireplace w/Mantle and Screen, 2 Ceiling Fans, Lower Level Walkout to the Rear Concrete Patio and Rear Yard, Third Bedroom w/Ceiling Fan, Full Bathroom, and Storage / Utility / Mechanicals Room w/Laundry Area and Utility Sink**UTILITIES AND MECHANICALS: Public Water and Public Sewer, Forced Air Natural Gas Heat and Central Air Conditioning, Gas Hot Water Heater**EXTERIOR: .21 Acre Landscaped Lot, Large Rear Deck (16x14) w/Gate and Steps to the Lower Level Concrete Patio (17x12) and Rear Yard, Front Porch, Double (2 Attached) Shed (16x12), Off-Street Parking, Macadam Driveway w/Room for Multiple Cars and Expansion, and Lawn Irrigation System**COMMUNITY and LOCATION: NO HOA, SCHOOLS: FULLERTON Elementary / PARKVILLE Middle / PARKVILLE High, Located in BALTIMORE COUNTY at the Triangle Borders of Nottingham, Overlea and Parkville, Excellent LOCATION for Easy Access to Area Amenities and Popular Places and Parks including Double Rock Park, Loch Raven Reservoir, Interstate 695, Interstate 95, the Towson Business District, Parkville, Overlea, Perry Hall, White Marsh, Hunt Valley, Baltimore, MARC Train, and BWI Airport**FINANCING: Cash and All Financing Types Considered, First-Time and Repeat HomeBuyer Grants / Tax Breaks for Qualifying Purchasers, 0% Down VA Financing Available**SHOWING: COME TAKE A LOOK, Property is Easy-To-See w/Appointment or at Open House, Limited Interior Photos on MLS for Privacy (Additional Photos Available Upon Request)**SETTLEMENT: Original Owner is Relocating and can accommodate a Quick Settlement and Move-Right-In. Own Your Own Home, Build Equity, Enjoy Thanksgiving, Christmas and New Year's Festivities this year in YOUR New Place**Great Opportunity, More!!!
For sale
Price cut: $5.1K (8/24)
$369,900
4006 Taylor Ave, Baltimore, MD 21236
3beds
1,848sqft
Single Family Residence
Built in 1997
9,234 Square Feet Lot
$368,100 Zestimate®
$200/sqft
$-- HOA
What's special
Detached brick-frontFull hallway bathroomGuest coat closetCentral airMulti-car off-street parkingOff-street parkingAll appliances
- 46 days
- 387
- 9
Likely to sell faster than
Zillow last checked:
Listing updated:
Listed by:
Joseph Banick 410-935-7685,
Banick, LLC. 4109357685
Source: Bright MLS,MLS#: MDBC2173962
Facts & features
Interior
Bedrooms & bathrooms
- Bedrooms: 3
- Bathrooms: 2
- Full bathrooms: 2
- Main level bathrooms: 1
- Main level bedrooms: 2
Rooms
- Room types: Living Room, Dining Room, Primary Bedroom, Bedroom 2, Bedroom 3, Kitchen, Family Room, Foyer, Utility Room, Bathroom 1, Bathroom 2
Primary bedroom
- Features: Ceiling Fan(s), Flooring - Carpet
- Level: Main
- Area: 156 Square Feet
- Dimensions: 12 X 13
Bedroom 2
- Features: Ceiling Fan(s), Flooring - Carpet
- Level: Main
- Area: 143 Square Feet
- Dimensions: 11 X 13
Bedroom 3
- Features: Ceiling Fan(s), Flooring - Carpet
- Level: Lower
- Area: 169 Square Feet
- Dimensions: 13 X 13
Bathroom 1
- Level: Main
Bathroom 2
- Level: Lower
Dining room
- Features: Cathedral/Vaulted Ceiling, Dining Area, Flooring - Carpet, Formal Dining Room
- Level: Main
- Area: 117 Square Feet
- Dimensions: 9 X 13
Family room
- Features: Attached Bathroom, Built-in Features, Ceiling Fan(s), Fireplace - Gas, Flooring - Carpet
- Level: Lower
- Area: 572 Square Feet
- Dimensions: 22 X 26
Foyer
- Level: Main
Kitchen
- Features: Cathedral/Vaulted Ceiling, Ceiling Fan(s), Flooring - Ceramic Tile, Eat-in Kitchen, Kitchen - Gas Cooking
- Level: Main
- Area: 104 Square Feet
- Dimensions: 8 X 13
Living room
- Features: Cathedral/Vaulted Ceiling, Ceiling Fan(s), Flooring - Carpet
- Level: Main
- Area: 266 Square Feet
- Dimensions: 14 X 19
Utility room
- Level: Lower
- Area: 169 Square Feet
- Dimensions: 13 X 13
Heating
- Forced Air, Natural Gas
Cooling
- Central Air, Electric
Appliances
- Included: Dishwasher, Disposal, Dryer, Exhaust Fan, Ice Maker, Oven/Range - Gas, Range Hood, Refrigerator, Washer, Water Heater, Gas Water Heater
- Laundry: Has Laundry
Features
- Bathroom - Tub Shower, Ceiling Fan(s), Dining Area, Formal/Separate Dining Room, Eat-in Kitchen, Kitchen - Table Space, Attic, Entry Level Bedroom, 9'+ Ceilings, High Ceilings, Vaulted Ceiling(s)
- Flooring: Carpet, Ceramic Tile
- Doors: Six Panel, Sliding Glass, Atrium
- Windows: Double Pane Windows, Screens
- Basement: Improved,Full,Interior Entry,Exterior Entry,Rear Entrance,Walk-Out Access,Heated,Concrete
- Number of fireplaces: 1
- Fireplace features: Mantel(s), Screen, Gas/Propane
Interior area
- Total structure area: 2,016
- Total interior livable area: 1,848 sqft
- Finished area above ground: 1,008
- Finished area below ground: 840
Property
Parking
- Total spaces: 6
- Parking features: Driveway, Asphalt, Off Street
- Uncovered spaces: 6
Accessibility
- Accessibility features: Other
Features
- Levels: Split Foyer,Two
- Stories: 2
- Patio & porch: Deck, Patio
- Exterior features: Lighting, Lawn Sprinkler
- Pool features: None
Lot
- Size: 9,234 Square Feet
- Features: Landscaped, Front Yard, Rear Yard, SideYard(s)
Details
- Additional structures: Above Grade, Below Grade
- Parcel number: 04142200022268
- Zoning: RESIDENTIAL
- Special conditions: Standard
Construction
Type & style
- Home type: SingleFamily
- Property subtype: Single Family Residence
Materials
- Brick, Vinyl Siding
- Foundation: Permanent
- Roof: Architectural Shingle
Condition
- New construction: No
- Year built: 1997
Utilities & green energy
- Sewer: Public Sewer
- Water: Public
- Utilities for property: Cable, Fiber Optic, Satellite Internet Service, Other Internet Service
Community & HOA
Community
- Subdivision: Nottingham
HOA
- Has HOA: No
Location
- Region: Baltimore
Financial & listing details
- Price per square foot: $200/sqft
- Tax assessed value: $306,200
- Annual tax amount: $4,976
- Date on market: 8/25/2026
- Listing agreement: Exclusive Right To Sell
- Listing terms: Cash,Conventional,FHA,FHA 203(b),FHA 203(k),VA Loan,Other
- Ownership: Fee Simple
Estimated market value
$368,100
$350,000 - $387,000
$3,050/mo
Price history
| Date | Event | Price |
|---|---|---|
| 8/24/2026 | Price change | $369,900-1.4%$200/sqft |
Source:  Bright MLS #MDBC2168240 Report a problem Bright MLS #MDBC2168240 Report a problem | ||
| 7/27/2026 | Listed for sale | $375,000+207.4%$203/sqft |
Source: Bright MLS #MDBC2168240 Report a problem | ||
| 2/5/1998 | Sold | $122,000$66/sqft |
Source: Public Record Report a problem | ||
Public tax history
| Year | Property taxes | Tax assessment |
|---|---|---|
| 2026 | $4,977 -9.2% | $306,200 +7% |
| 2025 | $5,481 +69.8% | $286,267 +7.5% |
| 2024 | $3,228 +8.1% | $266,333 +8.1% |
| 2023 | $2,986 +1.4% | $246,400 |
| 2022 | $2,945 +1.4% | $246,400 +2.8% |
| 2021 | $2,904 +1.4% | $239,600 +1.4% |
| 2020 | $2,863 +5.6% | $236,200 |
| 2019 | $2,711 +5.9% | $236,200 +11.8% |
| 2018 | $2,560 +6.3% | $211,200 +6.3% |
| 2017 | $2,408 -20.1% | $198,700 |
| 2016 | $3,012 | $198,700 |
| 2015 | $3,012 | $198,700 -2.9% |
| 2014 | $3,012 | $204,600 |
| 2013 | -- | $204,600 |
| 2012 | -- | $204,600 -24.9% |
| 2011 | -- | $272,300 +6.9% |
| 2010 | -- | $254,626 +7.5% |
| 2009 | -- | $236,863 +8.1% |
| 2008 | -- | $219,100 +9.5% |
| 2007 | -- | $200,016 +10.5% |
| 2006 | -- | $180,933 +11.8% |
| 2005 | -- | $161,850 +5% |
| 2004 | -- | $154,112 +5.3% |
| 2003 | -- | $146,376 +5.6% |
| 2002 | -- | $138,640 +0% |
| 2001 | -- | $138,610 |
Find assessor info on the county website
Monthly payment
Est. payment
Payment breakdown
Explore the cost of this home by adjusting the details. Changes won't be saved.Climate risks
Neighborhood: 21236
Nearby schools
Schools provided by the listing agent
- Elementary: Fullerton
- Middle: Parkville
- High: Parkville
- District: Baltimore County Public Schools
Source: Bright MLS. This data may not be complete. We recommend contacting the local school district to confirm school assignments for this home.
Similar homes
- $299,9004 bd3 ba1.5k sqft201 Henry Ave, Nottingham, MD 21236For Sale

 MLS ID #MDBC2170124, Rebecca Ravera, Real Broker, LLC. Bright MLS
 - $415,0003 bd3 ba1.4k sqft3712 Taylor Ave #3712, Drexel Hill, PA 19026For Sale
 MLS ID #PADE2123270, Shereese Holland, Diallo Real Estate. Bright MLS
 - $429,0004 bd2 ba1.8k sqft5705 Daybreak Ter, Baltimore, MD 21206For Sale
 MLS ID #MDBC2175230, Tariq Islam, Coldwell Banker Realty. Bright MLS
 - $295,0003 bd2 ba1.5k sqft8715 Old Harford Rd, Baltimore, MD 21234For Sale
 MLS ID #MDBC2164898, Leslie A. Pladna, Picket Fence Properties LLC. Bright MLS
 - $319,0004 bd2 ba1.6k sqft9530 Burton Ave, Baltimore, MD 21234For SaleMLS ID #MDBC2162224, Kelly Hacke, Cummings & Co. Realtors. Bright MLS
- $308,9003 bd2 ba1.2k sqft4524 Saint Thomas Ave, Baltimore, MD 21206For SaleMLS ID #MDBA2224428, Marcela Fleming, Fairfax Realty Select. Bright MLS
- $330,0004 bd2 ba1.6k sqft416 Earls Rd, Baltimore, MD 21220For SaleMLS ID #MDBC2176826, Cheryl Frederick, Long & Foster Real Estate, Inc.. Bright MLS
- $399,0003 bd2 ba1.5k sqft2911 Willoughby Beach Rd, Edgewood, MD 21040For SaleMLS ID #MDHR2060066, Sue Schneider, Samson Properties. Bright MLS
- $348,0003 bd2 ba2.3k sqftGray Manor, Dundalk, MD 21222For SaleMLS ID #MDBC2158894, Charles Ryan Arnold JR., Weichert, Realtors - Beach Bound. Bright MLS
- $259,0004 bd2 ba2k sqft614 Glenwood Ave, Baltimore, MD 21212For SaleMLS ID #MDBA2232416, Jimy Chavarria, Keller Williams Gateway LLC. Bright MLS
- $360,0003 bd3 ba1.4k sqft37 Winding Woods Way, Pasadena, MD 21122For SaleMLS ID #MDAA2153238, Jeff Choyce, Hyatt & Company Real Estate, LLC. Bright MLS
- $399,0003 bd2 ba1.5k sqft100 Shell Cove Ct, Joppa, MD 21085For SaleMLS ID #MDHR2060026, Patricia Parks, ExecuHome Realty. Bright MLS
- $399,9003 bd2 ba1.6k sqft506 Lee Dr, Baltimore, MD 21228For SaleMLS ID #MDBC2174800, Beth Wynne, RE/MAX Realty Group. Bright MLS
- $375,0004 bd2 ba1.3k sqft5530 Selma Ave, Baltimore, MD 21227For SaleMLS ID #MDBC2164570, Jeff Choyce, Hyatt & Company Real Estate, LLC. Bright MLS
- $385,0003 bd3 ba1.5k sqft736 Sunnyfield Ln, Baltimore, MD 21225For SaleMLS ID #MDAA2148774, Christopher May, May Realty. Bright MLS
- $364,9003 bd1 ba1.4k sqft3028 Tennessee Ave, Halethorpe, MD 21227For SaleMLS ID #MDBC2169540, Joseph Grimes, Douglas Realty, LLC. Bright MLS
- $350,0003 bd4 ba2.1k sqft3538 Lynchester Rd, Baltimore, MD 21215For SaleMLS ID #MDBA2229428, Lidia Marquez, Heymann Realty, LLC. Bright MLS
- $375,0004 bd2 ba2.3k sqft2913 Silver Hill Ave, Baltimore, MD 21207For SaleMLS ID #MDBA2218508, Jackie Ovad, Keller Williams Legacy. Bright MLS
- $295,0004 bd2 ba1.7k sqft7134 Dogwood Rd, Windsor Mill, MD 21244For SaleMLS ID #MDBC2176114, Ram Sammeta, ExecuHome Realty. Bright MLS
- $355,0003 bd2 ba1.5k sqft4427 Annapolis Rd, Halethorpe, MD 21227For SaleMLS ID #MDBC2176110, Tatiana Saldana Arias, Samson Properties. Bright MLS
