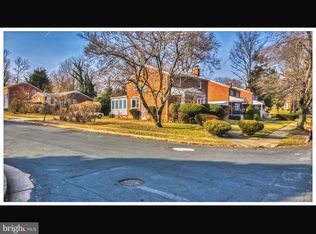
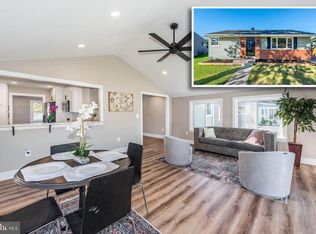
Open House Sat 11:30-1 Sun 11-1 Nestled in the charming Gwynn Oak neighborhood, this exquisite contemporary residence offers a harmonious blend of modern elegance and timeless comfort. Built in 1952, this detached home has been thoughtfully maintained, showcasing a perfect balance of classic architecture and contemporary living. Step inside to discover a spacious layout that invites warmth and relaxation. The heart of the home is the gourmet kitchen, equipped with high-end appliances including a built-in microwave and a sleek stove, perfect for culinary enthusiasts. The kitchen flows seamlessly into the family room, creating an ideal space for entertaining or enjoying cozy evenings by the fireplace. The inviting ambiance is enhanced by the rich hardwood flooring that graces the main living areas, while plush carpeting in the bedrooms adds a touch of softness and comfort. With four generously sized bedrooms and three and a half bathrooms, this home provides ample space for both privacy and togetherness. The luxurious master suite features a beautifully appointed bathroom with a walk-in shower, offering a spa-like retreat at the end of the day. Additional bathrooms are designed with both functionality and style in mind, featuring a combination of tub and shower options to cater to all preferences. The fully finished basement expands your living space, providing endless possibilities for a home office, gym, or entertainment area. Natural light floods this lower level, creating a bright and inviting atmosphere. An attic adds extra storage space, ensuring that everything has its place. Outside, the property boasts a concrete driveway with ample parking for up to three vehicles, enhancing convenience for you and your guests. The 0.21-acre lot offers a serene outdoor setting, perfect for enjoying quiet moments or hosting gatherings. This home is not just a place to live; it embodies a lifestyle of comfort and sophistication. Experience the perfect blend of modern amenities and classic charm in a community that values both tranquility and accessibility. Embrace the opportunity to make this stunning residence your own, where every detail has been curated for your enjoyment and comfort.
For sale
Price cut: $6K (10/5)
$443,900
6410 Laurel Dr, Baltimore, MD 21207
4beds
1,960sqft
Single Family Residence
Built in 1952
9,048 Square Feet Lot
$442,500 Zestimate®
$226/sqft
$-- HOA
What's special
Beautifully appointed bathroomWalk-in showerRich hardwood flooringHigh-end appliancesSpacious layoutSleek stoveLuxurious master suite
- 16 days
- 408
- 37
Zillow last checked:
Listing updated:
Listed by:
Antonio Simpson 240-643-8457,
Keller Williams Flagship 410-729-7700,
Co-Listing Agent: Jayla Nicole Allen 202-450-7812,
Keller Williams Flagship
Source: Bright MLS,MLS#: MDBC2175252
Facts & features
Interior
Bedrooms & bathrooms
- Bedrooms: 4
- Bathrooms: 4
- Full bathrooms: 3
- 1/2 bathrooms: 1
- Main level bathrooms: 1
Basement
- Description: Percent Finished: 90.0
- Area: 896
Heating
- Other, Central, Natural Gas
Cooling
- Central Air, Other, Electric
Appliances
- Included: Microwave, Dryer, Water Heater, Washer, Cooktop, Gas Water Heater
Features
- Attic, Bathroom - Tub Shower, Bathroom - Walk-In Shower, Ceiling Fan(s), Dining Area, Family Room Off Kitchen, Kitchen - Gourmet, Dry Wall
- Flooring: Hardwood, Carpet, Vinyl
- Doors: Storm Door(s)
- Basement: Full,Finished
- Number of fireplaces: 1
Interior area
- Total structure area: 2,464
- Total interior livable area: 1,960 sqft
- Finished area above ground: 1,568
- Finished area below ground: 392
Video & virtual tour
Property
Parking
- Total spaces: 3
- Parking features: Concrete, Driveway
- Uncovered spaces: 3
Accessibility
- Accessibility features: None
Features
- Levels: Three
- Stories: 3
- Pool features: None
Lot
- Size: 9,048 Square Feet
- Dimensions: 1.00 x
Details
- Additional structures: Above Grade, Below Grade
- Parcel number: 04030313085940
- Zoning: RESIDENTIAL
- Special conditions: Standard
Construction
Type & style
- Home type: SingleFamily
- Architectural style: Contemporary
- Property subtype: Single Family Residence
Materials
- Brick
- Foundation: Other
- Roof: Asphalt,Shingle
Condition
- Good
- New construction: No
- Year built: 1952
Utilities & green energy
- Electric: 200+ Amp Service
- Sewer: Public Sewer
- Water: Public
- Utilities for property: Cable Available, Above Ground, Electricity Available, Phone Available, Water Available, Cable, DSL, Satellite Internet Service
Community & HOA
Community
- Subdivision: Gwynn Oak
HOA
- Has HOA: No
Location
- Region: Baltimore
Financial & listing details
- Price per square foot: $226/sqft
- Tax assessed value: $224,433
- Annual tax amount: $2,534
- Date on market: 9/25/2026
- Listing agreement: Exclusive Right To Sell
- Listing terms: Cash,FHA,Private Financing Available,VA Loan,Conventional
- Inclusions: As Eqipped
- Ownership: Fee Simple
Estimated market value
$442,500
$420,000 - $465,000
$2,838/mo
Price history
| Date | Event | Price |
|---|---|---|
| 10/5/2026 | Price change | $443,900-1.3%$226/sqft |
Source:  Bright MLS #MDBC2175252 Report a problem Bright MLS #MDBC2175252 Report a problem | ||
| 9/25/2026 | Listed for sale | $449,900+108.3%$230/sqft |
Source: Bright MLS #MDBC2175252 Report a problem | ||
| 1/20/2026 | Sold | $216,000$110/sqft |
Source: Public Record Report a problem | ||
| 6/30/2025 | Sold | $216,000-25.5%$110/sqft |
Source: Bright MLS #MDBC2113418 Report a problem | ||
| 4/24/2025 | Sold | $290,000$148/sqft |
Source: Public Record Report a problem | ||
Public tax history
| Year | Property taxes | Tax assessment |
|---|---|---|
| 2026 | $3,256 -1.2% | $224,433 +7.3% |
| 2025 | $3,296 +30.9% | $209,100 +0.7% |
| 2024 | $2,517 +0.7% | $207,667 +0.7% |
| 2023 | $2,500 +0.7% | $206,233 +0.7% |
| 2022 | $2,482 +2.1% | $204,800 +2.1% |
| 2021 | $2,432 +2.1% | $200,667 +2.1% |
| 2020 | $2,382 +2.1% | $196,533 +2.1% |
| 2019 | $2,332 +4.9% | $192,400 +4.9% |
| 2018 | $2,224 +5.1% | $183,467 +5.1% |
| 2017 | $2,115 | $174,533 +5.4% |
| 2016 | -- | $165,600 +1.2% |
| 2015 | -- | $163,633 +1.2% |
| 2014 | -- | $161,667 +1.2% |
| 2013 | -- | $159,700 |
| 2012 | -- | $159,700 |
| 2011 | -- | $159,700 -26.3% |
| 2010 | -- | $216,710 +10.2% |
| 2009 | -- | $196,672 +11.3% |
| 2008 | -- | $176,636 +12.8% |
| 2007 | -- | $156,600 +13.3% |
| 2006 | -- | $138,266 +15.3% |
| 2005 | -- | $119,933 +18% |
| 2004 | -- | $101,600 +1.9% |
| 2003 | -- | $99,676 +2% |
| 2002 | -- | $97,753 +2% |
| 2001 | -- | $95,830 |
Find assessor info on the county website
Monthly payment
Est. payment
Payment breakdown
Explore the cost of this home by adjusting the details. Changes won't be saved.Climate risks
Neighborhood: 21207
Nearby schools
Schools provided by the listing agent
- District: Baltimore County Public Schools
Source: Bright MLS. This data may not be complete. We recommend contacting the local school district to confirm school assignments for this home.
Similar homes
- $349,9973 bd2 ba1.2k sqft120 Hawthorne Ave, Pikesville, MD 21208For Sale

 MLS ID #MDBC2177696, Russ Dukan, Allfirst Realty, Inc.. Bright MLS
 - $439,9003 bd2 ba2.1k sqft302 Cheddington Rd, Linthicum, MD 21090For Sale
 MLS ID #MDAA2158338, Stephanie Geddings, Berkshire Hathaway HomeServices Homesale Realty. Bright MLS
 - $--3 bd3 ba1.9k sqft3800 Grantley Rd, Baltimore, MD 21215Auction
 ServiceLink Auction
 - $400,0003 bd3 ba2.1k sqft5112 Shelbourne 1/2 Rd, Halethorpe, MD 21227For Sale
 MLS ID #MDBC2176662, Pat Komiske, Northrop Realty. Bright MLS
 - $385,0003 bd3 ba2.7k sqft3 Andrews View Ct, Windsor Mill, MD 21244For SaleMLS ID #MDBC2176942, Aunica Miles, Keller Williams Keystone Realty. Bright MLS
- $410,0004 bd2 ba1.6k sqft3918 Susanna Rd, Randallstown, MD 21133For SaleMLS ID #MDBC2166488, Jennifer Kramer-Dela Cruz, Keller Williams Legacy. Bright MLS
- $489,9004 bd2 ba1.3k sqft5715 1st Ave, Baltimore, MD 21227For SaleMLS ID #MDBC2177544, Arlene Reading, Witz Realty, LLC. Bright MLS
- $299,9004 bd-- ba1.9k sqft6409 Kriel St, Baltimore, MD 21207For SaleMLS ID #MDBC2174522, Fred Golding, RE/MAX Advantage Realty. Bright MLS
- $425,0003 bd3 ba2.3k sqft2611 Bradwell Ct, Baltimore, MD 21234For SaleMLS ID #MDBC2175760, Brad West, HomeSmart. Bright MLS
- $230,0003 bd2 ba1.3k sqft3817 Bowers Ave, Baltimore, MD 21207For SaleMLS ID #MDBA2228320, Bob Kimball, Redfin Corp. Bright MLS
- $330,0004 bd3 ba1.4k sqft5928 Greenhill Ave, Baltimore, MD 21206For SaleMLS ID #MDBA2233562, Gail Foster, CENTURY 21 New Millennium. Bright MLS
- $410,0006 bd3 ba1.9k sqft2604 Jerald Dr, Baltimore, MD 21234For SaleMLS ID #MDBC2173818, Bob Lucido, Keller Williams Lucido Agency. Bright MLS
- $249,9003 bd2 ba1.8k sqft5108 Laurel Ave, Baltimore, MD 21215For SaleMLS ID #MDBA2233738, Brian Leibowitz, Maryland Realty Company. Bright MLS
