Nestled in the charming TOWN OF GREENSBORO, this beautifully renovated residence offers a perfect blend of classic elegance and modern luxury. Originally built in 1910, this home has undergone a major transformation, with renovations completed in 2026, ensuring that every detail reflects contemporary sophistication while maintaining its timeless appeal. Step inside to discover an inviting open floor plan that seamlessly connects the living, dining, and kitchen areas, creating an ideal space for both relaxation and entertaining. The rich hardwood flooring flows throughout, adding warmth and character to the home. Recessed lighting enhances the ambiance, illuminating the space with a soft glow. The heart of the home is undoubtedly the gourmet kitchen, designed for both functionality and style. Featuring energy-efficient stainless steel appliances, including an ENERGY STAR refrigerator and clothes washer, this kitchen is a chef's dream. With three well-appointed bedrooms and two full bathrooms, this residence provides ample space for comfort and privacy. Each bedroom is designed to be a serene retreat, while the bathrooms boast modern fixtures and finishes that elevate everyday routines into luxurious experiences. The unfinished basement offers endless possibilities for customization, whether you envision a home gym, a cozy media room, or additional storage space. Outside, the property sits on a generous 0.35-acre lot, providing a tranquil setting for outdoor activities or simply enjoying the beauty of nature. Parking is a breeze with both driveway and parking lot options, ensuring convenience for you and your guests. This home is not just a place to live; it's a lifestyle choice that embodies comfort, elegance, and sustainability. Experience the perfect blend of historic charm and modern luxury in this exquisite Greensboro residence. With its high-end features and thoughtful renovations, this home invites you to create lasting memories in a space that truly feels like home.
For sale
$349,900
13243 Greensboro Rd, Greensboro, MD 21639
3beds
1,092sqft
Single Family Residence
Built in 1910
0.35 Acres Lot
$343,200 Zestimate®
$320/sqft
$-- HOA
What's special
Recessed lightingRich hardwood flooringEnergy star refrigeratorGourmet kitchenEnergy-efficient stainless steel appliancesThree well-appointed bedroomsInviting open floor plan
- 1 day
- 91
- 11
Zillow last checked:
Listing updated:
Listed by:
Leif Eric Colon 571-839-4455,
Smart Realty, LLC 3012525515
Source: Bright MLS,MLS#: MDCM2008006
Facts & features
Interior
Bedrooms & bathrooms
- Bedrooms: 3
- Bathrooms: 2
- Full bathrooms: 2
- Main level bathrooms: 1
- Main level bedrooms: 2
Basement
- Area: 520
Heating
- Heat Pump, Central
Cooling
- Central Air, Electric
Appliances
- Included: ENERGY STAR Qualified Washer, Energy Efficient Appliances, ENERGY STAR Qualified Refrigerator, Microwave, Stainless Steel Appliance(s), Electric Water Heater
Features
- Open Floorplan, Kitchen - Efficiency, Eat-in Kitchen, Kitchen Island, Recessed Lighting
- Flooring: Hardwood
- Basement: Unfinished
- Has fireplace: No
Interior area
- Total structure area: 1,612
- Total interior livable area: 1,092 sqft
- Finished area above ground: 1,092
- Finished area below ground: 0
Property
Parking
- Parking features: Driveway, Parking Lot
- Has uncovered spaces: Yes
Accessibility
- Accessibility features: None
Features
- Levels: Two
- Stories: 2
- Pool features: None
Lot
- Size: 0.35 Acres
Details
- Additional structures: Above Grade, Below Grade
- Parcel number: 0602010925
- Zoning: HC
- Special conditions: Standard
Construction
Type & style
- Home type: SingleFamily
- Architectural style: Transitional
- Property subtype: Single Family Residence
Materials
- Fiberglass Siding
- Foundation: Block
Condition
- New construction: No
- Year built: 1910
- Major remodel year: 2026
Utilities & green energy
- Sewer: Public Sewer
- Water: Public
Community & HOA
Community
- Subdivision: Town Of Greensboro
HOA
- Has HOA: No
Location
- Region: Greensboro
Financial & listing details
- Price per square foot: $320/sqft
- Tax assessed value: $173,467
- Annual tax amount: $2,934
- Date on market: 10/14/2026
- Listing agreement: Exclusive Right To Sell
- Ownership: Fee Simple
Estimated market value
$343,200
$326,000 - $360,000
$1,754/mo
Price history
| Date | Event | Price |
|---|---|---|
| 10/14/2026 | Listed for sale | $349,900+249.9%$320/sqft |
Source:  Bright MLS #MDCM2008006 Report a problem Bright MLS #MDCM2008006 Report a problem | ||
| 11/21/2025 | Sold | $100,000-20%$92/sqft |
Source: Bright MLS #MDCM2006484 Report a problem | ||
| 11/7/2025 | Contingent | $125,000$114/sqft |
Source: Bright MLS #MDCM2006484 Report a problem | ||
| 10/31/2025 | Listed for sale | $125,000+56.3%$114/sqft |
Source: Bright MLS #MDCM2006484 Report a problem | ||
| 1/14/2004 | Sold | $80,000$73/sqft |
Source: Public Record Report a problem | ||
Public tax history
| Year | Property taxes | Tax assessment |
|---|---|---|
| 2025 | $2,817 +4.5% | $164,533 +5.7% |
| 2024 | $2,695 +15.3% | $155,600 +15.3% |
| 2023 | $2,336 +17.4% | $134,900 -13.3% |
| 2022 | $1,989 +21.4% | $155,600 +66.4% |
| 2021 | $1,638 +4.3% | $93,500 +4.4% |
| 2020 | $1,571 +2.5% | $89,533 -4.2% |
| 2019 | $1,533 +83.9% | $93,500 +14.6% |
| 2018 | $834 -42.6% | $81,600 |
| 2017 | $1,454 -23.8% | $81,600 |
| 2016 | $1,909 | $81,600 -5.9% |
| 2015 | $1,909 | $86,700 |
| 2014 | $1,909 | $86,700 |
| 2013 | -- | $86,700 -30.2% |
| 2012 | -- | $124,200 |
| 2011 | -- | $124,200 |
| 2010 | -- | $124,200 -18.8% |
| 2009 | -- | $153,010 +20.6% |
| 2008 | -- | $126,876 +25.9% |
| 2007 | -- | $100,743 +35% |
| 2006 | -- | $74,610 +4.4% |
| 2005 | -- | $71,492 +4.6% |
| 2004 | -- | $68,376 +4.8% |
| 2003 | -- | $65,260 +0.3% |
| 2002 | -- | $65,086 +0.3% |
| 2001 | -- | $64,913 |
Find assessor info on the county website
Monthly payment
Est. payment
Payment breakdown
Explore the cost of this home by adjusting the details. Changes won't be saved.Climate risks
Neighborhood: 21639
Nearby schools
Schools provided by the listing agent
- District: Caroline County Public Schools
Source: Bright MLS. This data may not be complete. We recommend contacting the local school district to confirm school assignments for this home.
- $---- bd-- ba-- sqft13263 Greensboro Rd, Greensboro, MD 21639Off Market
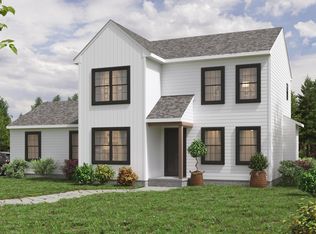
- $465,1903 bd3 ba2.6k sqftGreensboro Road Unknown Nichols Farm LOT 4, Greensboro, MD 21639Sold
- $154,3002 bd2 ba985 sqft107 School St UNIT 1-B, Greensboro, MD 21639Off Market
- $238,200-- bd2 ba1.3k sqft13238 Greensboro Rd, Greensboro, MD 21639Off Market
Similar homes
- $--3 bd2 ba1.2k sqft110-1 Maple Ave, Greensboro, MD 21639Auction
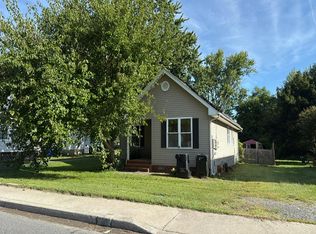 Auction.com 1
 - $298,9904 bd2 ba1.4k sqftNone Available, Greensboro, MD 21639New Construction

 Bright MLS
 - $299,0003 bd2 ba1.2k sqft101 Parkland Rd, Greensboro, MD 21639For Sale
 MLS ID #MDCM2007798, Maryn LeClair, Chesapeake Real Estate Associates, LLC. Bright MLS
 - $215,0003 bd1 ba756 sqft105 Lincoln St, Greensboro, MD 21639For Sale
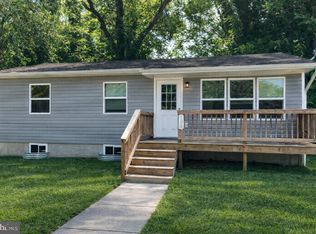 MLS ID #MDCM2006992, emily conley, Taylor Properties. Bright MLS
 - $319,9004 bd2 ba1.5k sqft306 Sunrise Ave, Ridgely, MD 21660For SaleMLS ID #MDCM2007930, Vincent DeLorenzo, Samson Properties. Bright MLS
- $400,0003 bd2 ba1.5k sqftNone Available, Felton, DE 19943New ConstructionMLS ID #DEKT2038012, Madison Kervin, NextHome Preferred. Bright MLS
- $285,0003 bd2 ba1.3k sqft506 Pintail St, Greensboro, MD 21639For SaleMLS ID #MDCM2006986, Bonnie Johnson, Keller Williams Realty. Bright MLS
- $489,0003 bd2 ba1.5k sqft15078 Drapers Mill Rd, Goldsboro, MD 21636For SaleMLS ID #MDCM2007870, Kat Thompson, Benson & Mangold, LLC.. Bright MLS
- $324,9003 bd2 ba1.4k sqft504 Main St, Goldsboro, MD 21636For SaleMLS ID #MDCM2007528, Dustin Parker, The Parker Group. Bright MLS
- $329,0003 bd2 ba1.5k sqftNone Available, Felton, DE 19943For SaleMLS ID #DEKT2051124, Dustin Oldfather, Compass. Bright MLS
- $340,0003 bd3 ba1.4k sqft31066 Skipton Cordova Rd, Cordova, MD 21625For SaleMLS ID #MDTA2015148, Laurie Renshaw, Coldwell Banker Chesapeake Real Estate Company. Bright MLS
- $385,0003 bd1 ba1.3k sqft506 Central Ave, Ridgely, MD 21660For SaleMLS ID #MDCM2007854, Allie Harris, Taylor Properties. Bright MLS
- $348,0003 bd2 ba1.3k sqft8140 Haven St, Denton, MD 21629For SaleMLS ID #MDCM2007352, Mary Haddaway, Benson & Mangold, LLC. Bright MLS
- $329,9003 bd3 ba1.3k sqft1307 Chesapeake Dr, Denton, MD 21629For SaleMLS ID #MDCM2007776, Marcia Rostien, Long & Foster Real Estate, Inc.. Bright MLS
- $375,0003 bd2 ba1.5k sqft1010 S 2nd St, Denton, MD 21629For SaleMLS ID #MDCM2007090, Roger Boyce, Chesapeake Real Estate Associates, LLC. Bright MLS
- $385,0003 bd2 ba1.3k sqft7392 Todds Wharf Rd, Preston, MD 21655For SaleMLS ID #MDCM2007050, Bonnie Duley, Long & Foster Real Estate, Inc.. Bright MLS
- $335,0003 bd2 ba1.2k sqftNone Available, Felton, DE 19943For SaleMLS ID #DEKT2048482, Justin Weeks, Long & Foster Real Estate, Inc.. Bright MLS
- $399,9953 bd2 ba1.5k sqftNone, Magnolia, DE 19962For SaleMLS ID #DEKT2051194, Elmar Ashman, Redfin Corporation. Bright MLS
- $399,9993 bd2 ba1.2k sqftNone Available, Greenwood, DE 19950For SaleMLS ID #DEKT2050584, Angela Ward, Classic Realty. Bright MLS
